
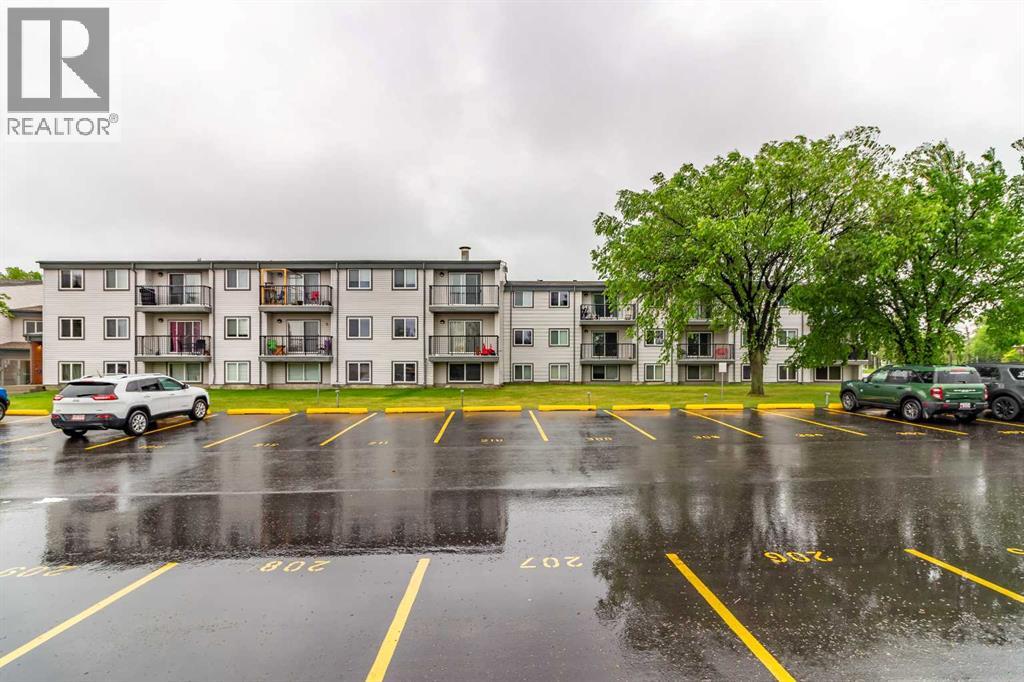
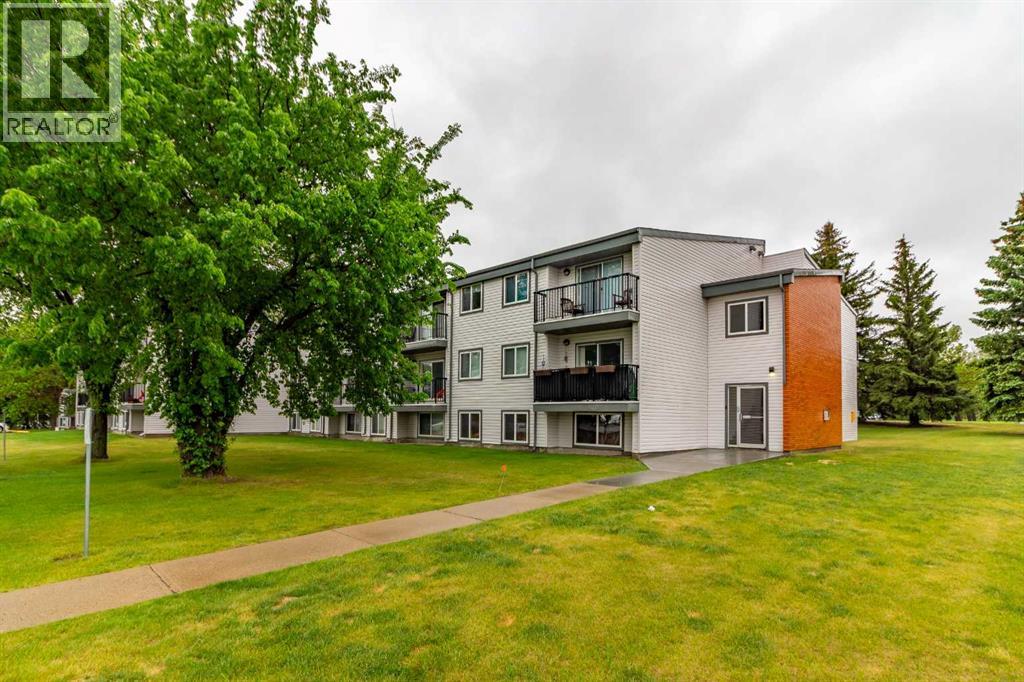
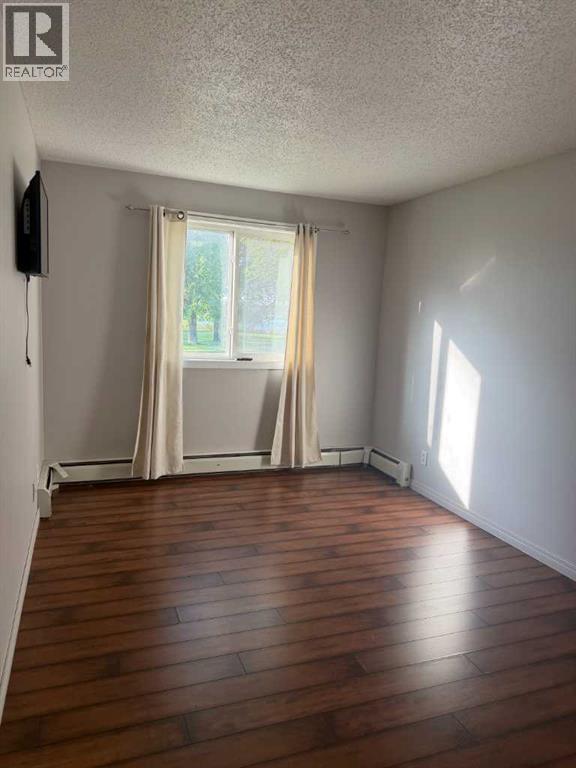
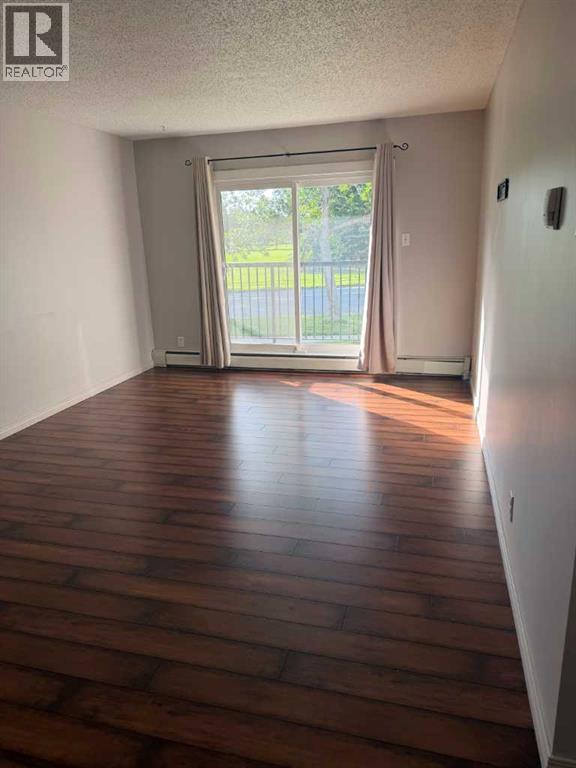
Whether you're a first time homebuyer, investor, or University student, this affordable and low-maintenance condo, with lake views is worth a look. Located just three blocks from the University of Lethbridge, this updated 1-bedroom, 1-bathroom unit offers a functional layout with laminate flooring throughout, a renovated kitchen featuring quartz countertops and backsplash, in-suite storage, and a private balcony with room for two. Condo fees include all utilities, including electricity, making budgeting simple and predictable. The unit also comes with a reserved plug-in parking stall for added convenience. Enjoy a walkable lifestyle with shopping, restaurants, Nicholas Sheran Park, and the University all nearby. The well-maintained building has seen numerous updates over the years, including windows, doors, and parking lot improvements, making this an excellent opportunity for both homeowners and investors seeking a strong rental location. (id:31684)
| 5 hours ago | Listing updated with changes from the MLS® | |
| 5 hours ago | Listing first seen on site |



The trademarks MLS®, Multiple Listing Service® and the associated logos are owned by The Canadian Real Estate Association (CREA) and identify the quality of services provided by real estate professionals who are members of CREA. Used under license.
The trademarks REALTOR®, REALTORS®, and the REALTOR® logo are controlled by The Canadian Real Estate Association (CREA) and identify real estate professionals who are members of CREA. These trademarks are owned or controlled by The Canadian Real Estate Association (CREA) and identify real estate professionals who are members of CREA (REALTOR®) and/or the quality of services they provide (MLS®).
This REALTOR.ca listing content is owned and licensed by REALTOR® members of The Canadian Real Estate Association.