
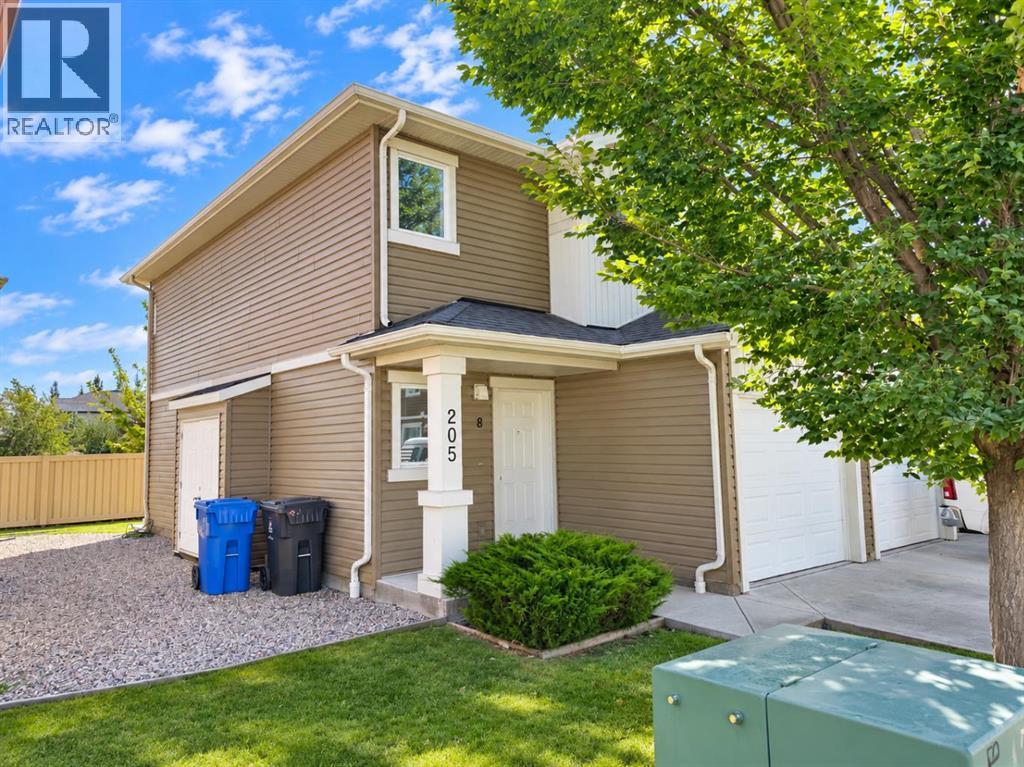
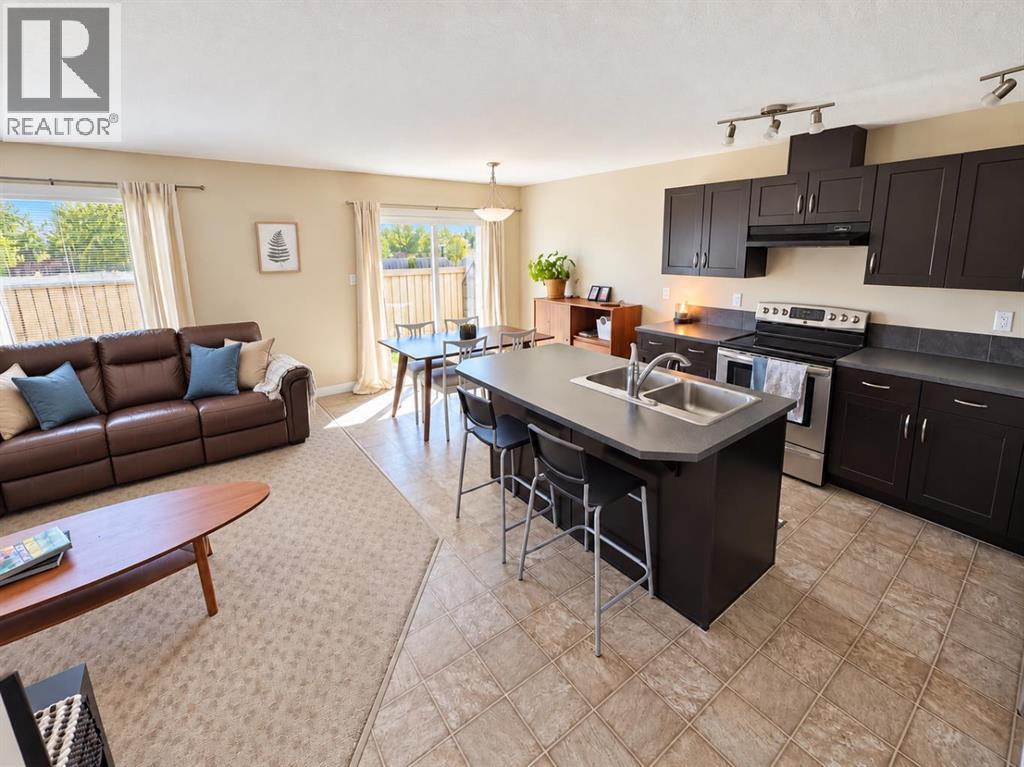
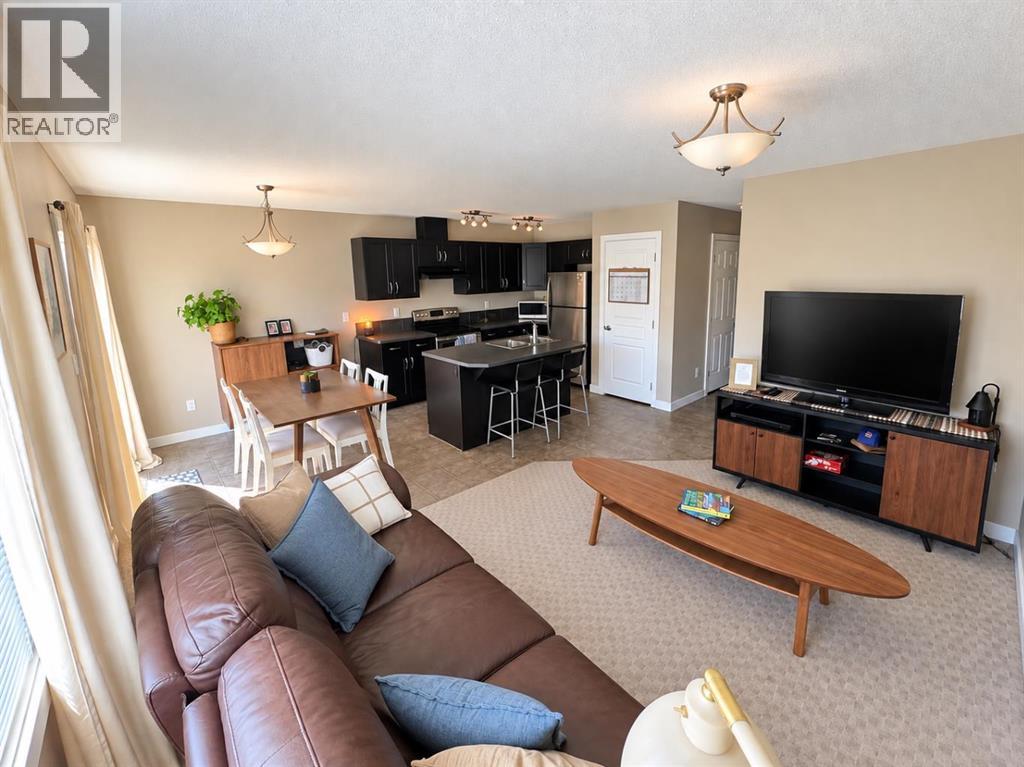
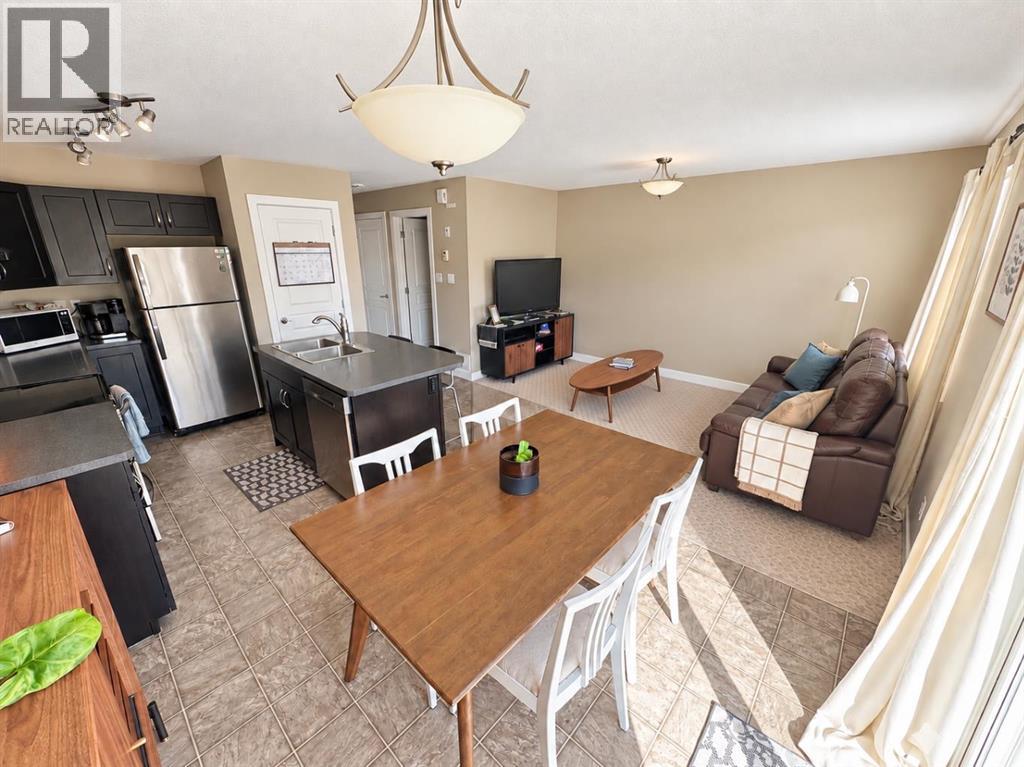
Welcome to The Club at Copperwood! This beautifully maintained, turnkey 3-bedroom end-unit condo checks all the boxes and is ready for its next owner.Ideally located along the perimeter of the development, this desirable end unit offers added privacy with no neighbours directly behind you. Step inside to a bright, open-concept main floor filled with natural light from large windows and patio doors. The kitchen comes complete with stainless steel appliances, while the carpet throughout the main and upper floors is only one year old.Upstairs, you’ll find three generously sized bedrooms and a full bathroom featuring convenient Jack-and-Jill access to the primary bedroom, giving it the feel and functionality of a private ensuite.The fully finished basement provides even more living space and is ready for movie nights, entertaining, or relaxing at home. Already wired for surround sound, it makes the perfect family room or home theatre. The basement also features the washer and dryer along with an additional storage room, providing plenty of space to keep everything organized.Complete with a single attached garage, this Copperwood condo offers the convenience of secure parking and protection from the elements as the colder months approach.With three bedrooms, a finished basement, attached garage, end-unit location, and a bright, functional layout, this is an excellent opportunity to own a move-in-ready home in The Club at Copperwood.Contact your REALTOR® today to schedule your private showing! (id:31684)
| 4 hours ago | Listing updated with changes from the MLS® | |
| 4 hours ago | Listing first seen on site |



The trademarks MLS®, Multiple Listing Service® and the associated logos are owned by The Canadian Real Estate Association (CREA) and identify the quality of services provided by real estate professionals who are members of CREA. Used under license.
The trademarks REALTOR®, REALTORS®, and the REALTOR® logo are controlled by The Canadian Real Estate Association (CREA) and identify real estate professionals who are members of CREA. These trademarks are owned or controlled by The Canadian Real Estate Association (CREA) and identify real estate professionals who are members of CREA (REALTOR®) and/or the quality of services they provide (MLS®).
This REALTOR.ca listing content is owned and licensed by REALTOR® members of The Canadian Real Estate Association.