
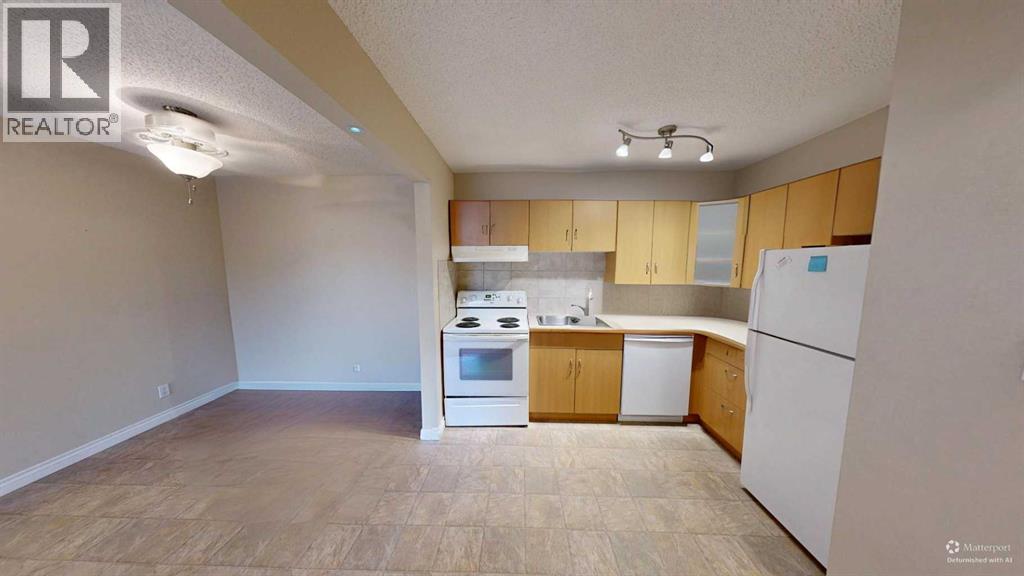
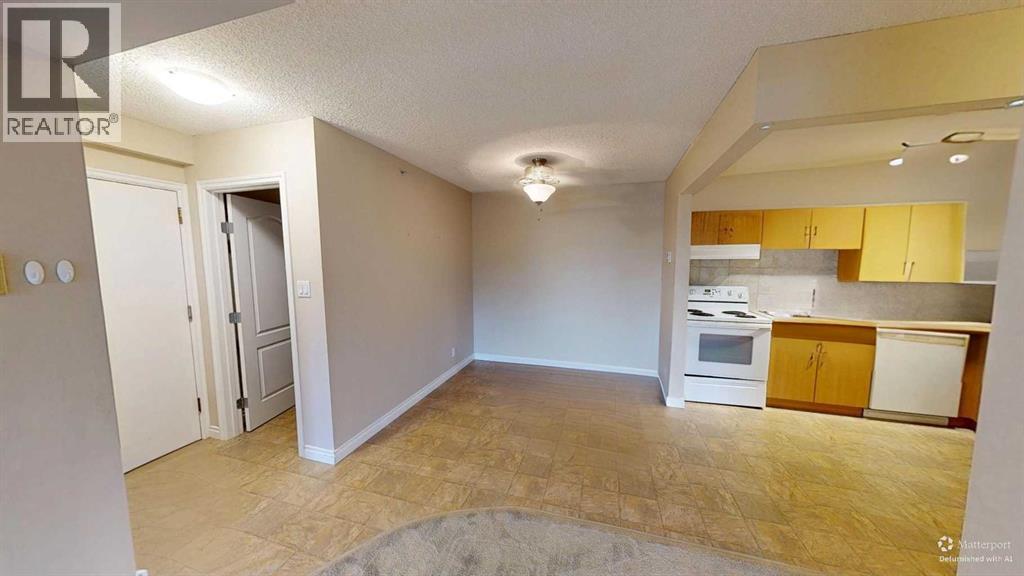
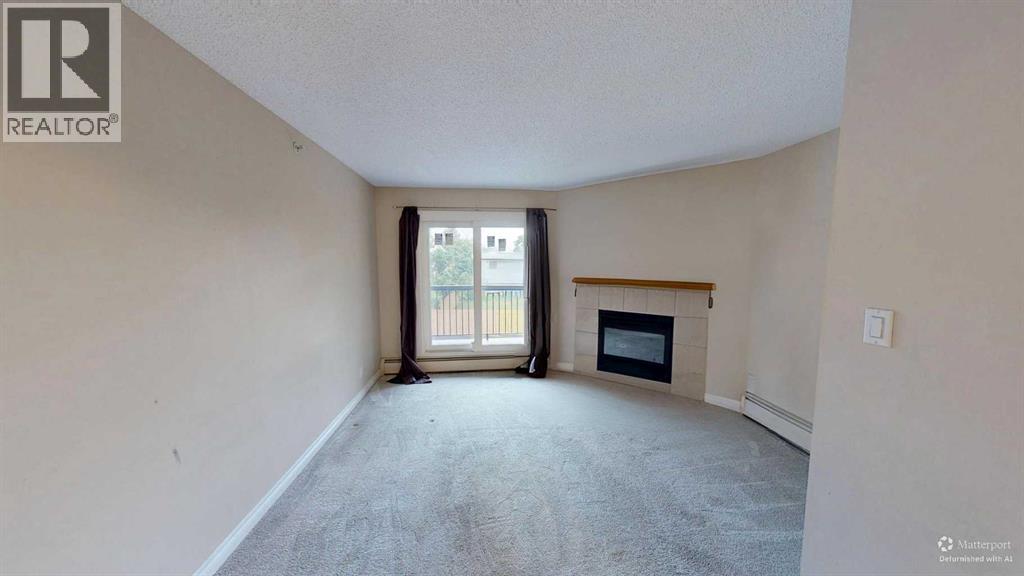
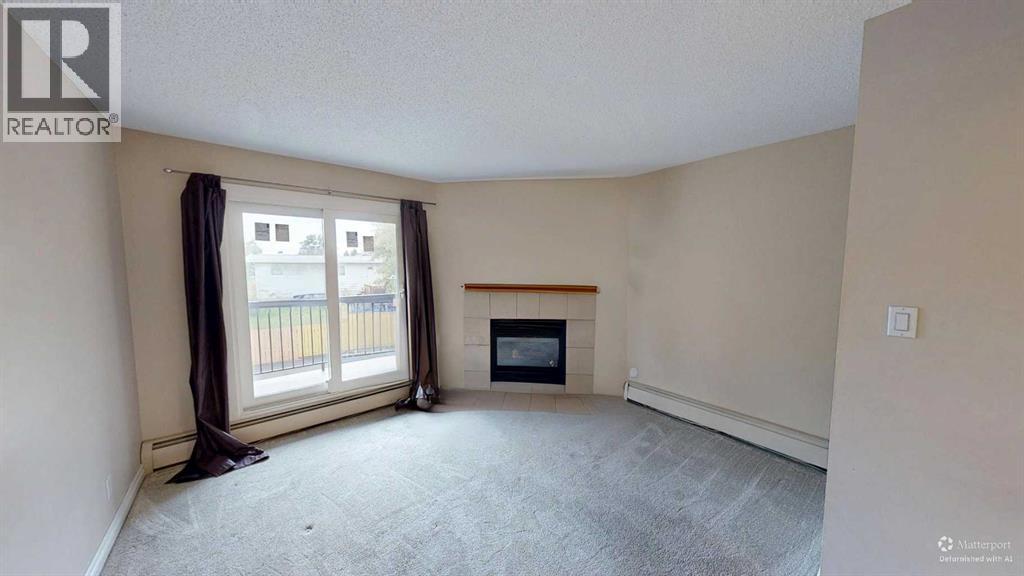
Spacious 2-Bedroom Condo – $1,600/Month ALL IN!Welcome home! This bright and spacious 2-bedroom condo offers comfortable, low-maintenance living with a great layout and plenty of storage. The generous living room features a cozy gas fireplace and access to the balcony, while the functional kitchen offers ample cabinetry, counter space and a dishwasher.The primary bedroom features a walk-through closet with direct access to the bathroom, creating a convenient ensuite-style setup. A second bedroom provides great space for a roommate, guest room or home office.You’ll also appreciate the convenience of in-suite laundry and additional storage.Best of all, rent is just $1,600/month ALL IN — utilities included! The only thing you pay separately is internet. (id:31684)
| yesterday | Listing updated with changes from the MLS® | |
| 3 days ago | Listing first seen on site |



The trademarks MLS®, Multiple Listing Service® and the associated logos are owned by The Canadian Real Estate Association (CREA) and identify the quality of services provided by real estate professionals who are members of CREA. Used under license.
The trademarks REALTOR®, REALTORS®, and the REALTOR® logo are controlled by The Canadian Real Estate Association (CREA) and identify real estate professionals who are members of CREA. These trademarks are owned or controlled by The Canadian Real Estate Association (CREA) and identify real estate professionals who are members of CREA (REALTOR®) and/or the quality of services they provide (MLS®).
This REALTOR.ca listing content is owned and licensed by REALTOR® members of The Canadian Real Estate Association.