
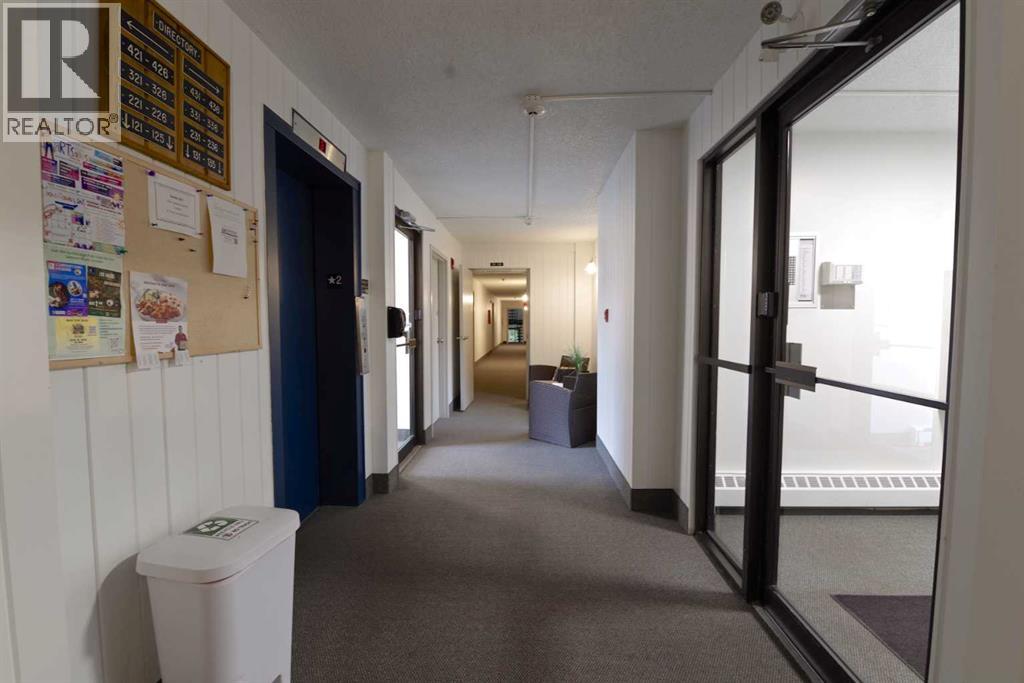
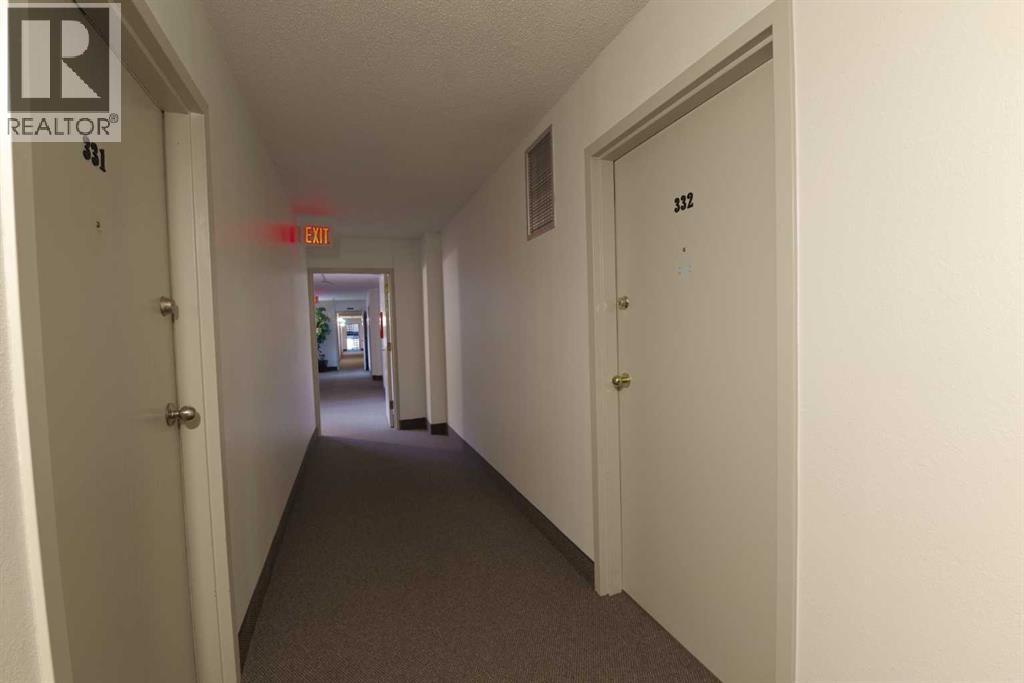
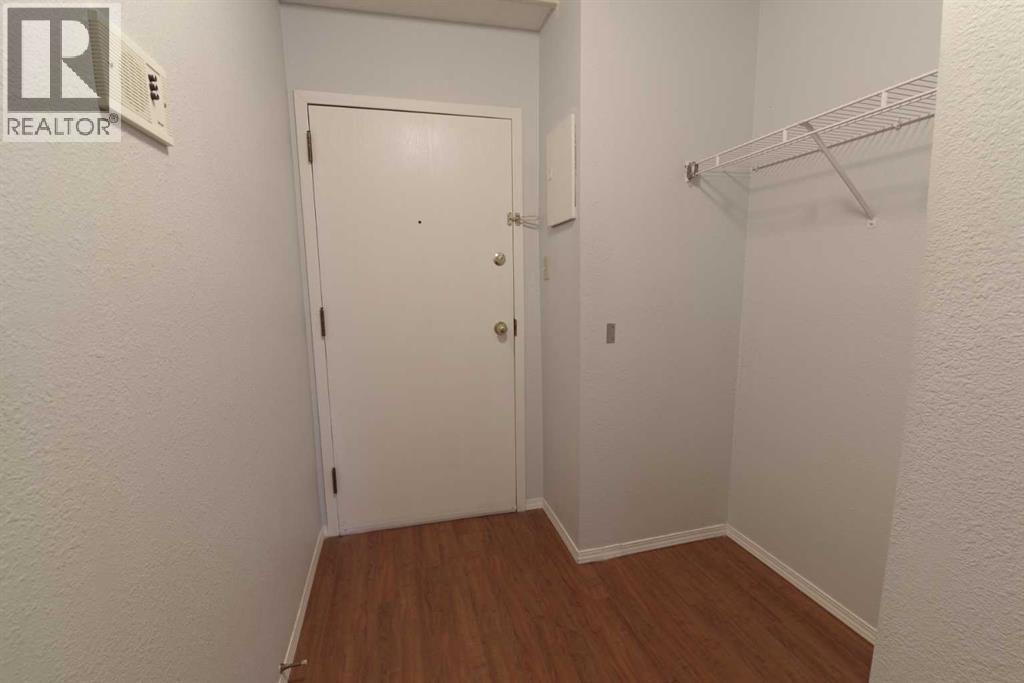
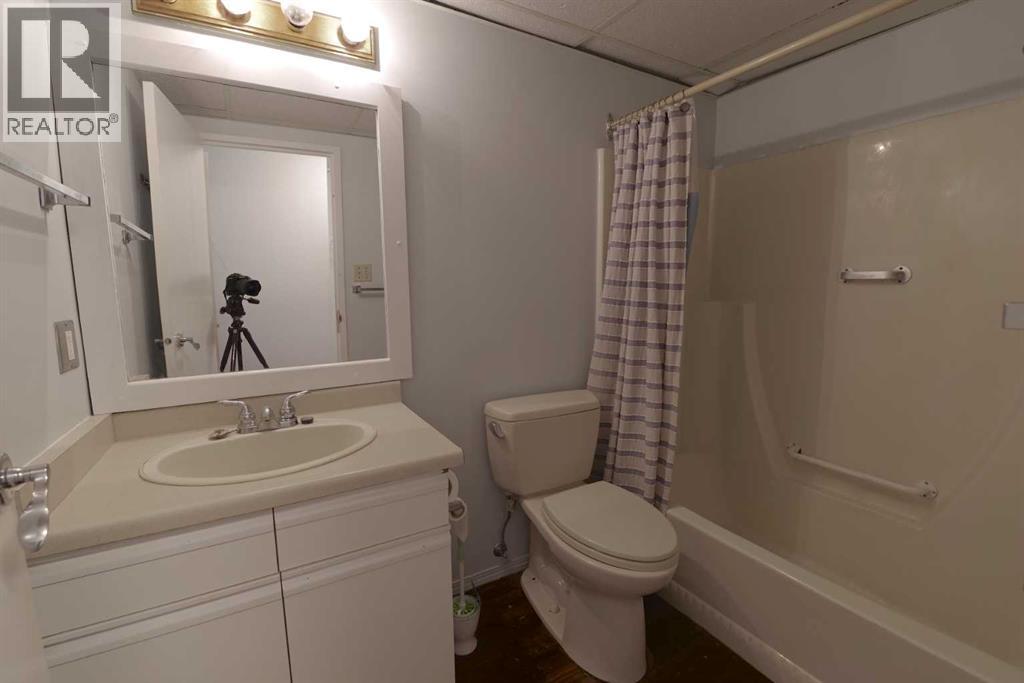
Welcome to this bright and conveniently located 2-bedroom condo, just minutes from downtown! This well-appointed unit offers plenty of storage and shelving throughout, making it easy to stay organized and maximize your living space.The kitchen is designed with the home chef in mind, offering great functionality and a newer dishwasher for added convenience. Both bedrooms feature ceiling fans for comfortable airflow, while the large deck provides a wonderful outdoor space to relax, entertain, or enjoy your morning coffee.With its central location, generous storage, functional kitchen, and spacious outdoor living area, this condo is a great opportunity for first-time buyers, investors, or anyone looking for convenient low-maintenance living close to downtown. Cotact your realtor today for a viewing. (id:31684)
| yesterday | Listing updated with changes from the MLS® | |
| yesterday | Status changed to Active | |
| 4 days ago | Listing first seen on site |



The trademarks MLS®, Multiple Listing Service® and the associated logos are owned by The Canadian Real Estate Association (CREA) and identify the quality of services provided by real estate professionals who are members of CREA. Used under license.
The trademarks REALTOR®, REALTORS®, and the REALTOR® logo are controlled by The Canadian Real Estate Association (CREA) and identify real estate professionals who are members of CREA. These trademarks are owned or controlled by The Canadian Real Estate Association (CREA) and identify real estate professionals who are members of CREA (REALTOR®) and/or the quality of services they provide (MLS®).
This REALTOR.ca listing content is owned and licensed by REALTOR® members of The Canadian Real Estate Association.