
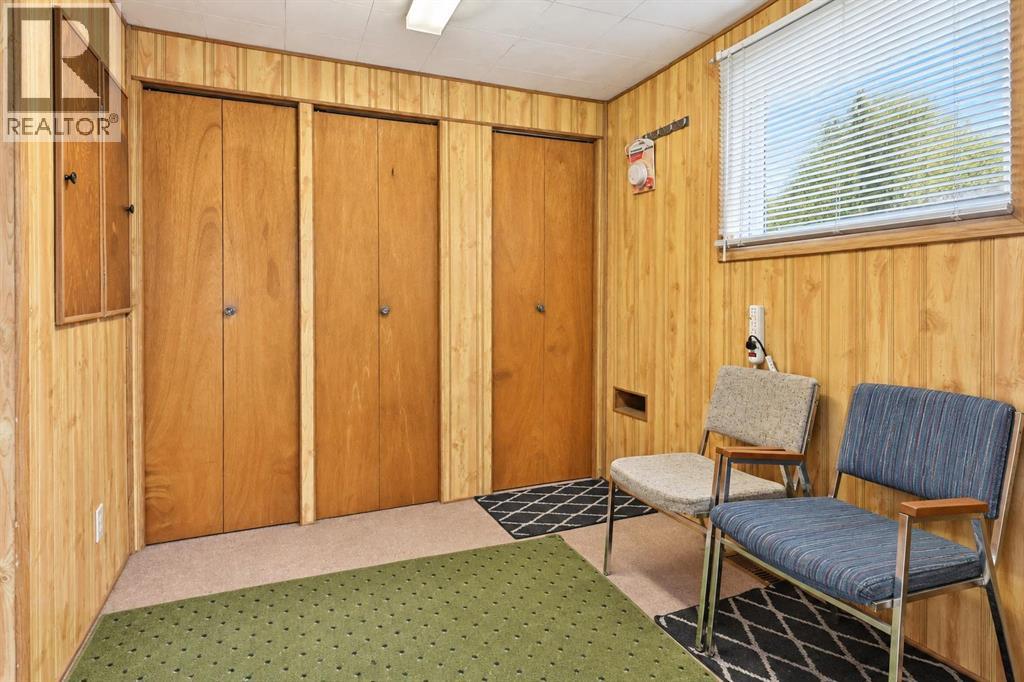
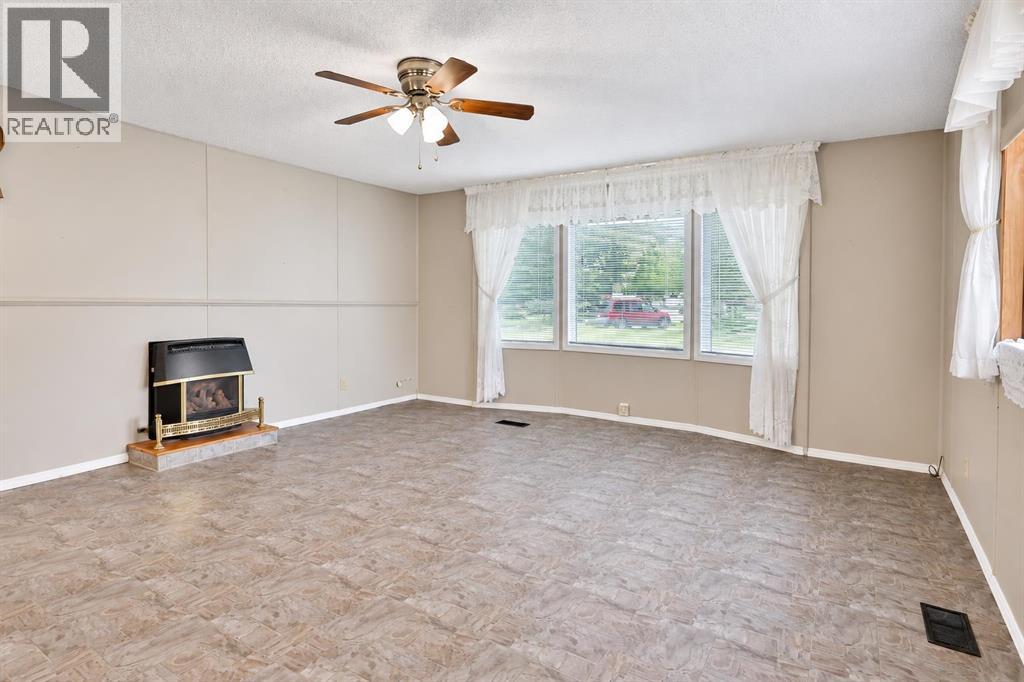
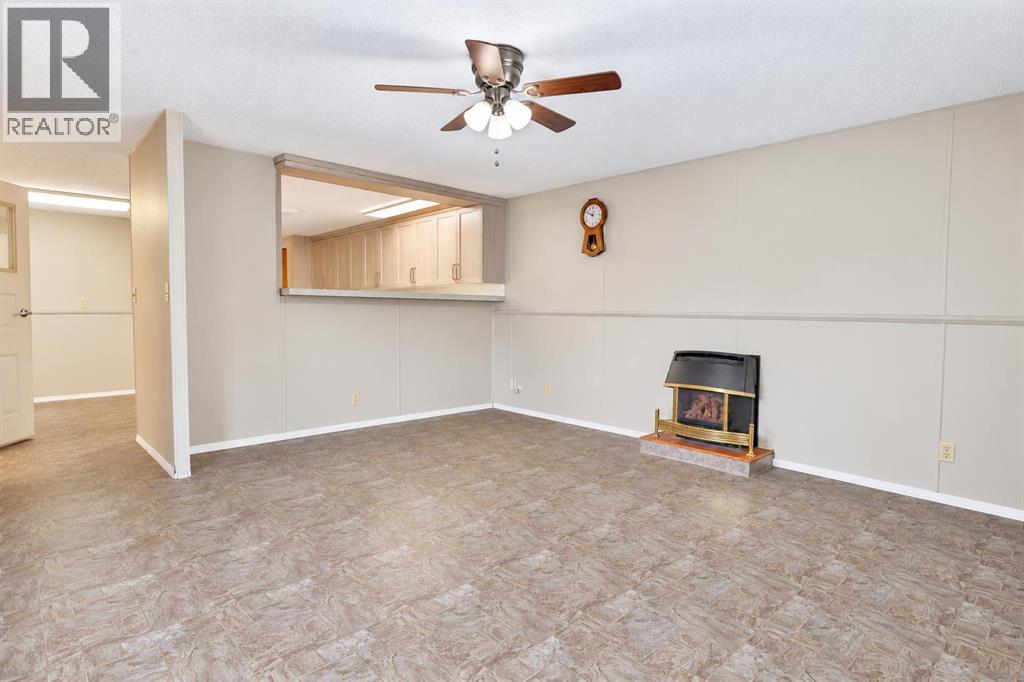
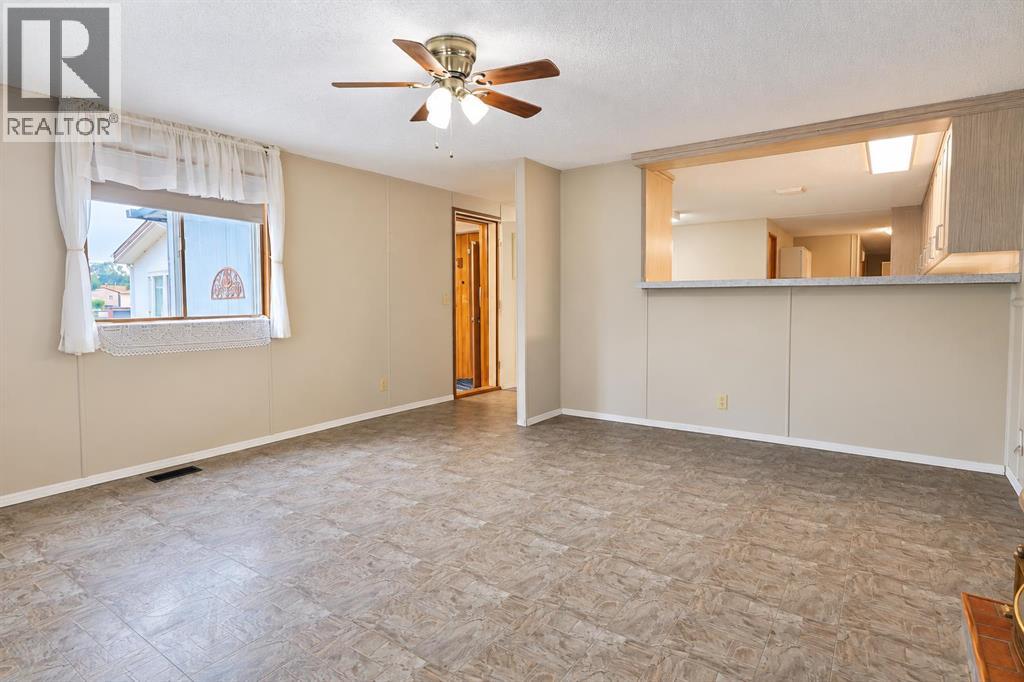
This well-maintained mobile home in Bridge Villa Estates offers a unique and functional layout with three bedrooms and two full bathrooms, making it a fantastic option for a variety of buyers! Inside, you’ll find brand-new kitchen cabinetry, a newer dishwasher, and a cozy gas fireplace in the living room that adds warmth and character to the space and with central air conditioning, you can relax in comfort during those hot months! An enclosed addition off the side of the home provides even more versatility and would make a great mudroom, sitting room, hobby space, or additional storage area! The home has been lovingly cared for over the years and also features a newer hot water tank for added peace of mind! Outside, there is lots of off-street parking, multiple garden boxes ready for planting, and two garden sheds offering plenty of room for tools, outdoor equipment, and seasonal storage! Bridge Villa Estates is conveniently located close to many of Lethbridge’s amenities, making shopping, dining, services, and everyday essentials easy to access! Best of all, the home is vacant and ready for immediate possession, so there is no need to wait to make your move! Call your REALTOR® and book your showing right away! (id:31684)
| 4 hours ago | Listing updated with changes from the MLS® | |
| 4 hours ago | Status changed to Active | |
| yesterday | Listing first seen on site |



The trademarks MLS®, Multiple Listing Service® and the associated logos are owned by The Canadian Real Estate Association (CREA) and identify the quality of services provided by real estate professionals who are members of CREA. Used under license.
The trademarks REALTOR®, REALTORS®, and the REALTOR® logo are controlled by The Canadian Real Estate Association (CREA) and identify real estate professionals who are members of CREA. These trademarks are owned or controlled by The Canadian Real Estate Association (CREA) and identify real estate professionals who are members of CREA (REALTOR®) and/or the quality of services they provide (MLS®).
This REALTOR.ca listing content is owned and licensed by REALTOR® members of The Canadian Real Estate Association.