Save
Ask
Tour
Hide
Share
$496,500
1 Day On Site

1305 18 Avenue S
Lethbridge, AB T1K 1B6

For Sale|Single Family Residence|Active
5
Beds
2
Total Baths
1,150
SqFt
$432
/SqFt
1963
Built
Subdivision:
Scenic Heights
Call Now: 403.894.7641
Is this the listing for you? We can help make it yours.
403.894.7641
1305 18 Avenue S1305 18 Avenue S1305 18 Avenue S1305 18 Avenue S
Save
Ask
Tour
Hide
Share

Mortgage Calculator

Monthly Payment (Est.)

$2,265
Calculator powered by Showcase IDX, a Constellation1 Company. Copyright ©2026 Information is deemed reliable but not guaranteed.

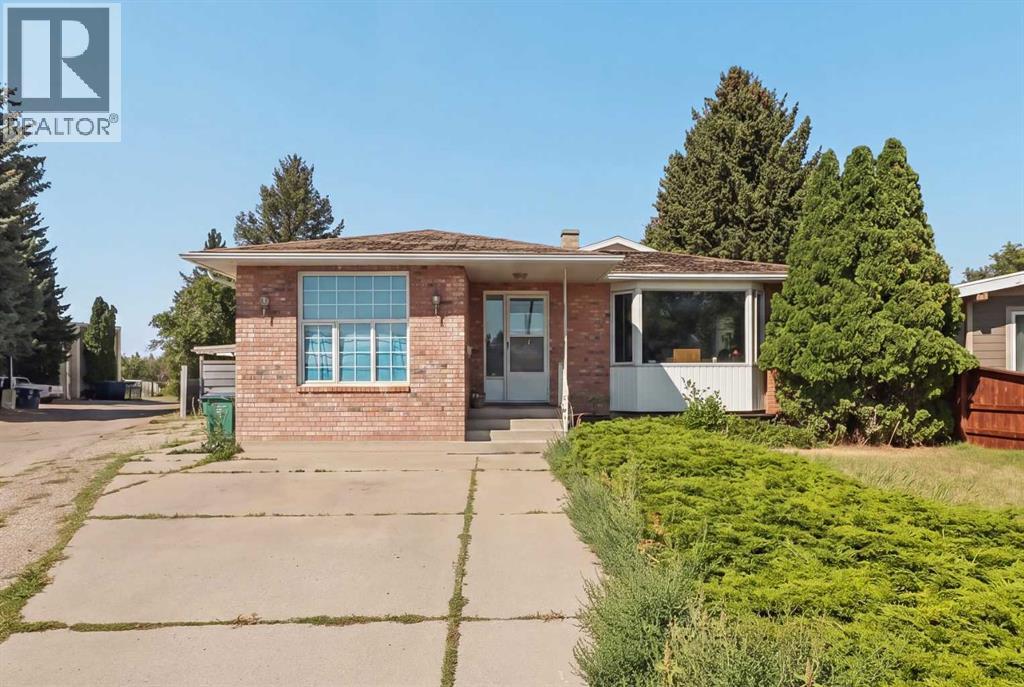
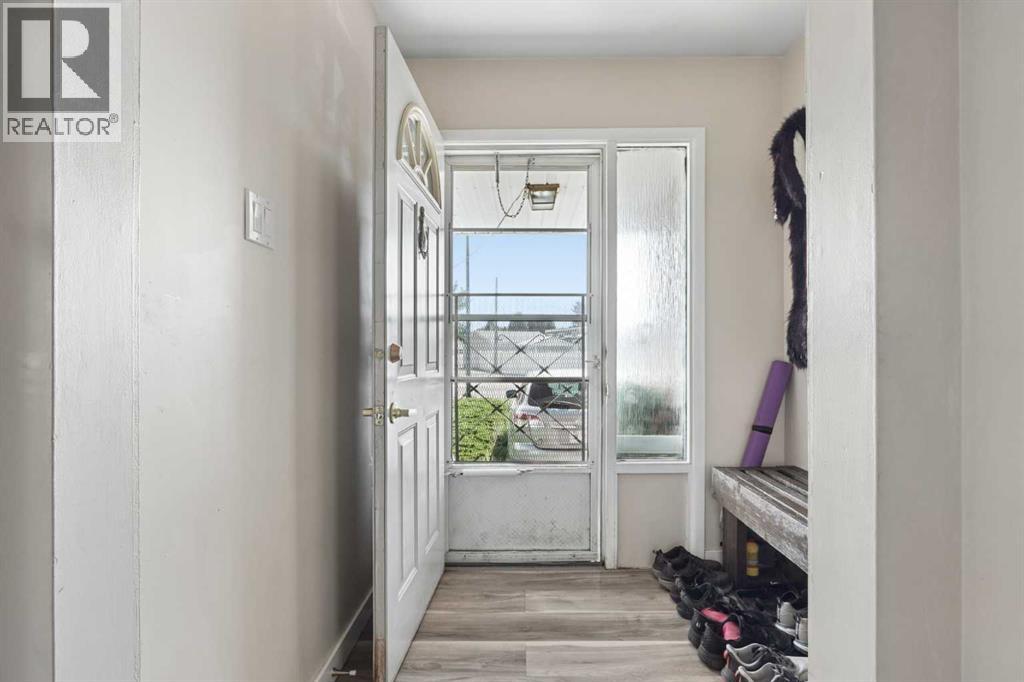
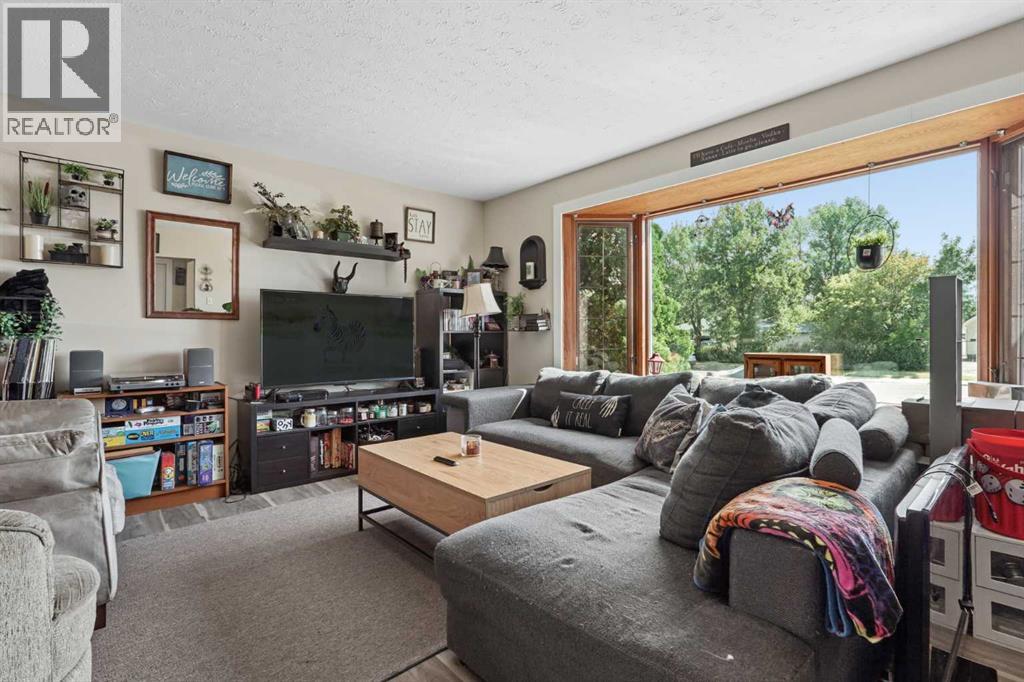
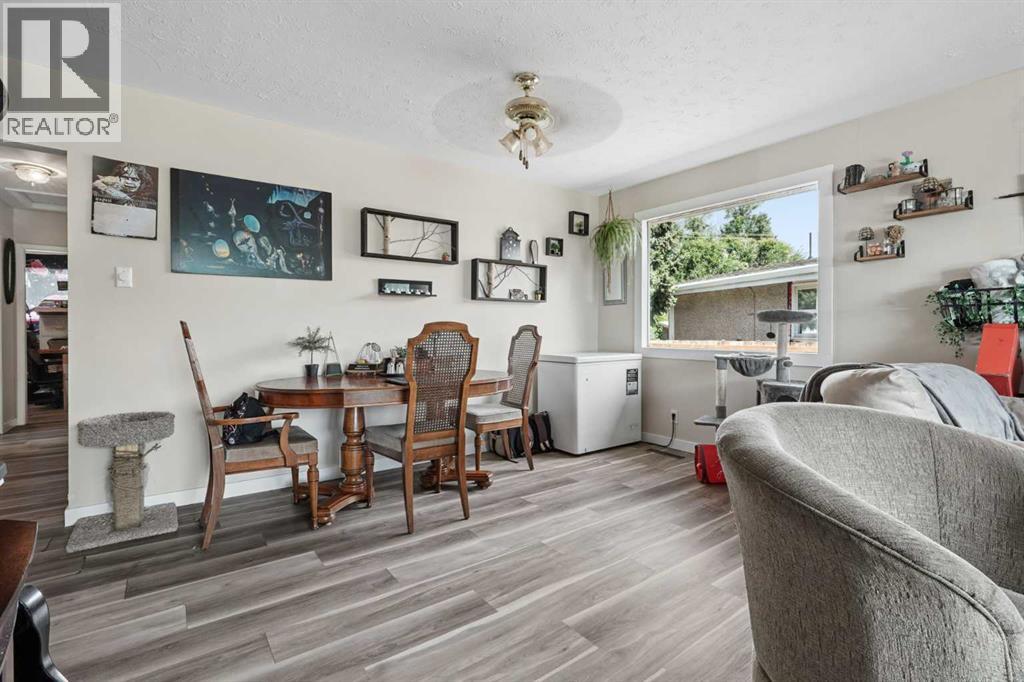
This well-positioned 5-bedroom suited home offers excellent flexibility and income potential. The main floor features 3 bedrooms, 1 full bathroom, and its own washer and dryer, while the lower level offers an illegal suite with 2 bedrooms, 1 full bathroom, and a separate washer and dryer. Set on a desirable corner lot with a double detached garage, there’s ample parking and space to enjoy. Located across from the dog park and just minutes from the college, this is an ideal opportunity for investors, multi-generational living, or those looking to offset their mortgage with rental income. A property with location, versatility, and potential — don’t miss it! (id:31684)

Save
Ask
Tour
Hide
Share
Listing Snapshot
Price 
$496,500
Days On Site 
1 Day
Bedrooms 
5
Inside Area (SqFt) 
1,150 sqft
Total Baths 
2
Full Baths 
N/A
Partial Baths 
N/A
Lot Size 
0.2978 Acres
Year Built 
1963
MLS® Number 
A2342814
Status 
Active
Property Tax 
$4,211
Maintenance Fees 
N/A
Sq Ft Source 
N/A
Friends & Family
Recent Activity
22 hours agoListing updated with changes from the MLS®
yesterdayListing first seen on site
General Features
Garage 
Yes
Number Of Stories 
1
Parking 
Detached
Parking Spaces 
2
Property Sub Type 
Single Family Residence
SqFt Above 
1150
Style 
Bungalow
Zoning 
R-L
Interior Features
Appliances 
CooktopWasherRefrigeratorDryer
Basement 
FinishedFull
Flooring 
LaminateLinoleumVinyl
Heating 
Forced Air
3pc Bathroom 
Level - Basement
4pc Bathroom 
Bedroom 
Dimensions - 11.83 Ft x 12.67 FtLevel - Basement
Dining Room 
Dimensions - 16.00 Ft x 8.25 FtLevel - Basement
Furnace 
Dimensions - 14.08 Ft x 8.92 FtLevel - Basement
Kitchen 
Dimensions - 16.00 Ft x 4.42 FtLevel - Basement
Laundry 
Dimensions - 10.58 Ft x 7.17 FtLevel - Basement
Living Room 
Dimensions - 14.42 Ft x 16.75 Ft
Primary Bedroom 
Dimensions - 14.42 Ft x 10.50 Ft
Storage 
Dimensions - 13.08 Ft x 5.50 FtLevel - Basement
Save
Ask
Tour
Hide
Share
Exterior Features
Construction Details 
Brick
Fencing 
Fenced

Listing courtesy of: TINA FRIESEN of Onyx Realty Ltd.

The trademarks MLS®, Multiple Listing Service® and the associated logos are owned by The Canadian Real Estate Association (CREA) and identify the quality of services provided by real estate professionals who are members of CREA. Used under license.

The trademarks REALTOR®, REALTORS®, and the REALTOR® logo are controlled by The Canadian Real Estate Association (CREA) and identify real estate professionals who are members of CREA. These trademarks are owned or controlled by The Canadian Real Estate Association (CREA) and identify real estate professionals who are members of CREA (REALTOR®) and/or the quality of services they provide (MLS®).

This REALTOR.ca listing content is owned and licensed by REALTOR® members of The Canadian Real Estate Association.

Neighborhood & Commute
Source: Walkscore
Save
Ask
Tour
Hide
Share

