
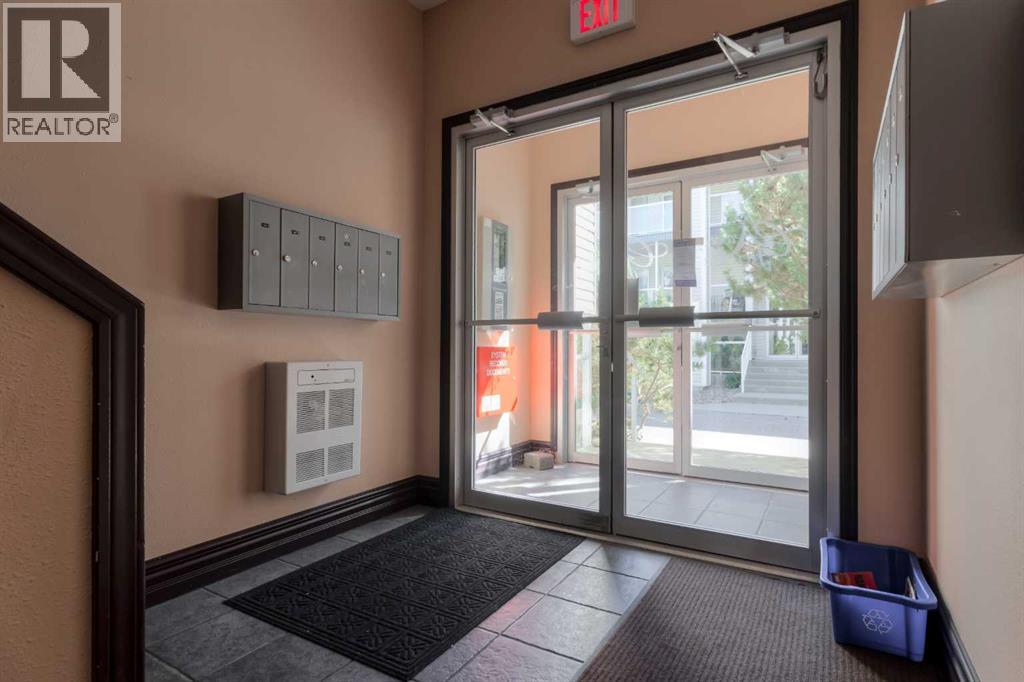
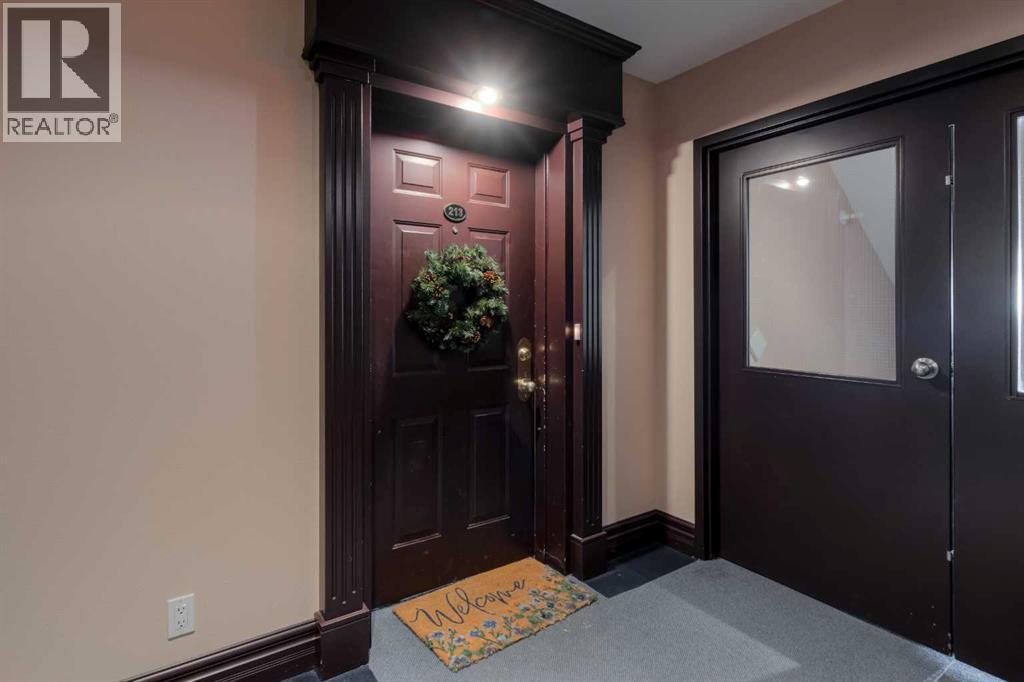
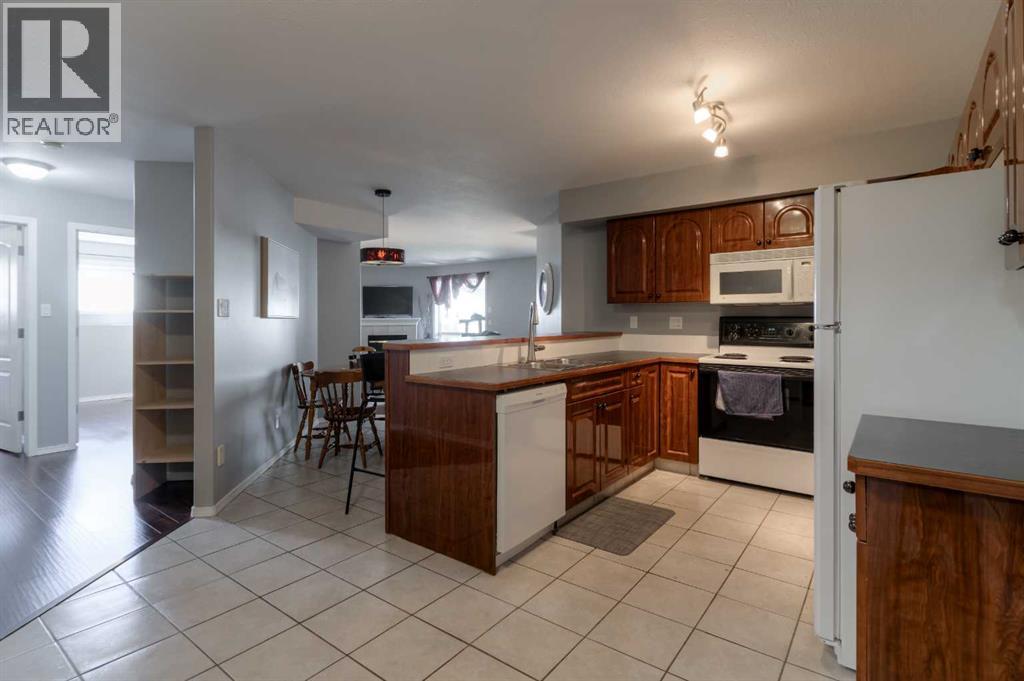
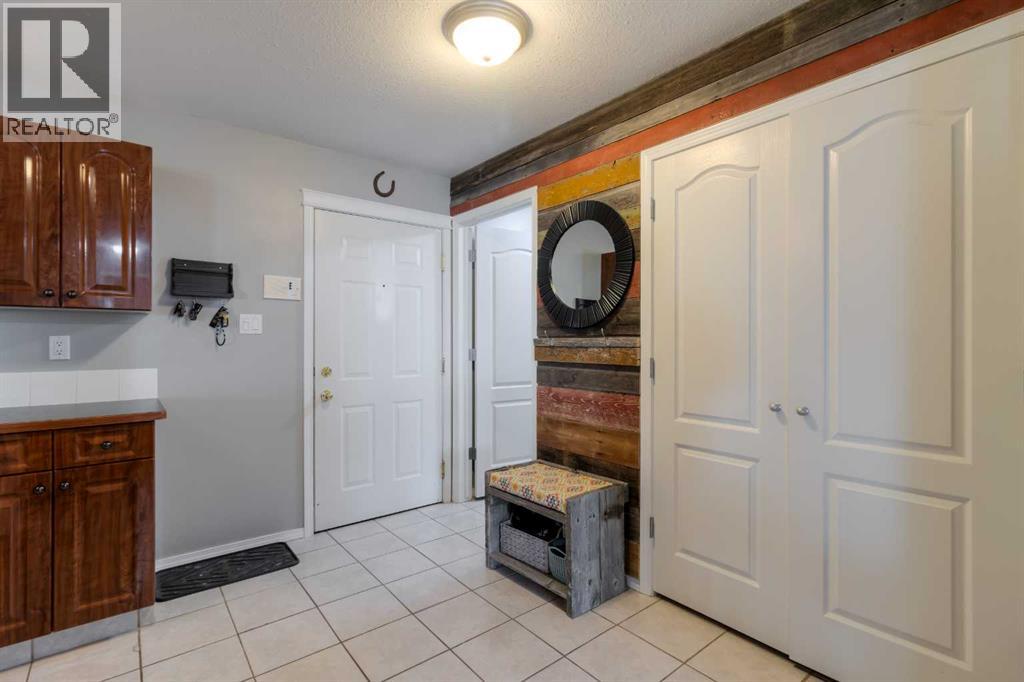
Welcome to this beautifully maintained lower-level condo in Glen Arbour Estates. This two-bedroom unit shows beautifully and offers a comfortable, open layout with plenty of natural light and a warm, inviting feel.The kitchen offers plenty of cabinet storage and generous counter space, along with a raised eating bar that connects nicely to the main living area. The living room features a cozy gas fireplace and large windows overlooking the covered, private patio, creating a lovely space to relax or enjoy your morning coffee. The spacious primary bedroom includes a walk-in closet, while the main bathroom conveniently doubles as an ensuite. In-suite laundry adds to the everyday convenience.Located close to major west-side amenities, including shopping, restaurants, parks, and other services, this is a wonderful opportunity for anyone looking for comfortable, low-maintenance living in a well-kept community. (id:31684)
| yesterday | Listing updated with changes from the MLS® | |
| 4 days ago | Listing first seen on site |



The trademarks MLS®, Multiple Listing Service® and the associated logos are owned by The Canadian Real Estate Association (CREA) and identify the quality of services provided by real estate professionals who are members of CREA. Used under license.
The trademarks REALTOR®, REALTORS®, and the REALTOR® logo are controlled by The Canadian Real Estate Association (CREA) and identify real estate professionals who are members of CREA. These trademarks are owned or controlled by The Canadian Real Estate Association (CREA) and identify real estate professionals who are members of CREA (REALTOR®) and/or the quality of services they provide (MLS®).
This REALTOR.ca listing content is owned and licensed by REALTOR® members of The Canadian Real Estate Association.