
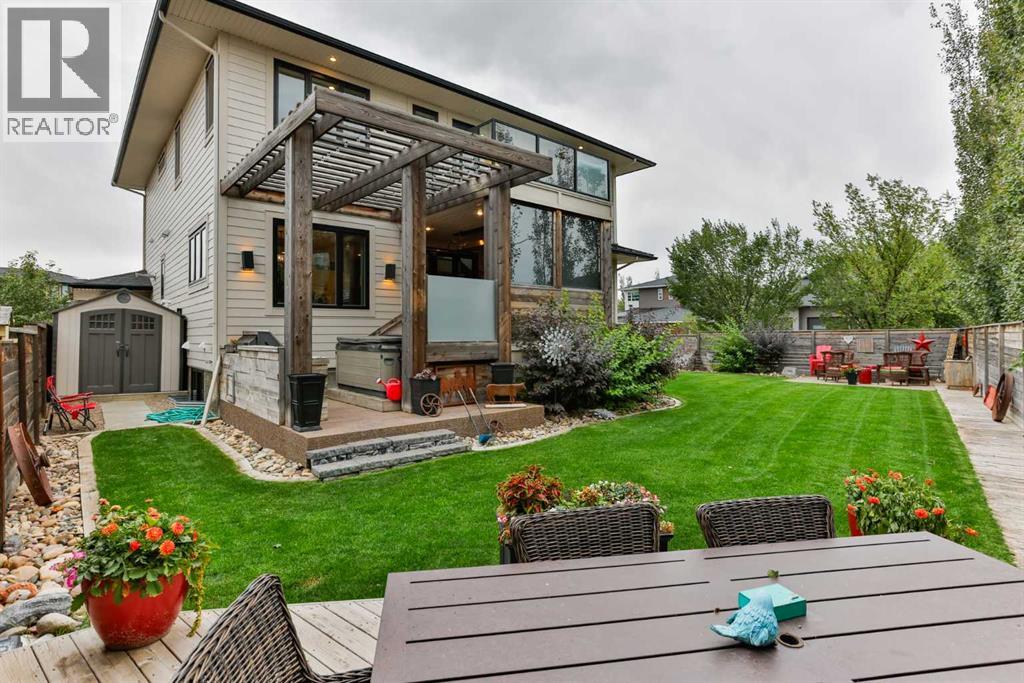
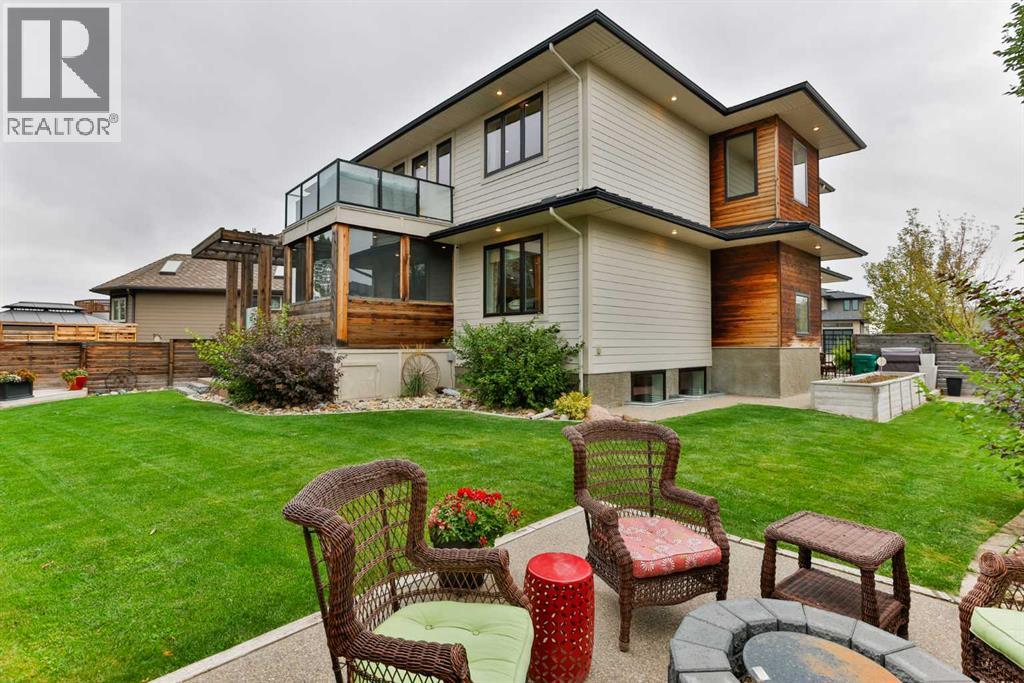
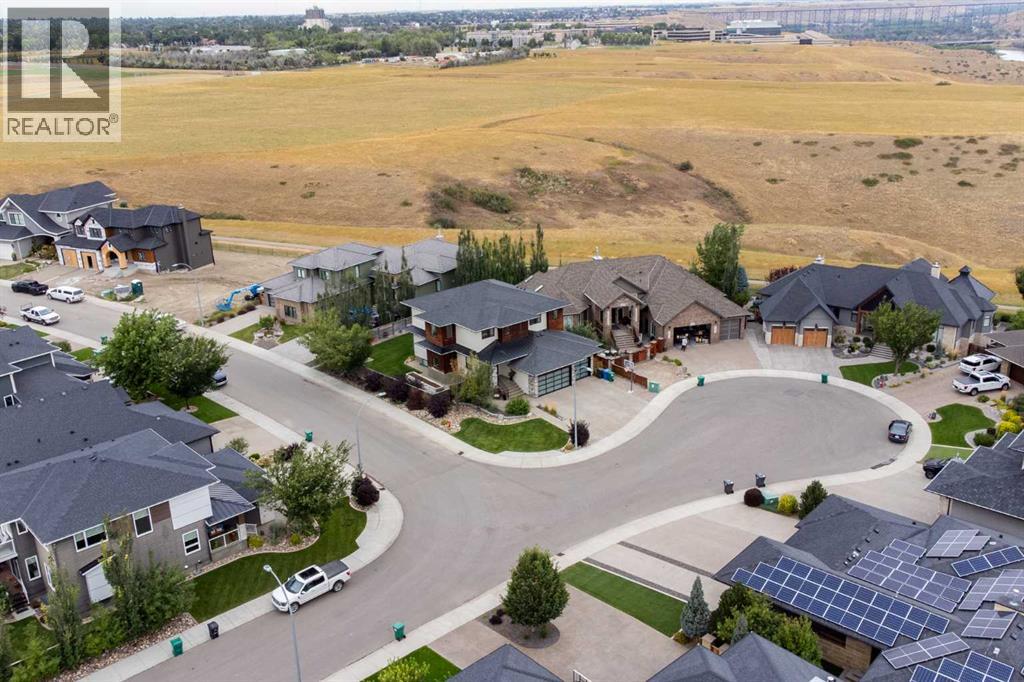
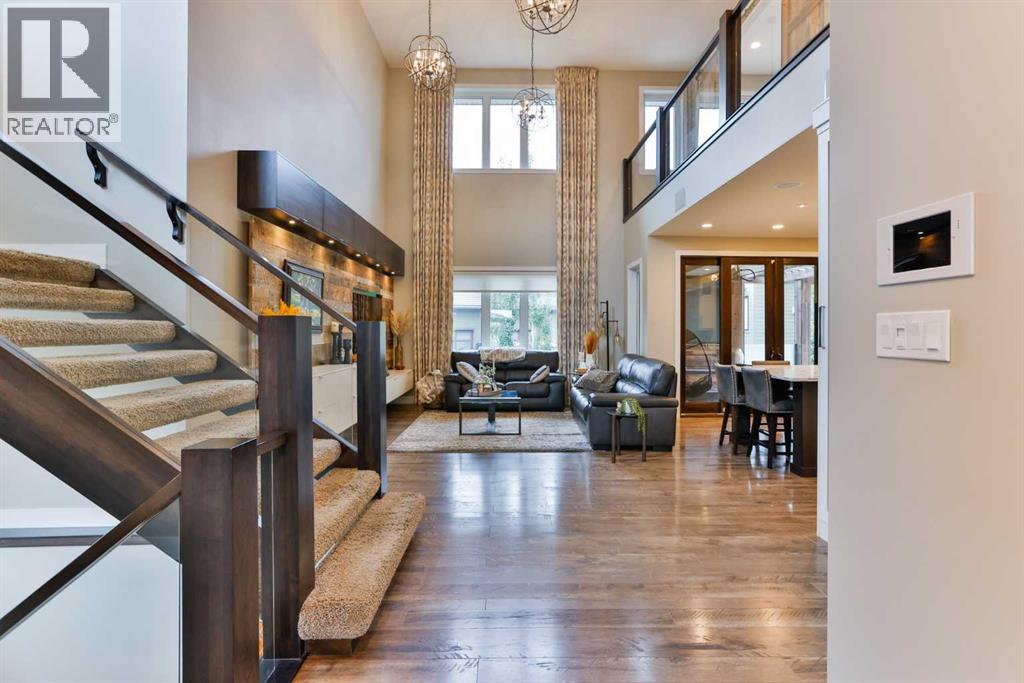
Executive family home in prestigious Stonecrest Point, steps from the coulees, Riverstone’s walking trails, and St. Patrick Elementary. This beautifully maintained, custom-built two-storey pairs timeless finishes with thoughtful upgrades for exceptional living and effortless entertaining. Approximately 2,862 sq ft above grade offers 5 bedrooms (one currently used as a workout room and easily converted back) and 3.5 baths. Refined details include solid core doors, wood feature walls, spotlight lighting, and an architecturally striking open-tread staircase with elegant glass-and-maple railings.The gourmet kitchen showcases full-height cabinetry to the ceiling with glass inserts, a large side-by-side stainless-steel fridge/freezer, a six-burner gas cooktop with integrated grill and a convenient pot filler set in the backsplash, double wall ovens, microwave, central vac floor sweep, a new dishwasher in 2025, and a large walk-in pantry. Everyday functionality shines in the custom built-in mudroom with its own walk-in closet—perfect for organized family living.A dramatic catwalk leads to the executive primary retreat, where the upper balcony captures beautiful views of the High Level Bridge and the coulees. The spa ensuite features a freestanding stone-accent tub, a custom 5' x 5' glass shower with bench and dual showerheads, double sinks, and generous storage, with laundry conveniently located just off the primary walk-in closet. Additional baths include a main bath with double sinks and 6' tub/shower, a Jack-and-Jill upstairs, and a stylish basement bath with vessel sink and 6' tub/shower.The entertainer’s lower level offers 9' ceilings, a three-sided fireplace, a media zone with projector/TV/screen and surround sound, and a wet bar that is truly impressive—finished to a standard that could compete with any restaurant—complete with bar fridge, ice maker, and dishwasher. Comfort is ensured by zoned heating and a two-zone furnace system (basement/main + upper), on-dema nd hot water, an original sump pump, and central vac. Outdoor living shines with a beautiful pergola, hot tub, and a built-in BBQ with outdoor fridge. The heated garage boasts an epoxy floor, two ceiling fans, cabinets, and black shelving racks, plus striking glass garage doors that flood the space with natural light while maintaining privacy, and a handy dog run.An executive location, captivating views, and a amazing family home that make this Stonecrest Point home prefect for your family! (id:31684)
| 19 hours ago | Listing updated with changes from the MLS® | |
| 19 hours ago | Status changed to Active | |
| yesterday | Listing first seen on site |



The trademarks MLS®, Multiple Listing Service® and the associated logos are owned by The Canadian Real Estate Association (CREA) and identify the quality of services provided by real estate professionals who are members of CREA. Used under license.
The trademarks REALTOR®, REALTORS®, and the REALTOR® logo are controlled by The Canadian Real Estate Association (CREA) and identify real estate professionals who are members of CREA. These trademarks are owned or controlled by The Canadian Real Estate Association (CREA) and identify real estate professionals who are members of CREA (REALTOR®) and/or the quality of services they provide (MLS®).
This REALTOR.ca listing content is owned and licensed by REALTOR® members of The Canadian Real Estate Association.