
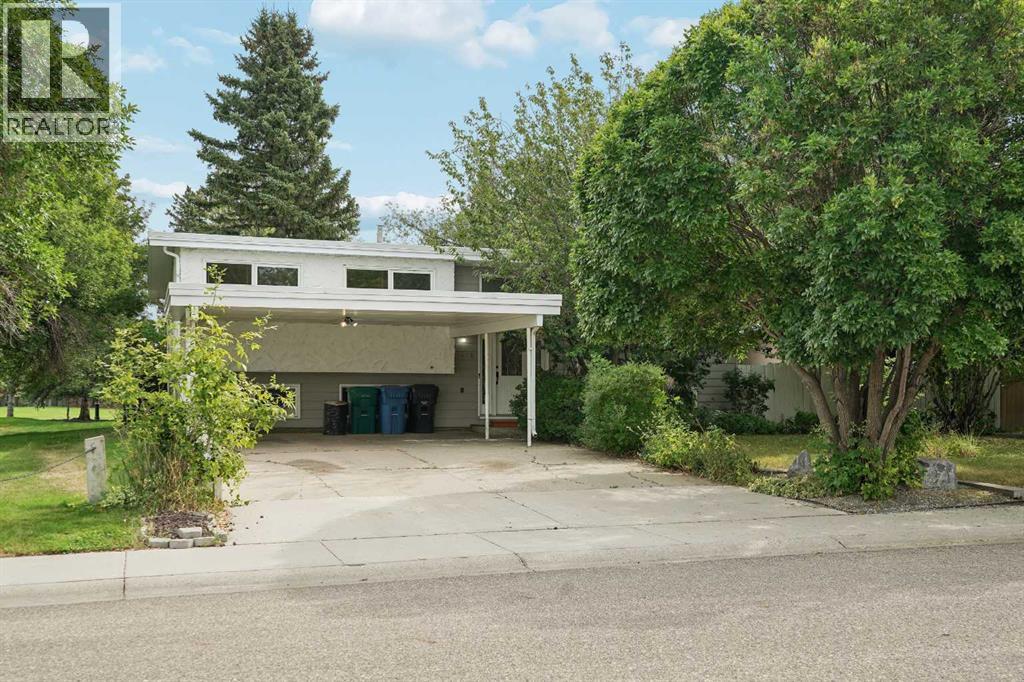
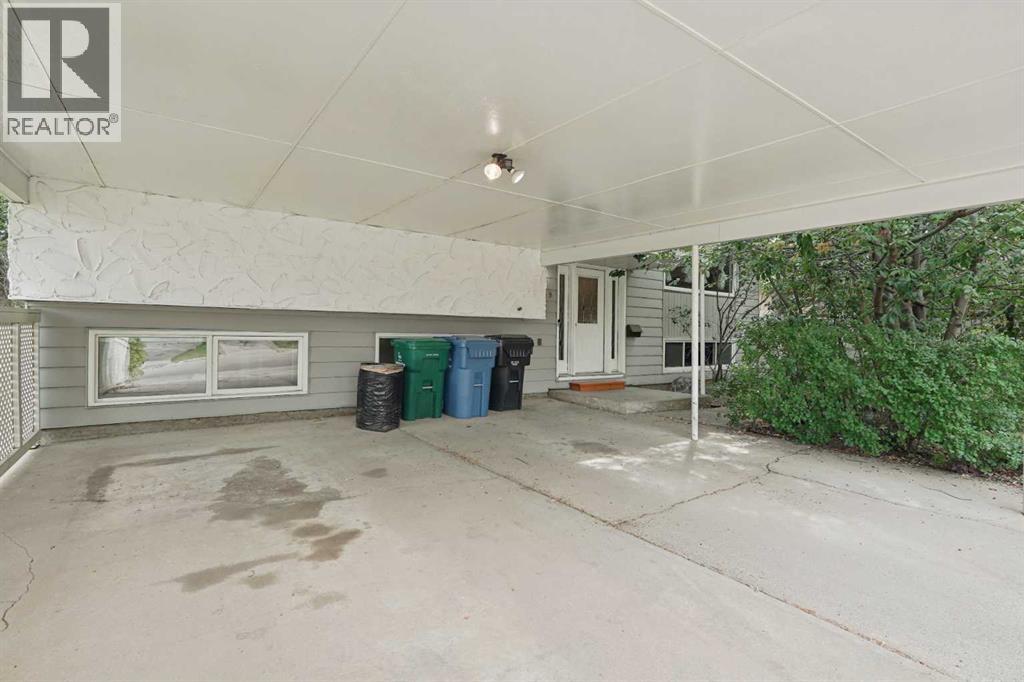
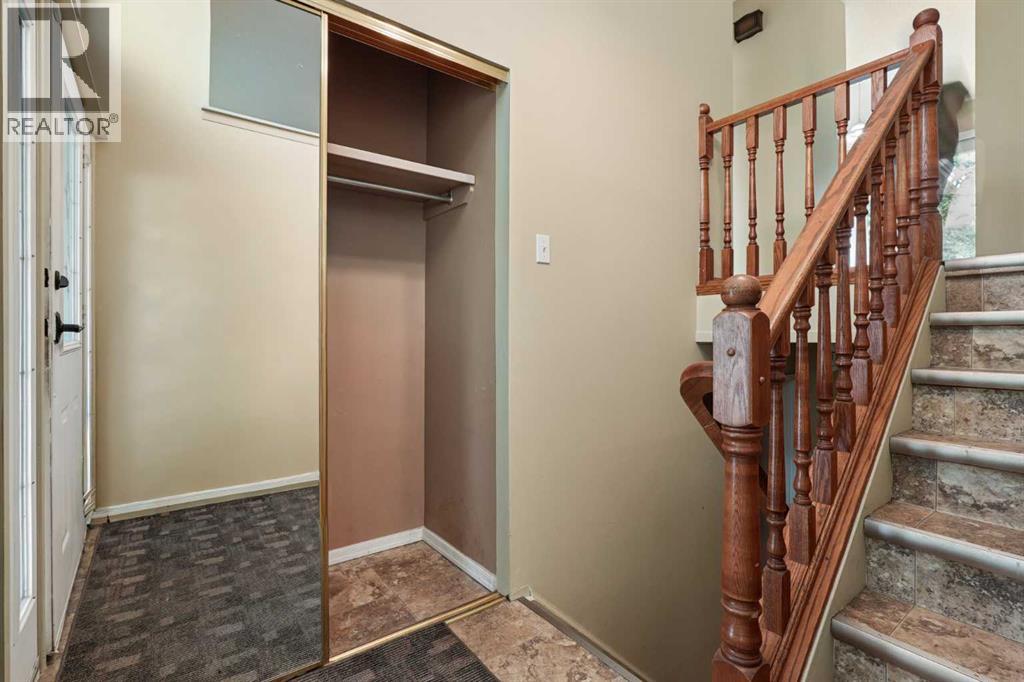
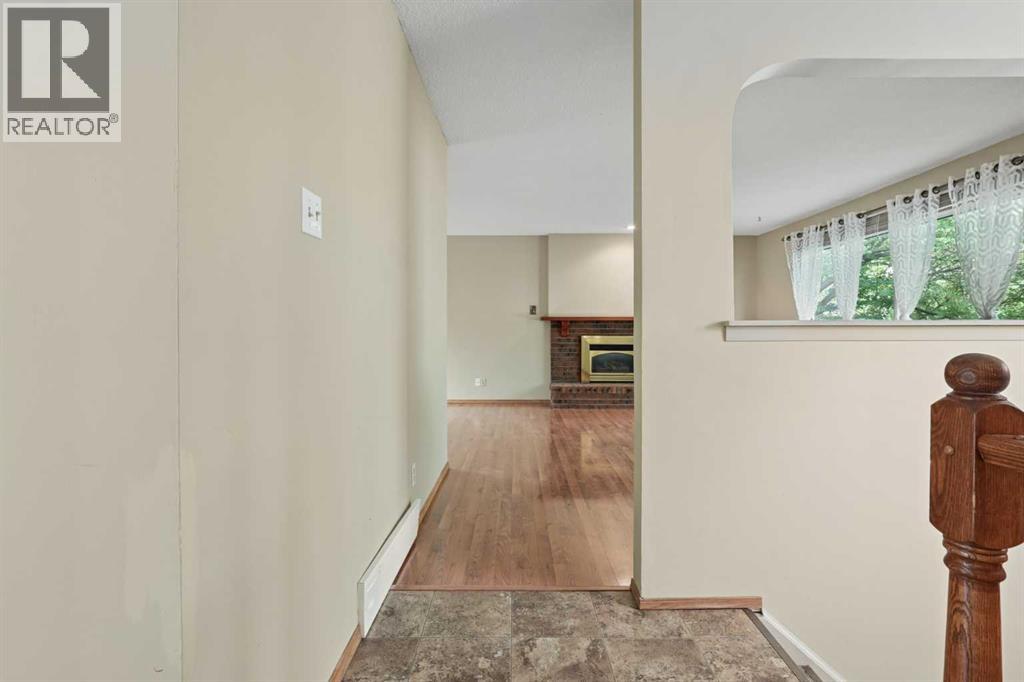
Looking for a great family home? Look no further than 2409 20 St N! This bi-level has 1,436 square feet of living space across the main level. There's tons of room for everyone with 4 bedrooms and three bathrooms along with a great backyard. The main level is very inviting with a great living room area with a fireplace. You can set up a dining area right off the living room or in the kitchen, or both! The family room can easily be used as a bedroom if needed, otherwise this is a great area to set up for relaxation. The primary bedrooms is big with a walkout to the back deck. You also have a 3pc ensuite here. Downstairs, you have three more bedrooms and a 3pc bathroom. The rec room will be perfect for some couchs, a TV, and a pool table or some ping pong — whatever you prefer. The utility room has plenty of room for storage and houses the laundry appliances. You can access the backyard from the basement or from the kitchen. And speaking of the backyard, you have a great deck that will be a hit during the warmer months. The hot tub is staying as well. With an attached carport and a large parking pad, there's tons of room for your vehicles. And if you need to move ASAP, this one is vacant and ready for you immediately. Contact your favourite REALTOR® today to book your private showing! (id:31684)
| 2 days ago | Listing updated with changes from the MLS® | |
| 2 days ago | Listing first seen on site |



The trademarks MLS®, Multiple Listing Service® and the associated logos are owned by The Canadian Real Estate Association (CREA) and identify the quality of services provided by real estate professionals who are members of CREA. Used under license.
The trademarks REALTOR®, REALTORS®, and the REALTOR® logo are controlled by The Canadian Real Estate Association (CREA) and identify real estate professionals who are members of CREA. These trademarks are owned or controlled by The Canadian Real Estate Association (CREA) and identify real estate professionals who are members of CREA (REALTOR®) and/or the quality of services they provide (MLS®).
This REALTOR.ca listing content is owned and licensed by REALTOR® members of The Canadian Real Estate Association.