
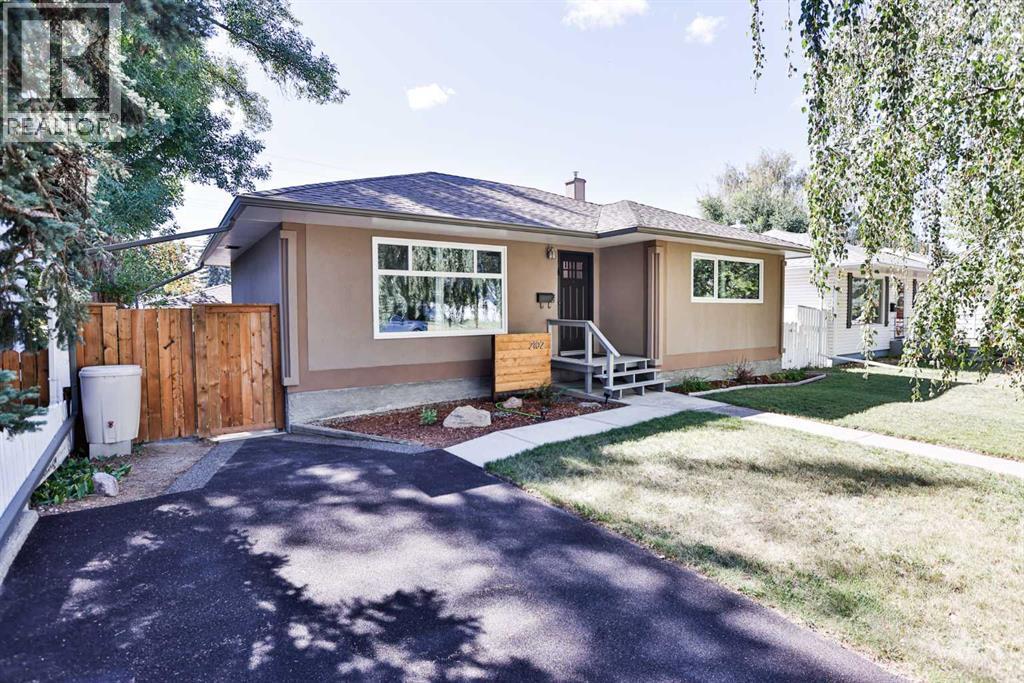
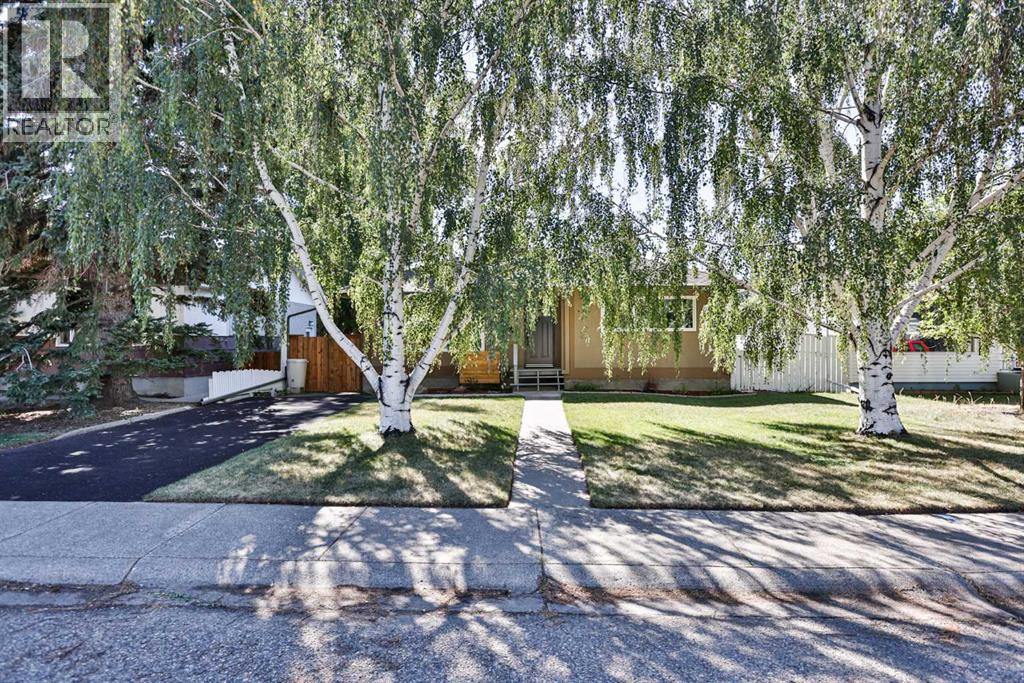
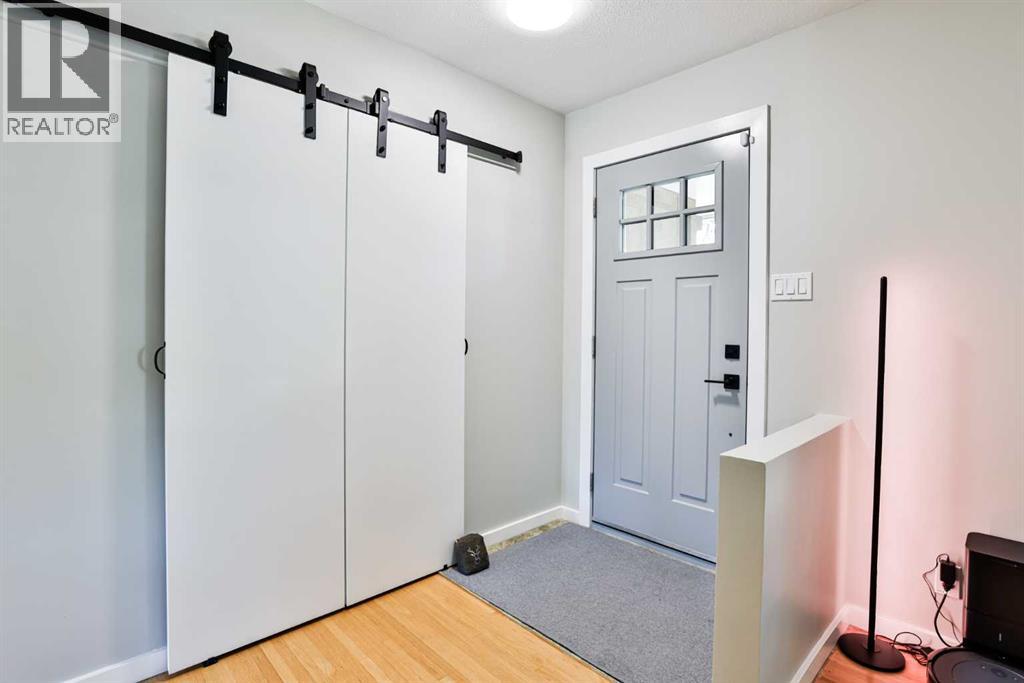
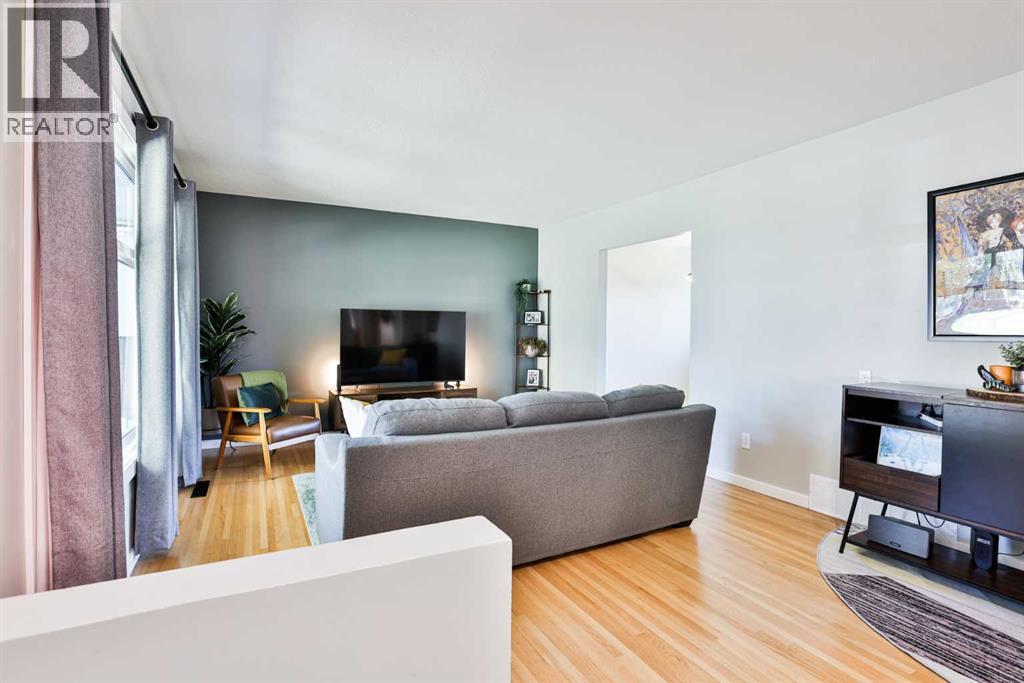
Welcome to this beautifully updated and fully developed bungalow in a desirable Southside neighbourhood, ideally located close to schools, the hospital, parks, and convenient transit options. Offering four bedrooms and two four-piece bathrooms, this home has been thoughtfully updated over the past three years and is truly move-in ready. The main floor features two spacious bedrooms, a bright and sunny dining area, and a welcoming living room that provides a comfortable space for everyday living and entertaining. The updated kitchen is completed by updated cabinets, newer appliances, updated lighting, and a host of improvements throughout the home. Recent main-floor upgrades include knockdown ceilings, new baseboards and trim, fresh paint, new interior doors and room sensors, an Ecobee thermostat, and updated lighting. The fully developed basement adds excellent versatility with two bedrooms with new egress windows provide plenty of natural light, an updated four-piece bathroom, new carpet and flooring, fresh paint, and a new wet bar—perfect for a family room, guests, or extended family. Outside, the home offers wonderful curb appeal and a beautifully landscaped, fully fenced backyard complete with garden boxes. A new rubber driveway provides durable, low-maintenance parking, while the detached super-single garage offers excellent parking and storage space. The garage has also been upgraded with a new overhead door and opener. Numerous additional updates provide peace of mind and modern comfort, including new shingles on both the house and garage, new gutters, new front and back doors, new triple-glazed windows, a new A/C unit, humidifier, and newer appliances. This is a well-maintained home with an impressive list of updates, offering comfortable living space both inside and out in a convenient Southside location. Move-in ready and waiting for its next owner—don’t miss the opportunity to make this wonderful bungalow your new home! (id:31684)
| 4 hours ago | Listing updated with changes from the MLS® | |
| 5 hours ago | Status changed to Active | |
| 2 days ago | Listing first seen on site |



The trademarks MLS®, Multiple Listing Service® and the associated logos are owned by The Canadian Real Estate Association (CREA) and identify the quality of services provided by real estate professionals who are members of CREA. Used under license.
The trademarks REALTOR®, REALTORS®, and the REALTOR® logo are controlled by The Canadian Real Estate Association (CREA) and identify real estate professionals who are members of CREA. These trademarks are owned or controlled by The Canadian Real Estate Association (CREA) and identify real estate professionals who are members of CREA (REALTOR®) and/or the quality of services they provide (MLS®).
This REALTOR.ca listing content is owned and licensed by REALTOR® members of The Canadian Real Estate Association.