Save
Ask
Tour
Hide
Share
$395,000
2 Days On Site

3, 478 Highlands Boulevard W
Lethbridge, AB T1J 5K5

For Sale|Townhouse|Active
3
Beds
4
Total Baths
1
Partial Bath
1,142
SqFt
$346
/SqFt
2015
Built
Subdivision:
West Highlands
Call Now: 403.894.7641
Is this the listing for you? We can help make it yours.
403.894.7641
3, 478 Highlands Boulevard W3, 478 Highlands Boulevard W3, 478 Highlands Boulevard W3, 478 Highlands Boulevard W
Save
Ask
Tour
Hide
Share

Mortgage Calculator

Monthly Payment (Est.)

$1,802
Calculator powered by Showcase IDX, a Constellation1 Company. Copyright ©2026 Information is deemed reliable but not guaranteed.

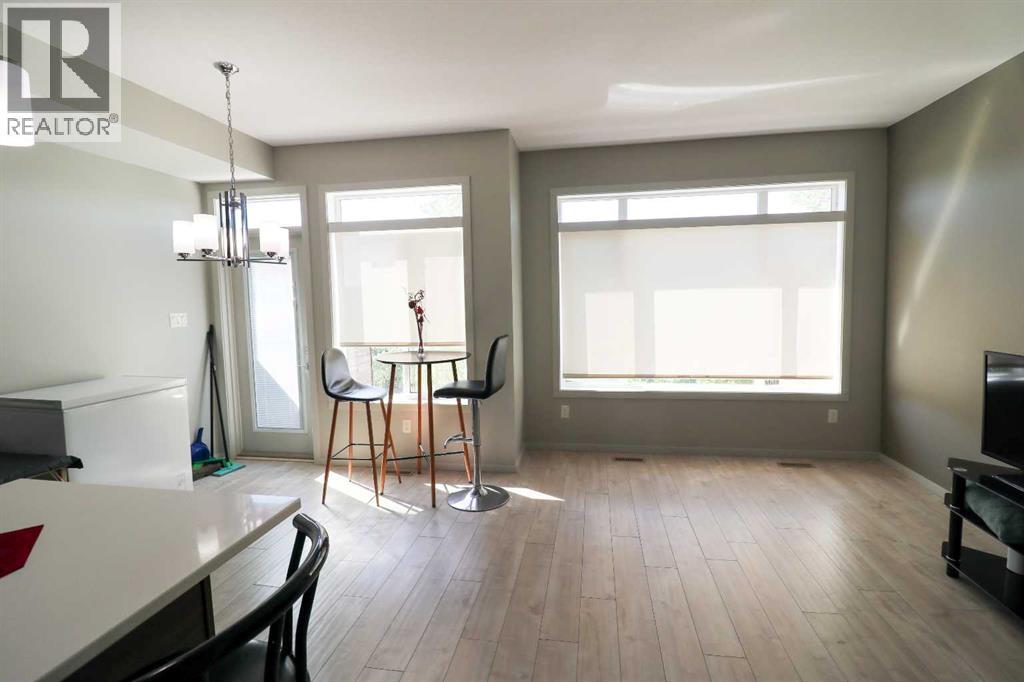
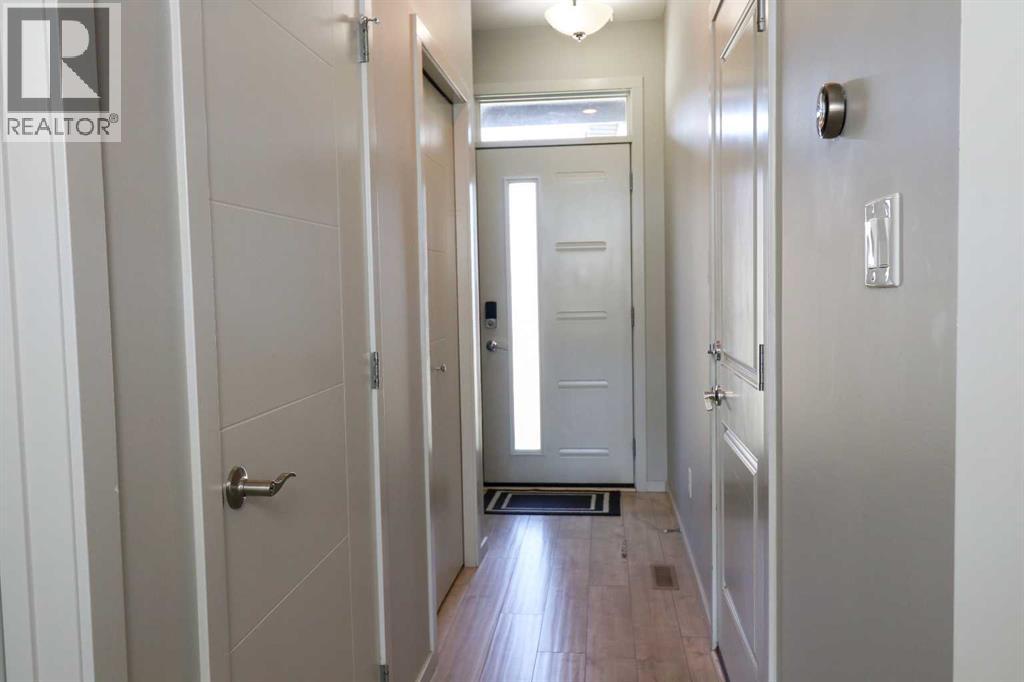
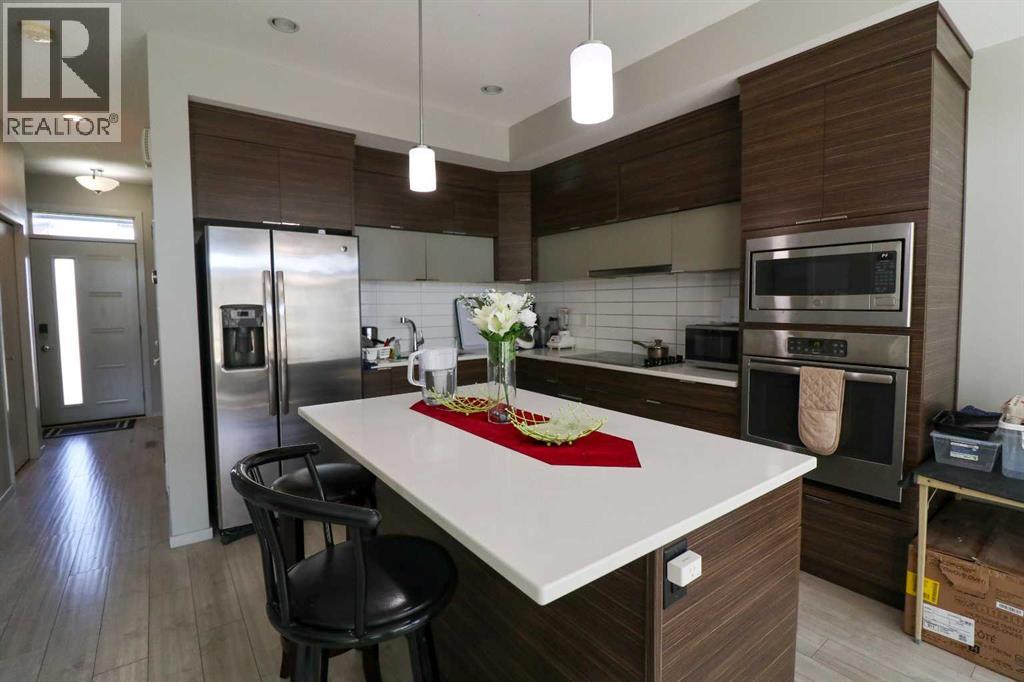
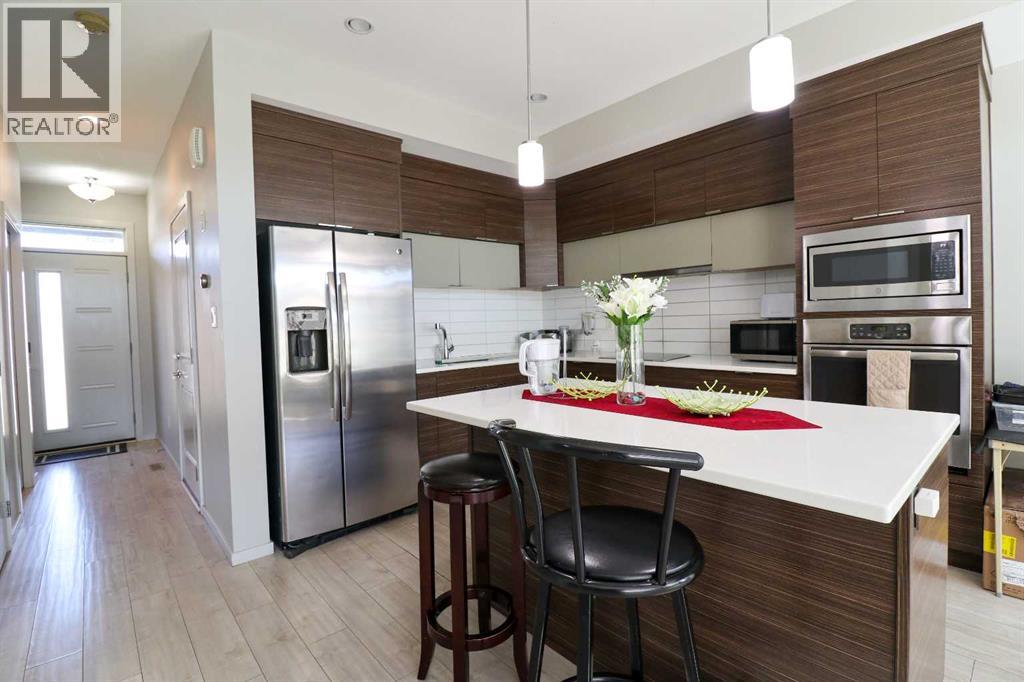
This three-bedroom, three-and-a-half-bath condo offers a practical multi-level layout designed for clear separation of space. The main level features a functional kitchen, dining nook, living area, and a guest half-bath, with direct access to a single attached garage.Upstairs, two distinct primary bedrooms each include their own dedicated ensuite bathroom, alongside top-floor laundry for added convenience. The fully finished basement adds a third bedroom, an additional full bathroom, a dedicated utility room, and extra storage space. Situated with the rear of the property opening to its own private patio directly overlooking park. The home has been recently painted and currently operates as an active investment with reliable tenants in good standing already in place. (id:31684)

Save
Ask
Tour
Hide
Share
Listing Snapshot
Price 
$395,000
Days On Site 
2 Days
Bedrooms 
3
Inside Area (SqFt) 
1,142 sqft
Total Baths 
4
Full Baths 
N/A
Partial Baths 
1
Lot Size 
0.2228 Acres
Year Built 
2015
MLS® Number 
A2332181
Status 
Active
Property Tax 
$3,969
Maintenance Fees 
$180 monthly
Sq Ft Source 
N/A
Friends & Family
Recent Activity
yesterdayListing updated with changes from the MLS®
3 days agoListing first seen on site
General Features
Attached Garage 
Yes
Garage 
Yes
Number Of Stories 
2
Parking 
ConcreteAttached
Parking Spaces 
2
Property Sub Type 
Townhouse
SqFt Above 
1142
Zoning 
R-75
Interior Features
Basement 
FinishedFull
Cooling 
Central Air
Flooring 
CarpetLaminate
Heating 
Forced AirNatural Gas
2pc Bathroom 
Dimensions - .00 Ft x .00 Ft
3pc Bathroom 
Dimensions - .00 Ft x .00 Ft
4pc Bathroom 
Dimensions - .00 Ft x .00 FtLevel - Basement
Bedroom 
Dimensions - 12.33 Ft x 13.17 FtLevel - Basement
Dining Room 
Dimensions - 7.83 Ft x 9.00 Ft
Furnace 
Dimensions - 8.25 Ft x 8.75 FtLevel - Basement
Kitchen 
Dimensions - 9.42 Ft x 11.58 Ft
Living Room 
Dimensions - 9.83 Ft x 19.17 Ft
Primary Bedroom 
Dimensions - 10.92 Ft x 13.83 Ft
Save
Ask
Tour
Hide
Share
Exterior Features
Construction Details 
Vinyl Siding
Fencing 
Partial
Lot Features 
Level
Community Features
Maintenance Fee 
$180.0
Maintenance Fee Frequency 
Monthly

Listing courtesy of: Rex Alcock of Onyx Realty Ltd.

The trademarks MLS®, Multiple Listing Service® and the associated logos are owned by The Canadian Real Estate Association (CREA) and identify the quality of services provided by real estate professionals who are members of CREA. Used under license.

The trademarks REALTOR®, REALTORS®, and the REALTOR® logo are controlled by The Canadian Real Estate Association (CREA) and identify real estate professionals who are members of CREA. These trademarks are owned or controlled by The Canadian Real Estate Association (CREA) and identify real estate professionals who are members of CREA (REALTOR®) and/or the quality of services they provide (MLS®).

This REALTOR.ca listing content is owned and licensed by REALTOR® members of The Canadian Real Estate Association.

Neighborhood & Commute
Source: Walkscore
Save
Ask
Tour
Hide
Share

