
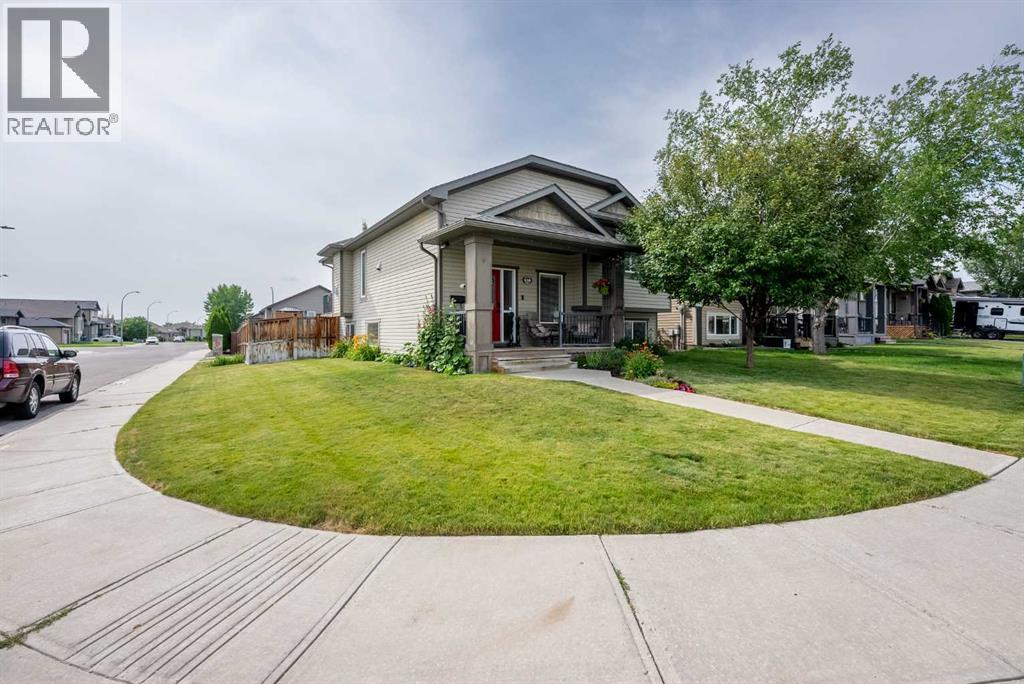
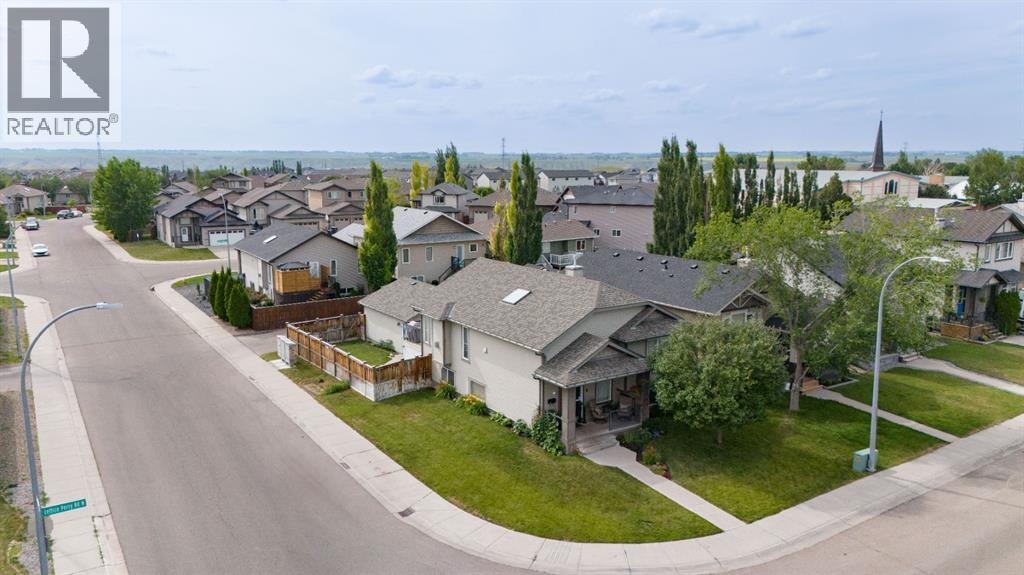
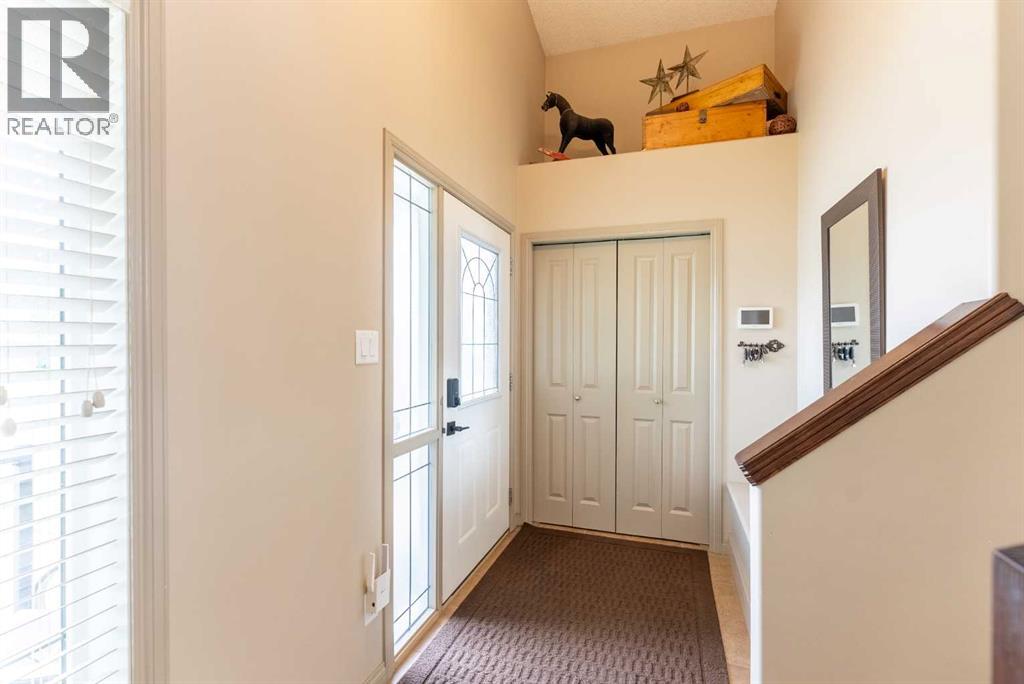
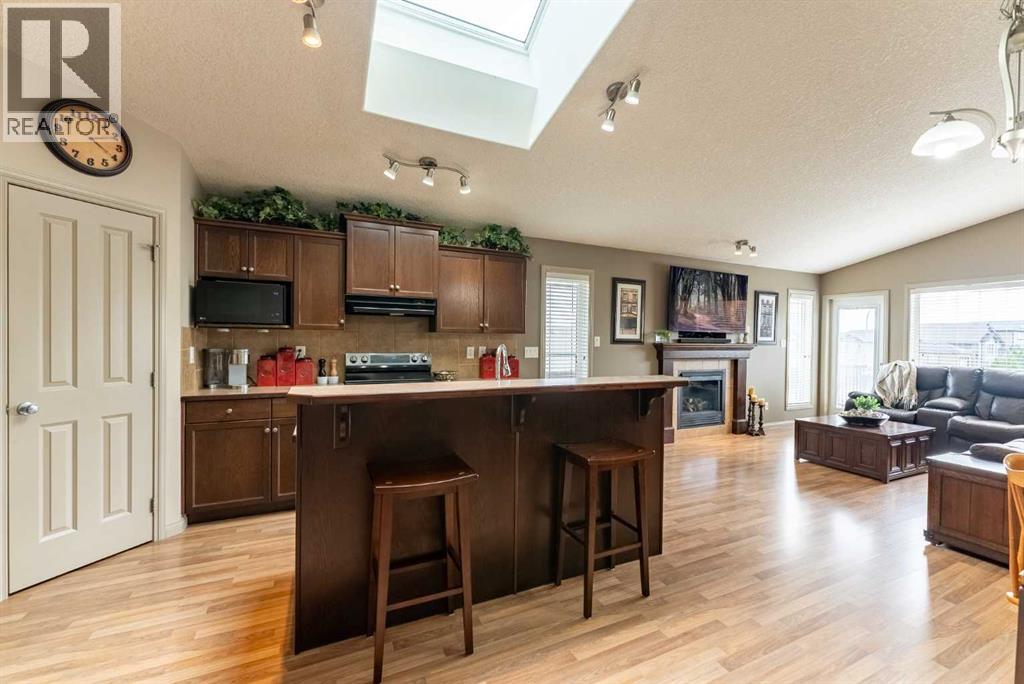
Beautifully maintained and thoughtfully updated, this fully developed bi-level offers 4 bedrooms, 3 bathrooms, and an exceptional combination of comfort, style, and functionality. Situated on a beautifully landscaped corner lot, this home provides outstanding curb appeal, extra parking, and a 22’x 24’ detached garage complete with two electric heaters, along with optional RV parking if desired.Step inside the impressive front entry featuring a large window, tile staircase, spacious coat closet, deacon’s bench for extra storage, wrought iron railing with a rich dark oak handrail. The main floor showcases vaulted ceilings, a cozy gas fireplace, and oversized windows that flood the home with natural light. The modern kitchen is both beautiful and functional, dark stained, oak cabinetry, stainless steel appliances with new stove, a large island with a raised eating bar, generous pantry space, and a 2’ x 4’ skylight above the island that fills the space with sunshine.The fully developed basement provides an expansive family and entertaining area complete with custom built-ins, oversized bi-level windows, and a warm electric fireplace. The front basement bedroom features laminate flooring, central vac floor sweep, and rough-in water lines, offering excellent flexibility for a future sink or vanity area. The basement bathroom is finished with in-floor heating and a stylish glass vessel sink, adding a touch of modern luxury.Outside, enjoy the vinyl deck with natural gas line overlooking the backyard and under the deck has built in storage. The beautifully landscaped front yard features stunning perennial flower beds, a mature tree, and underground sprinklers, creating exceptional curb appeal throughout the growing season.Additional features include air conditioning, voice-activated lighting, a security system with recorder, and the pride of ownership that is evident throughout this exceptionally well-maintained home. Move-in ready with an ideal blend of style, comfo rt, and functionality, this is a property you’ll be proud to call home! (id:31684)
| yesterday | Listing updated with changes from the MLS® | |
| yesterday | Listing first seen on site |



The trademarks MLS®, Multiple Listing Service® and the associated logos are owned by The Canadian Real Estate Association (CREA) and identify the quality of services provided by real estate professionals who are members of CREA. Used under license.
The trademarks REALTOR®, REALTORS®, and the REALTOR® logo are controlled by The Canadian Real Estate Association (CREA) and identify real estate professionals who are members of CREA. These trademarks are owned or controlled by The Canadian Real Estate Association (CREA) and identify real estate professionals who are members of CREA (REALTOR®) and/or the quality of services they provide (MLS®).
This REALTOR.ca listing content is owned and licensed by REALTOR® members of The Canadian Real Estate Association.