
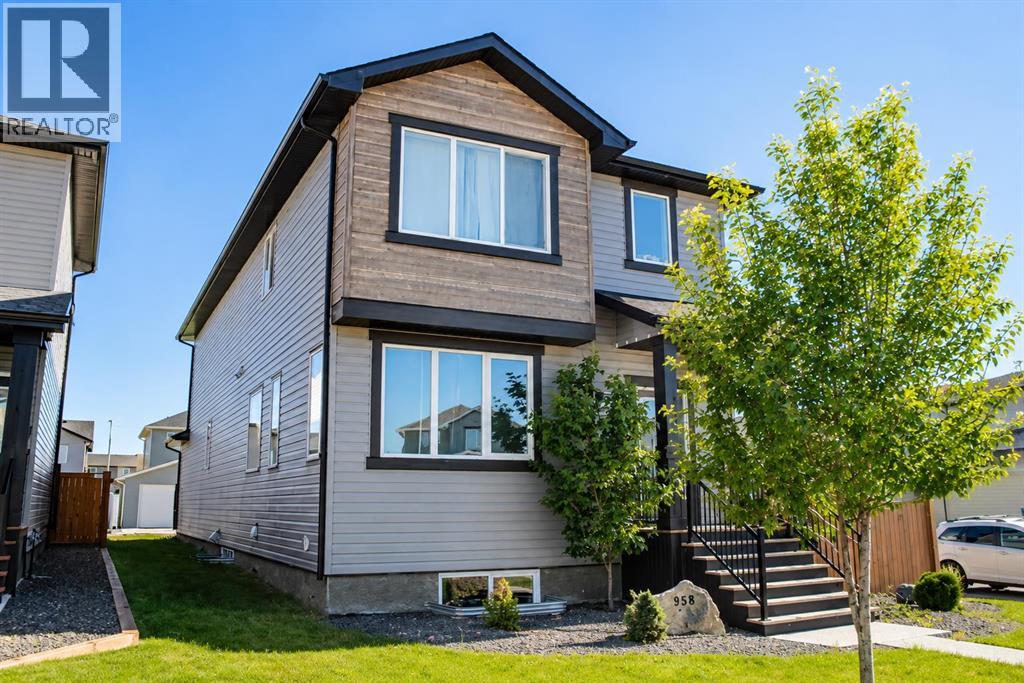
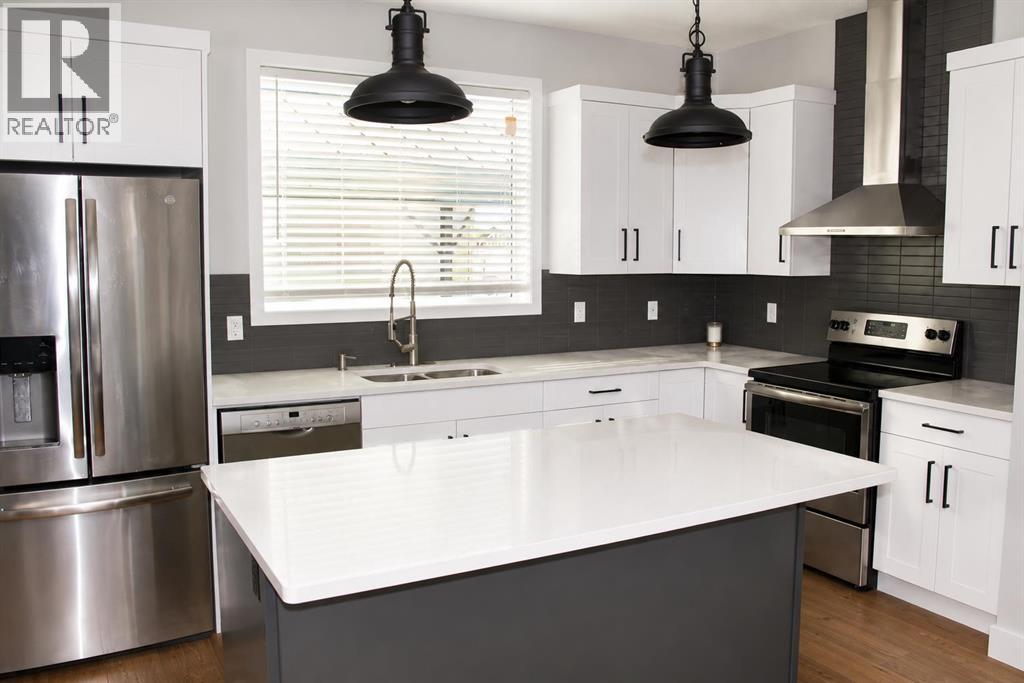
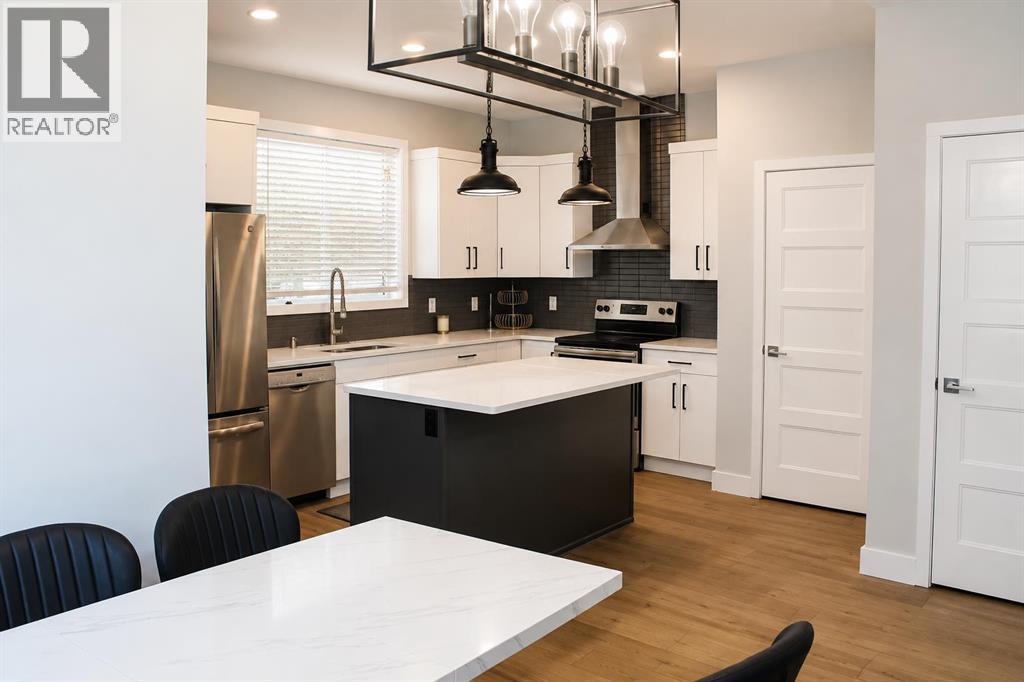
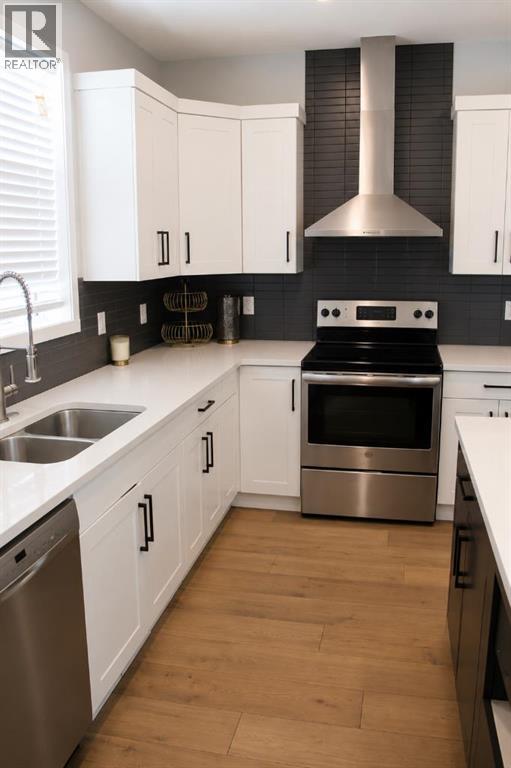
Welcome to Galko built 958 41 Avenue N, offering nearly 1,700 sq. ft. of above-grade living space on a spacious corner lot. The bright main level features an open-concept layout connecting the kitchen, dining and living areas, complemented by warm-toned flooring and plenty of natural light. The kitchen offers quartz countertops, a large centre island, ample cabinetry and an excellent layout for everyday living and entertaining.Upstairs you'll find three bedrooms, including a comfortable primary suite with walk-in closet and private ensuite, along with a versatile bonus room that provides valuable additional living space. A full bathroom and conveniently located upper-floor laundry complete the level.Outside, enjoy the fenced yard, deck and the convenience of a double attached garage. The full unfinished basement provides additional space for storage today and an opportunity for future development to suit your needs.Located in the established Legacy Ridge/Hardieville community with parks, pathways, schools, shopping and other North Lethbridge amenities nearby. With generous above-grade space, a functional family layout and a great corner-lot setting, this home offers an excellent opportunity to make it your own. (id:31684)
| 5 hours ago | Listing updated with changes from the MLS® | |
| 5 hours ago | Status changed to Active | |
| 6 days ago | Listing first seen on site |



The trademarks MLS®, Multiple Listing Service® and the associated logos are owned by The Canadian Real Estate Association (CREA) and identify the quality of services provided by real estate professionals who are members of CREA. Used under license.
The trademarks REALTOR®, REALTORS®, and the REALTOR® logo are controlled by The Canadian Real Estate Association (CREA) and identify real estate professionals who are members of CREA. These trademarks are owned or controlled by The Canadian Real Estate Association (CREA) and identify real estate professionals who are members of CREA (REALTOR®) and/or the quality of services they provide (MLS®).
This REALTOR.ca listing content is owned and licensed by REALTOR® members of The Canadian Real Estate Association.