
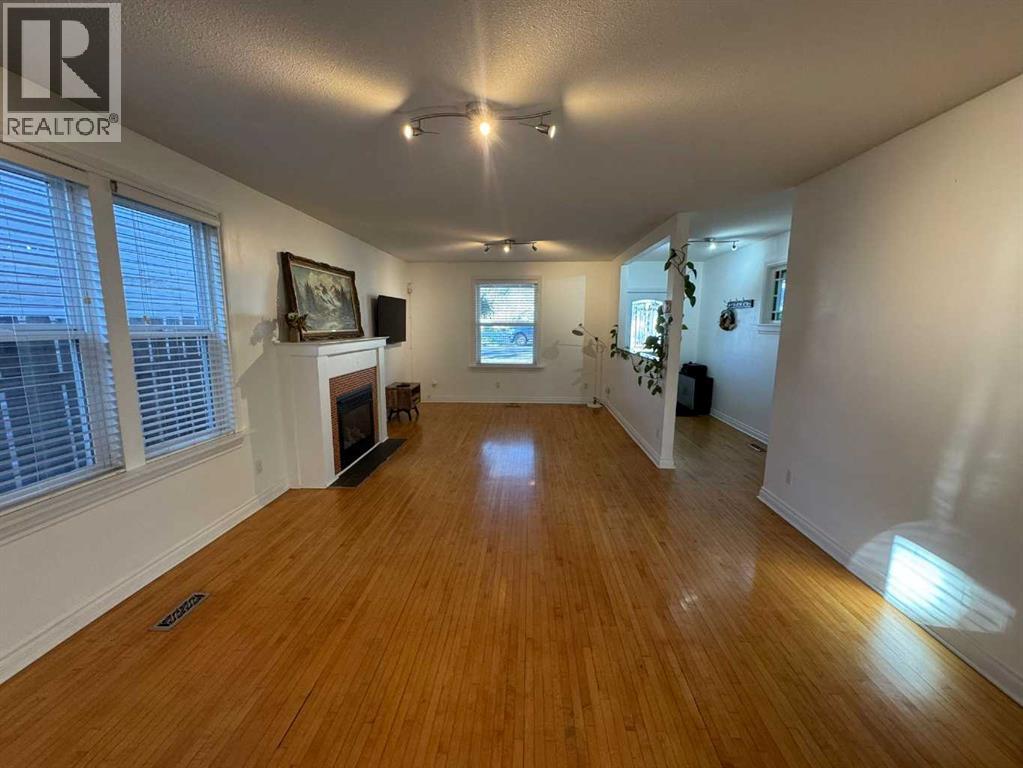
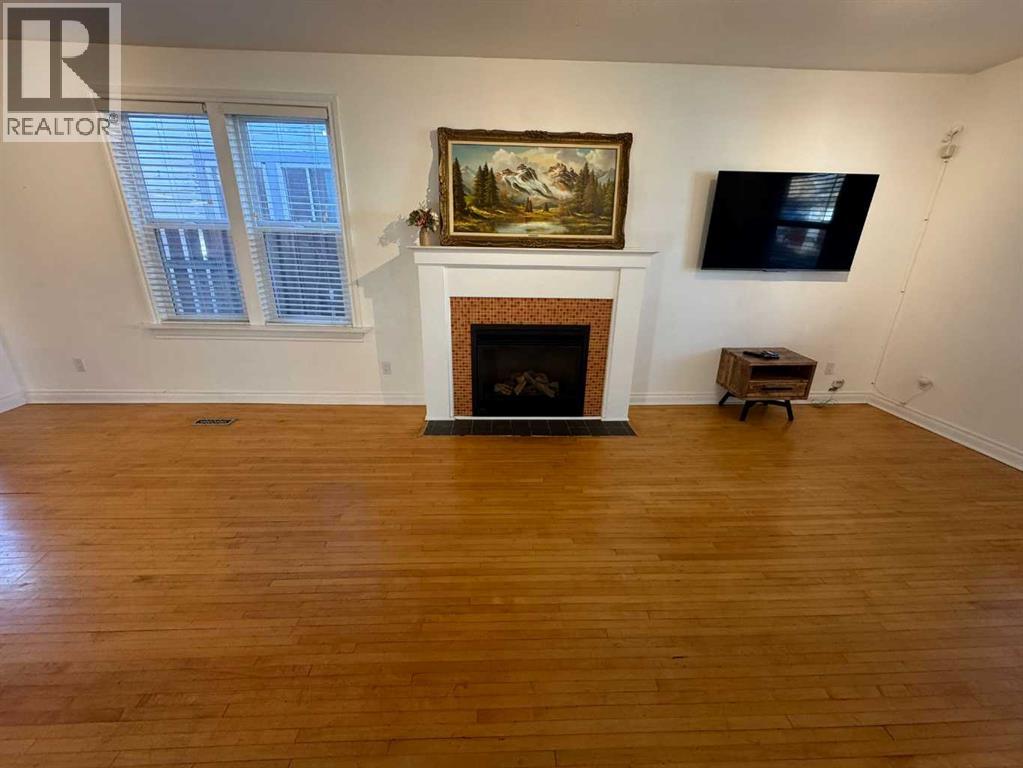
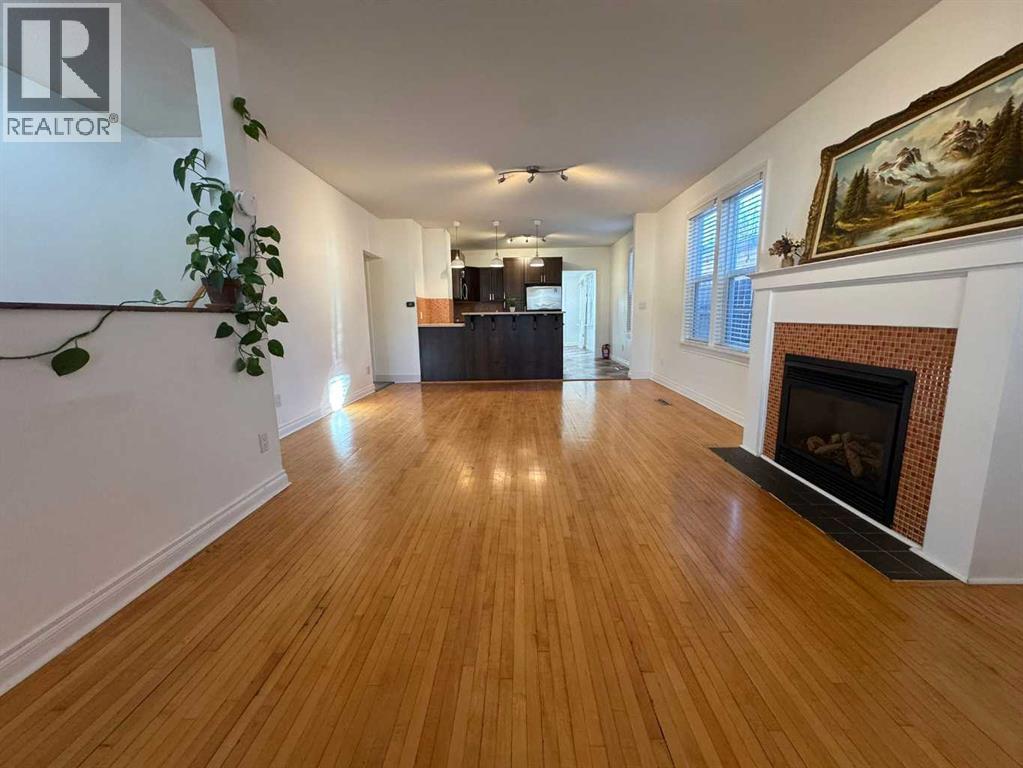
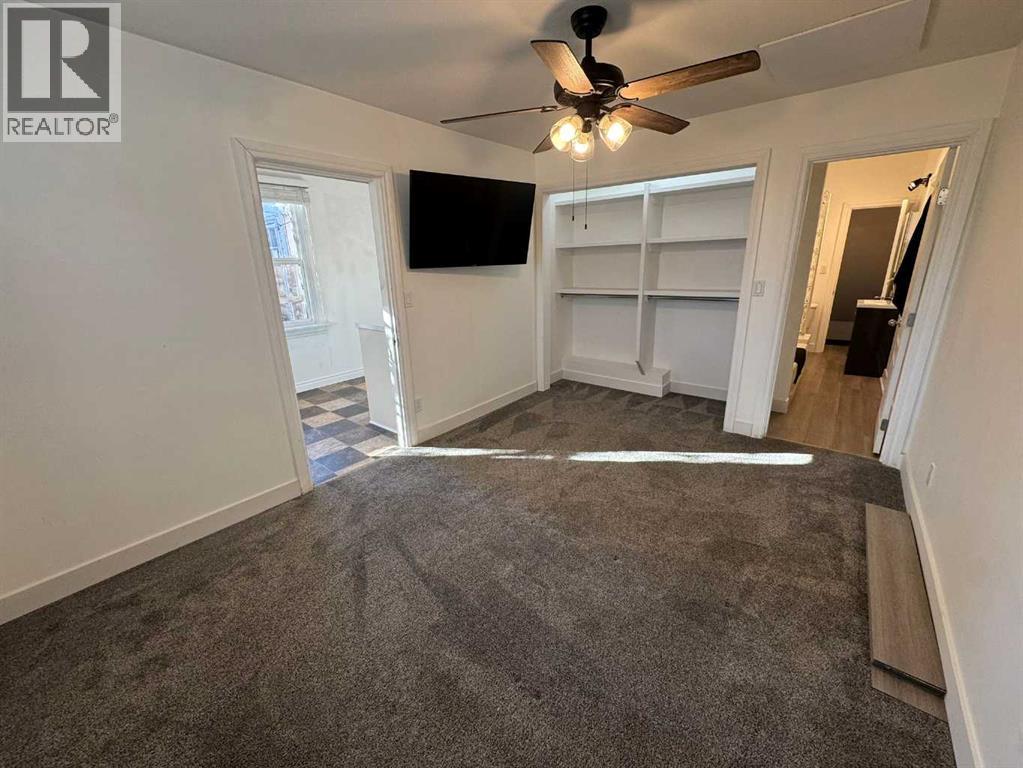
Beautifully Updated Home in the Heart of London RoadWelcome to this charming and meticulously maintained home in the highly desirable London Road neighborhood of South Lethbridge. Blending timeless character with modern comfort, this property has been extensively updated over the past decade, including upgrades to the electrical, plumbing, heating systems, kitchen, bathrooms, appliances, and fresh paint throughout.The functional floor plan offers a spacious primary bedroom on the main level with convenient access to a full 4-piece bathroom, providing an excellent option for single-level living. Upstairs, you'll find three generously sized bedrooms, creating plenty of space for a growing family, guests, or a dedicated home office setup.The basement features a solid concrete foundation and abundant dry storage space, perfect for keeping seasonal items, hobbies, and household essentials neatly organized.With all the major improvements already completed, this move-in-ready home offers peace of mind and exceptional value. Vacant and available for immediate possession, it's an outstanding opportunity to enjoy life in one of Lethbridge's most established and sought-after historic communities. (id:31684)
| 2 days ago | Listing updated with changes from the MLS® | |
| 2 days ago | Listing first seen on site |



The trademarks MLS®, Multiple Listing Service® and the associated logos are owned by The Canadian Real Estate Association (CREA) and identify the quality of services provided by real estate professionals who are members of CREA. Used under license.
The trademarks REALTOR®, REALTORS®, and the REALTOR® logo are controlled by The Canadian Real Estate Association (CREA) and identify real estate professionals who are members of CREA. These trademarks are owned or controlled by The Canadian Real Estate Association (CREA) and identify real estate professionals who are members of CREA (REALTOR®) and/or the quality of services they provide (MLS®).
This REALTOR.ca listing content is owned and licensed by REALTOR® members of The Canadian Real Estate Association.