Save
Ask
Tour
Hide
Share
$499,900
2 Days On Site

91 Blackwolf Pass N
Lethbridge, AB T1H 7H8

For Sale|Single Family Residence|Active
3
Beds
3
Total Baths
2
Full Baths
1
Partial Bath
1,312.51
SqFt
$381
/SqFt
2021
Built
Subdivision:
Blackwolf 2
County:
Lethbridge
Call Now: 403.894.7641
Is this the listing for you? We can help make it yours.
403.894.7641
Upcoming Open Houses
Sat, Sep 12, 1:00 PM - 3:00 PM
Sun, Sep 13, 1:00 PM - 3:00 PM
91 Blackwolf Pass N91 Blackwolf Pass N91 Blackwolf Pass N91 Blackwolf Pass N
Save
Ask
Tour
Hide
Share

Mortgage Calculator

Monthly Payment (Est.)

$2,281
Calculator powered by Showcase IDX, a Constellation1 Company. Copyright ©2026 Information is deemed reliable but not guaranteed.

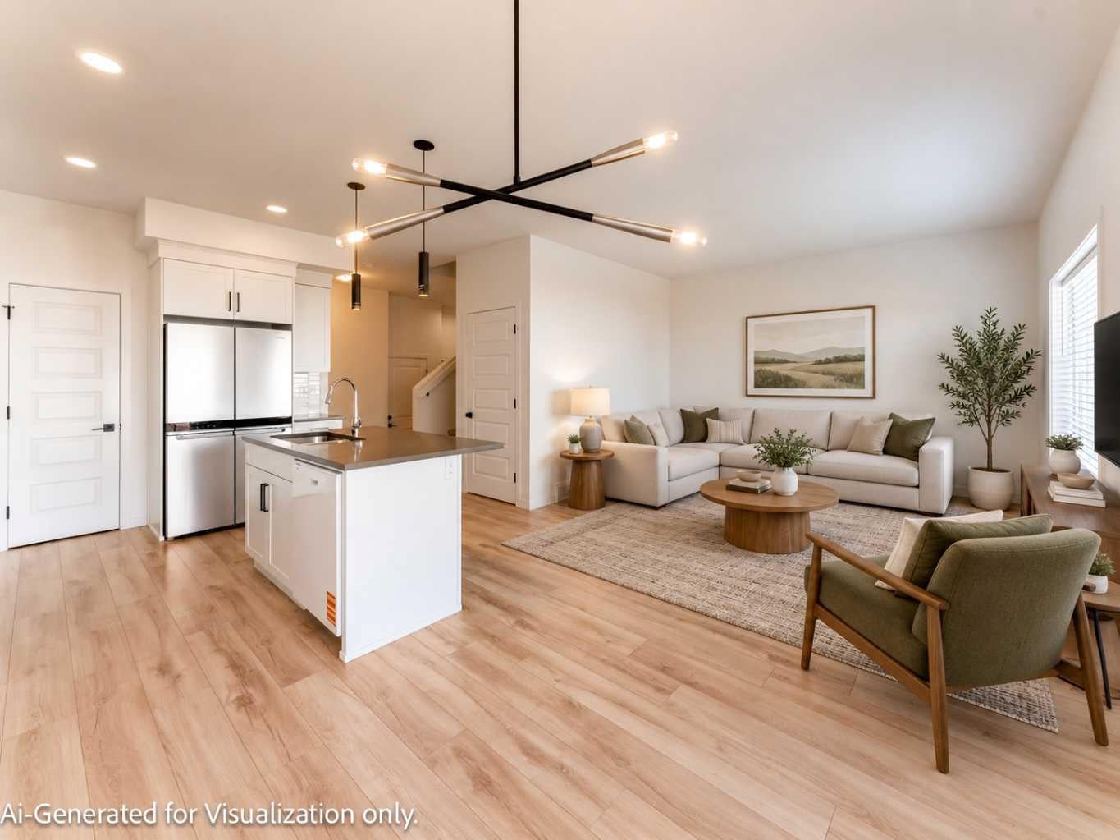
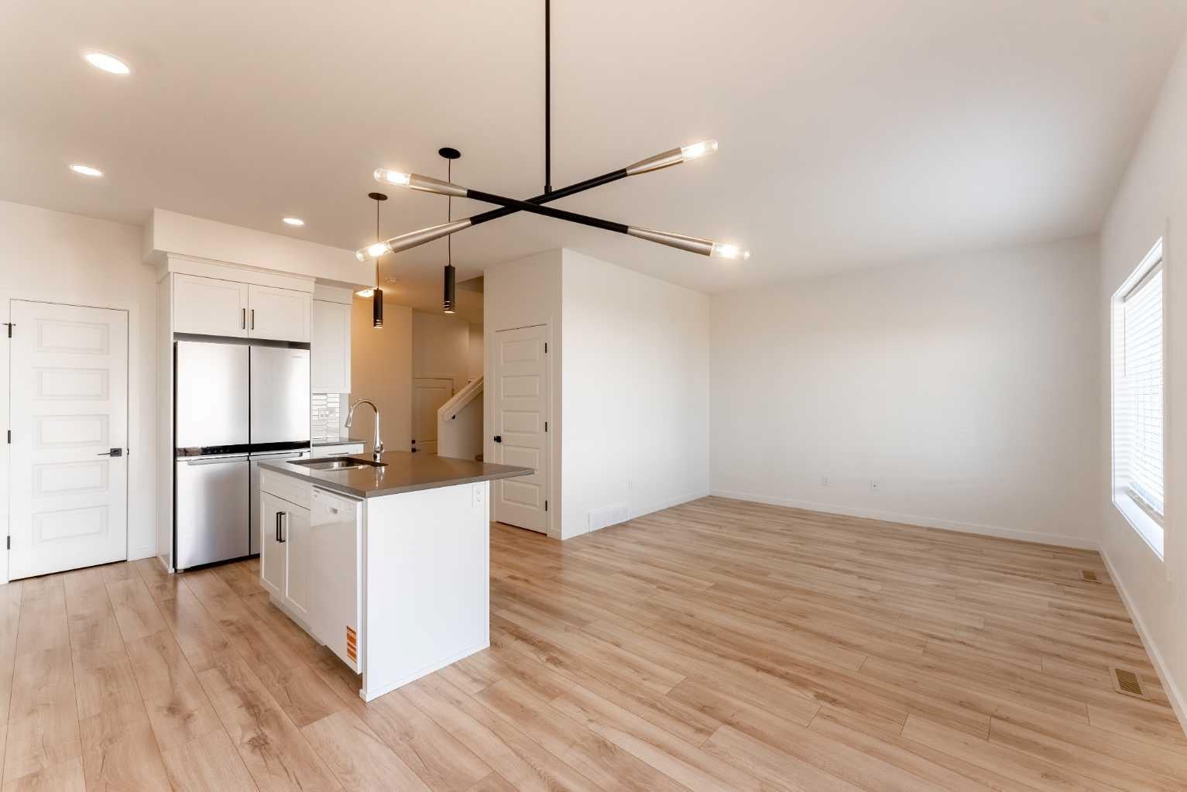
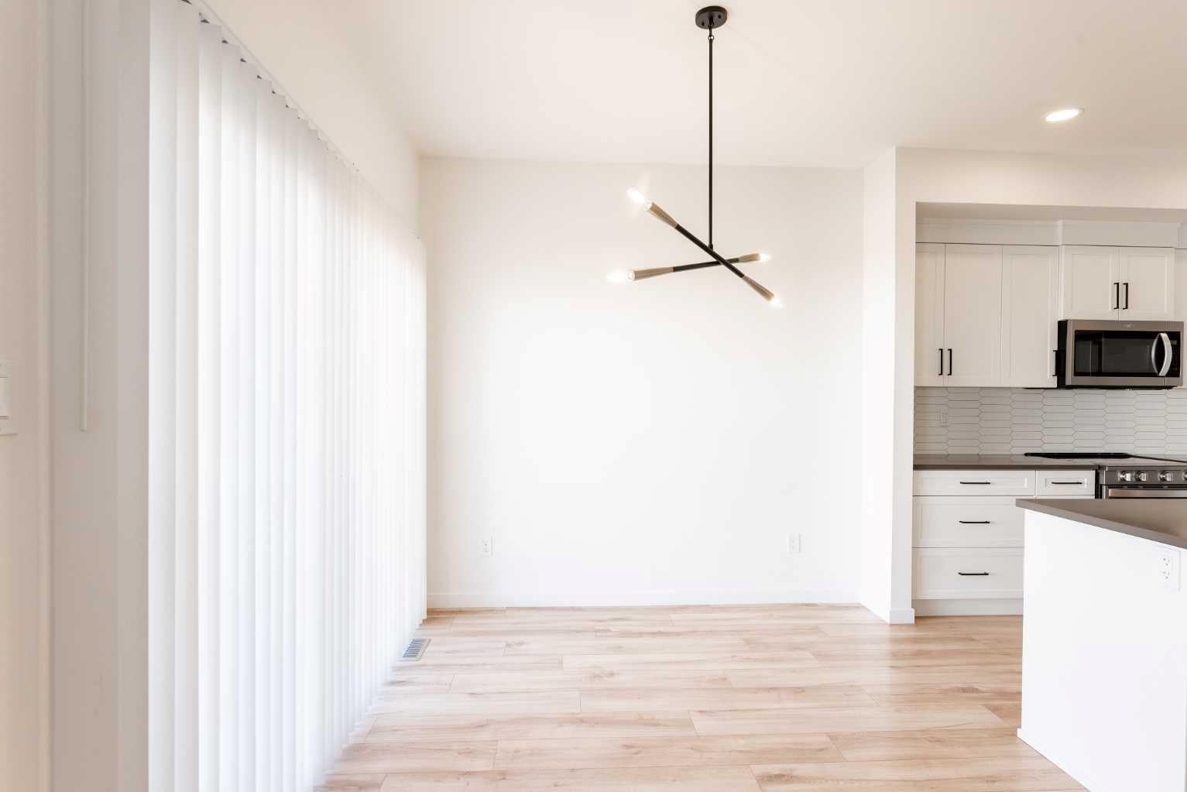
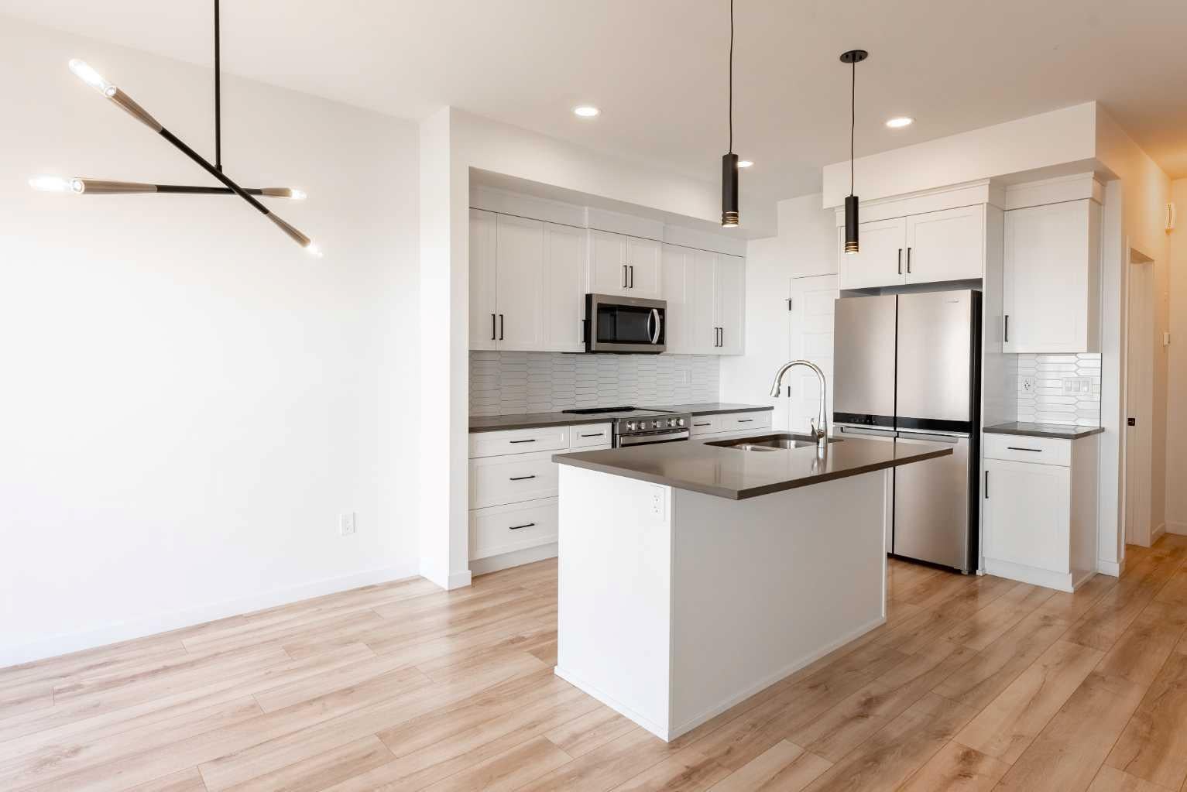
Here is an opportunity to enjoy the feel of a nearly new home without having to start from scratch and add all the extras afterward. Located in the newer phase of Blackwolf, this 3-bedroom, 2.5-bathroom two-storey offers just over 1,300 sq. ft. of above-grade living space, an insulated double attached garage, central air conditioning, window coverings, washer and dryer, a completed deck, and a fenced backyard. The main floor feels bright and open with 9' ceilings and large windows that bring in plenty of natural light. The kitchen features quartz countertops, Kohler fixtures, a generous corner pantry, and an easy flow into the dining and living areas, creating a comfortable space for everyday living and entertaining. Upstairs you will find all 3 bedrooms, a full bathroom, and the convenience of upper-floor laundry. The primary bedroom includes a walk-in closet and private ensuite with a 5' shower. The basement is currently unfinished, giving the next owner plenty of future development potential. It was designed with additional living space in mind, with room for a future family room, 4th bedroom, and another bathroom. Outside, many of the extras are already taken care of. The deck and fencing are complete, while the remaining landscaping gives you the opportunity to finish the yard to suit your own style. Rear lane access also provides potential for future RV parking, subject to applicable approvals and requirements. The location is another major highlight. You are close to walking trails and the 73-acre Legacy Park, offering playgrounds, sports fields, green space, and plenty of opportunities to enjoy the outdoors. Walmart, shopping, restaurants, and everyday amenities are also nearby, with convenient access to the downtown core. The home was originally covered under Alberta New Home Warranty, and buyers can confirm any remaining coverage and transferability applicable to the property. If you have been considering building new, this property offers many of the same benefits while already including several of the costly finishing touches. Move in, enjoy it now, and still have the opportunity to add more living space in the future.

Save
Ask
Tour
Hide
Share
Listing Snapshot
Price 
$499,900
Days On Site 
2 Days
Bedrooms 
3
Inside Area (SqFt) 
1,312.51 sqft
Total Baths 
3
Full Baths 
2
Partial Baths 
1
Lot Size 
0.07 Acres
Year Built 
2021
MLS® Number 
A2343555
Status 
Active
Property Tax 
$4,988
Maintenance Fees 
N/A
Sq Ft Source 
N/A
Friends & Family
Recent Activity
2 days agoListing first seen on site
2 days agoListing updated with changes from the MLS®
General Features
Acres 
0.07
Attached Garage 
Yes
Garage 
Yes
Garage Spaces 
2
Levels 
Two
Parking 
AttachedGarageDrivewayGarage Door Opener
Parking Spaces 
4
Property Sub Type 
Single Family Residence
Style 
2 Storey
Zoning 
R-M
Interior Features
Appliances 
DishwasherRefrigeratorWasher/DryerCooktop
Basement 
FullUnfinished
Cooling 
Central Air
Flooring 
LaminateLinoleum
Heating 
Forced Air
Interior 
Kitchen IslandOpen FloorplanPantryStorageWalk-In Closet(s)
Laundry Features 
Upper Level
Window Features 
Window Coverings
2pc Bathroom 
Dimensions - 0`0" x 0`0"Level - Main
3pc Ensuite bath 
Dimensions - 0`0" x 0`0"Level - Upper
4pc Bathroom 
Dimensions - 0`0" x 0`0"Level - Upper
Bedroom 
Dimensions - 8`11" x 12`4"Level - Upper
Bedroom - Primary 
Dimensions - 12`9" x 11`5"Level - Upper
Dining Room 
Dimensions - 12`7" x 9`4"Level - Main
Foyer 
Dimensions - 9`1" x 7`1"Level - Main
Kitchen 
Dimensions - 14`0" x 10`5"Level - Main
Living Room 
Dimensions - 14`0" x 15`5"Level - Main
Pantry 
Dimensions - 5`0" x 3`6"Level - Main
Save
Ask
Tour
Hide
Share
Exterior Features
Construction Details 
Vinyl SidingFrame
Exterior 
None
Fencing 
Fenced
Frontage 
10.06M 33`0"
Lot Features 
Back Yard
Patio And Porch 
Deck
Roof 
ShingleAsphalt
Windows/Doors 
Window Coverings
Community Features
Community Features 
OtherParkPlaygroundSidewalksStreet LightsTennis Court(s)
Listing courtesy of SHAUNA GRUNINGER of RE/MAX REAL ESTATE - LETHBRIDGE

Listing information is provided by Participants of the Alberta One Realty Listing Services (Pillar 9). IDX information is provided exclusively for personal, non-commercial use, and may not be used for any purpose other than to identify prospective properties consumers may be interested in purchasing. Information is deemed reliable but not guaranteed. Copyright 2026, Alberta One Realty Listing Services (Pillar 9)
Last checked 2026-09-10 07:48 PM UTC

Neighborhood & Commute
Source: Walkscore
Save
Ask
Tour
Hide
Share
