Save
Ask
Tour
Hide
Share
$339,900
New Listing

205 Silkstone Road W 8
Lethbridge, AB T1J 4J9

For Sale|Townhouse|Active
3
Beds
2
Total Baths
1
Full Bath
1
Partial Bath
1,194
SqFt
$285
/SqFt
2011
Built
Subdivision:
Copperwood
County:
Lethbridge
Call Now: 403.894.7641
Is this the listing for you? We can help make it yours.
403.894.7641
205 Silkstone Road W 8205 Silkstone Road W 8205 Silkstone Road W 8205 Silkstone Road W 8
Save
Ask
Tour
Hide
Share

Mortgage Calculator

Monthly Payment (Est.)

$1,551
Calculator powered by Showcase IDX, a Constellation1 Company. Copyright ©2026 Information is deemed reliable but not guaranteed.

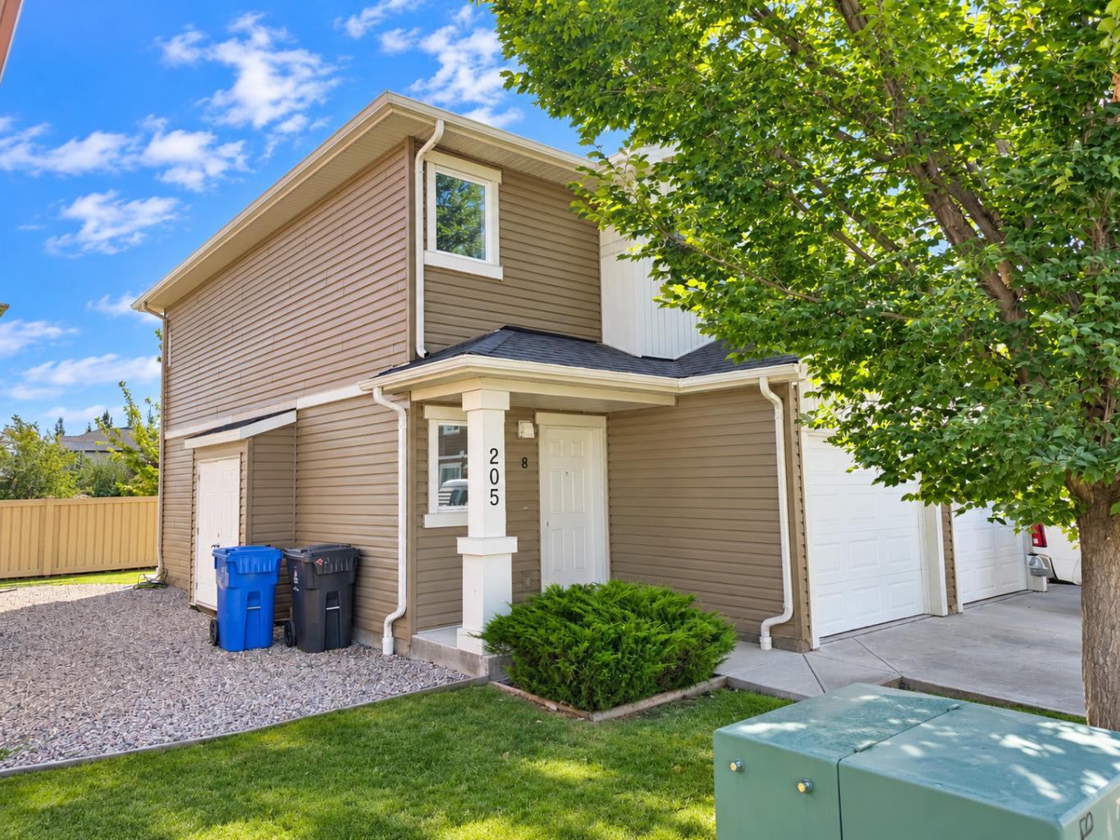
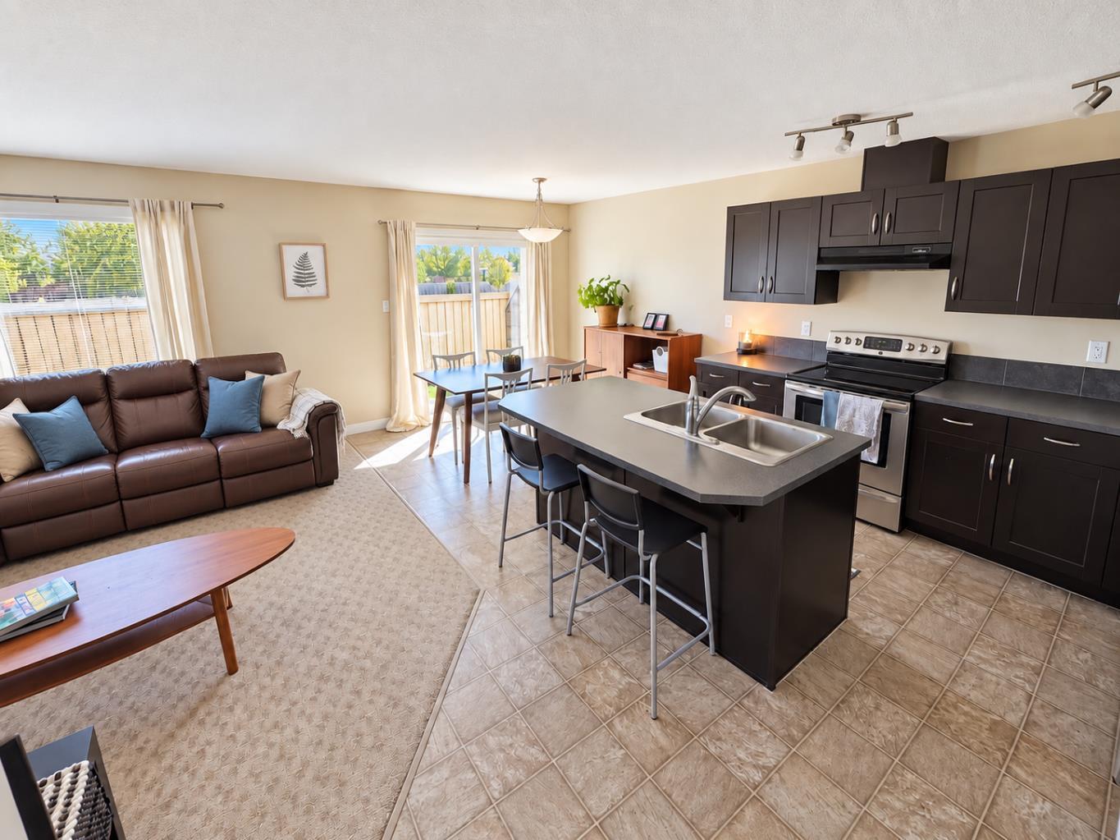
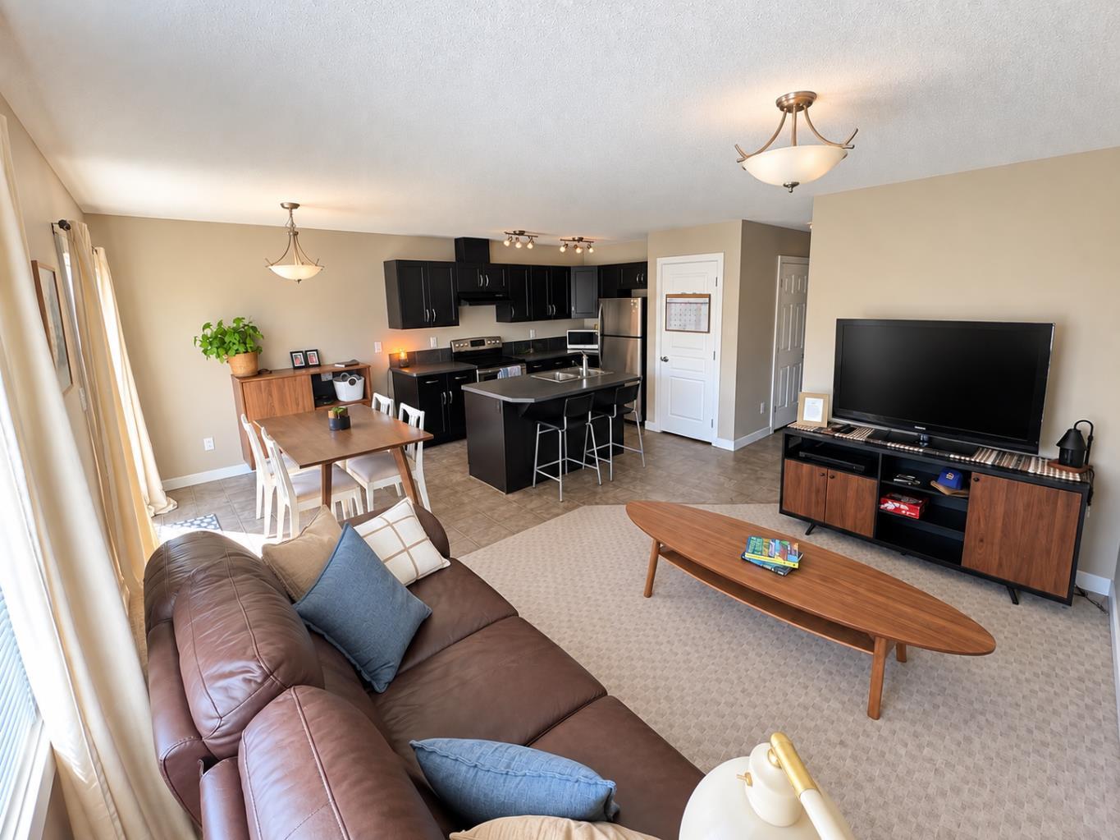
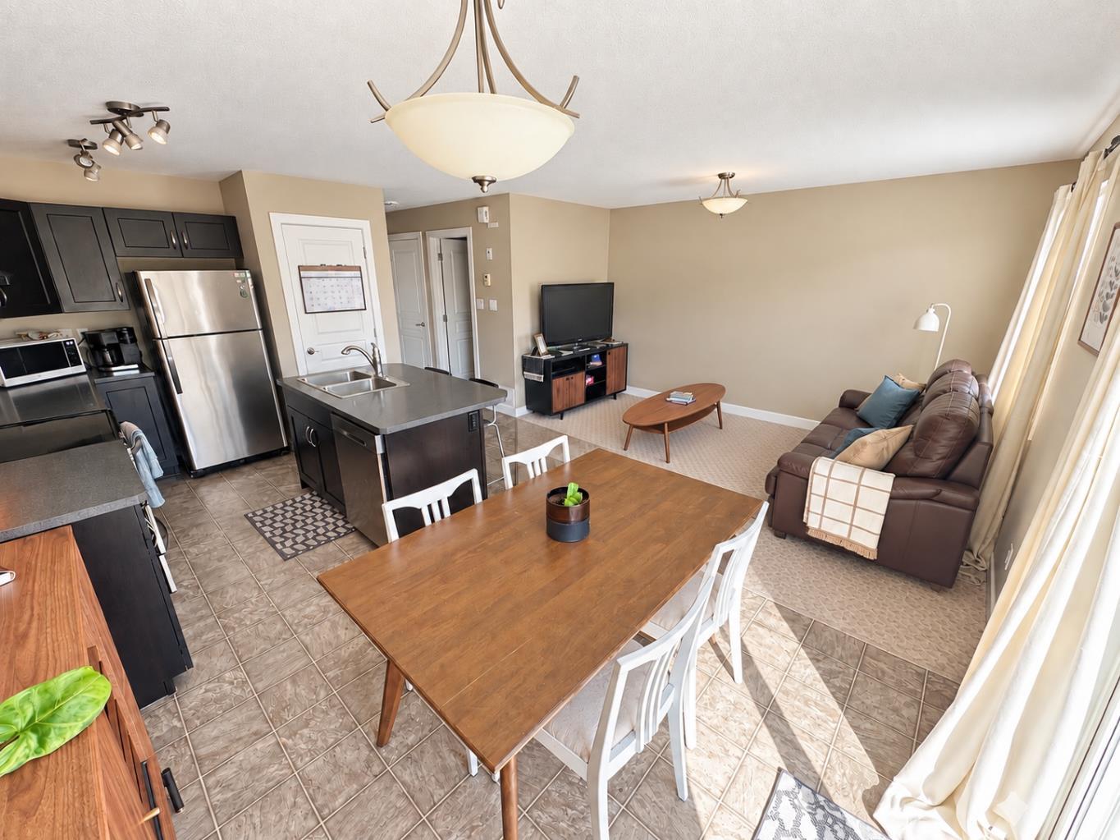
Welcome to The Club at Copperwood! This beautifully maintained, turnkey 3-bedroom end-unit condo checks all the boxes and is ready for its next owner. Ideally located along the perimeter of the development, this desirable end unit offers added privacy with no neighbours directly behind you. Step inside to a bright, open-concept main floor filled with natural light from large windows and patio doors. The kitchen comes complete with stainless steel appliances, while the carpet throughout the main and upper floors is only one year old. Upstairs, you’ll find three generously sized bedrooms and a full bathroom featuring convenient Jack-and-Jill access to the primary bedroom, giving it the feel and functionality of a private ensuite. The fully finished basement provides even more living space and is ready for movie nights, entertaining, or relaxing at home. Already wired for surround sound, it makes the perfect family room or home theatre. The basement also features the washer and dryer along with an additional storage room, providing plenty of space to keep everything organized. Complete with a single attached garage, this Copperwood condo offers the convenience of secure parking and protection from the elements as the colder months approach. With three bedrooms, a finished basement, attached garage, end-unit location, and a bright, functional layout, this is an excellent opportunity to own a move-in-ready home in The Club at Copperwood. Contact your REALTOR® today to schedule your private showing!

Save
Ask
Tour
Hide
Share
Listing Snapshot
Price 
$339,900
Days On Site 
0 Days
Bedrooms 
3
Inside Area (SqFt) 
1,194 sqft
Total Baths 
2
Full Baths 
1
Partial Baths 
1
Lot Size 
N/A
Year Built 
2011
MLS® Number 
A2343494
Status 
Active
Property Tax 
$3,360.71
Maintenance Fees 
$224.58 monthly
Sq Ft Source 
N/A
Friends & Family
Recent Activity
5 hours agoListing first seen on site
11 hours agoListing updated with changes from the MLS®
General Features
Attached Garage 
Yes
Garage 
Yes
Garage Spaces 
1
Levels 
Two
Parking 
AttachedGarage
Parking Spaces 
1
Pets 
Breed Restrictions
Property Sub Type 
Townhouse
SqFt Above 
1194
SqFt Below 
385
Style 
2 Storey
Zoning 
R-75
Interior Features
Appliances 
DishwasherRange HoodRefrigeratorWasher/DryerCooktop
Basement 
FullFinished
Cooling 
Central Air
Fireplace 
Yes
Fireplace Features 
BasementElectric
Fireplaces 
1
Flooring 
CarpetLinoleum
Heating 
Forced Air
Interior 
Breakfast BarKitchen IslandLaminate CountersPantryWired for Sound
Laundry Features 
In Basement
2pc Bathroom 
Dimensions - 5`5" x 4`9"Level - Main
4pc Bathroom 
Dimensions - 8`6" x 5`0"Level - Second
Bedroom 
Dimensions - 11`8" x 9`4"Level - Second
Bedroom - Primary 
Dimensions - 13`2" x 12`0"Level - Second
Dining Room 
Dimensions - 9`6" x 8`3"Level - Main
Family Room 
Dimensions - 17`10" x 13`4"Level - Basement
Kitchen 
Dimensions - 11`0" x 9`3"Level - Main
Living Room 
Dimensions - 13`10" x 9`10"Level - Main
Save
Ask
Tour
Hide
Share
Exterior Features
Construction Details 
Vinyl Siding
Exterior 
None
Lot Features 
Landscaped
Patio And Porch 
Rear Porch
Roof 
ShingleAsphalt
Community Features
Association Amenities 
Fitness Center
Maintenance Fee 
$224.58
Maintenance Fee Frequency 
Monthly
Community Features 
SidewalksStreet Lights
Listing courtesy of MATTHEW HEMMERLING of Braemore Management

Listing information is provided by Participants of the Alberta One Realty Listing Services (Pillar 9). IDX information is provided exclusively for personal, non-commercial use, and may not be used for any purpose other than to identify prospective properties consumers may be interested in purchasing. Information is deemed reliable but not guaranteed. Copyright 2026, Alberta One Realty Listing Services (Pillar 9)
Last checked 2026-09-10 07:53 PM UTC

Neighborhood & Commute
Source: Walkscore
Save
Ask
Tour
Hide
Share
