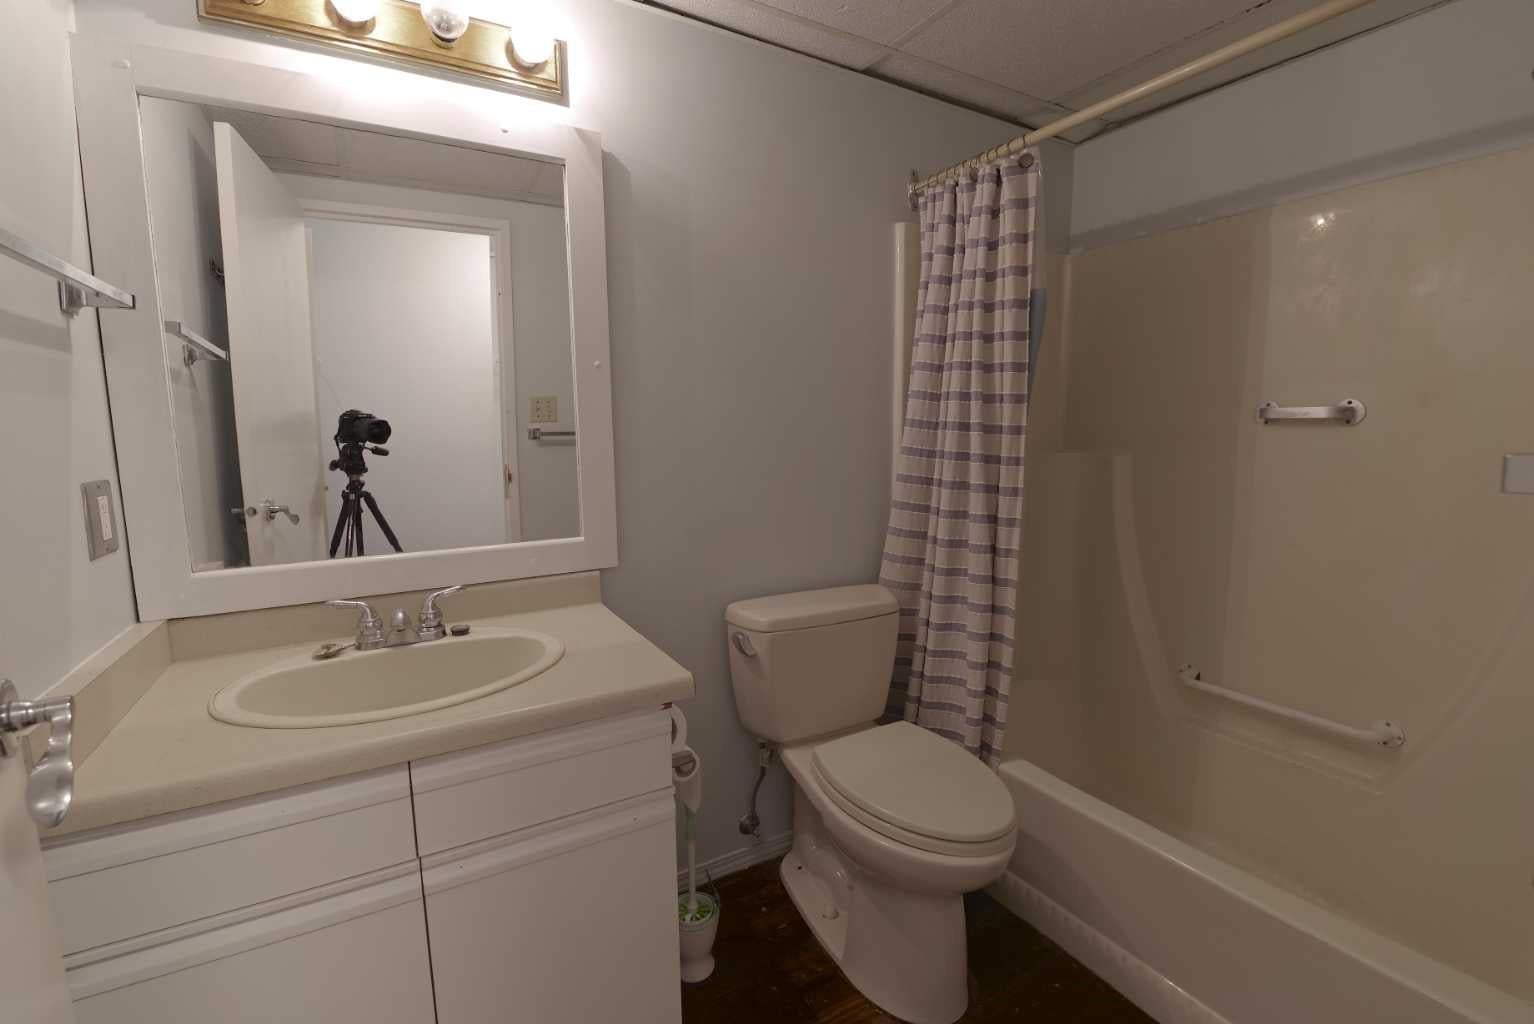
Welcome to this bright and conveniently located 2-bedroom condo, just minutes from downtown! This well-appointed unit offers plenty of storage and shelving throughout, making it easy to stay organized and maximize your living space.
The kitchen is designed with the home chef in mind, offering great functionality and a newer dishwasher for added convenience. Both bedrooms feature ceiling fans for comfortable airflow, while the large deck provides a wonderful outdoor space to relax, entertain, or enjoy your morning coffee.
With its central location, generous storage, functional kitchen, and spacious outdoor living area, this condo is a great opportunity for first-time buyers, investors, or anyone looking for convenient low-maintenance living close to downtown. Cotact your realtor today for a viewing.
Listing Snapshot
Inside Area (SqFt)
862 sqft
Maintenance Fees
$460 monthly
Recent Activity
| 4 days ago | | Listing first seen on site |
| 4 days ago | | Listing updated with changes from the MLS® |
General Features
Property Sub Type
Apartment
Style
Apartment-Single Level Unit
Interior Features
Appliances
DishwasherRangeRefrigeratorWasher/Dryer
Interior
Ceiling Fan(s)Kitchen IslandWalk-In Closet(s)
4pc Bathroom
Dimensions - 4`11" x 8`2"Level - Main
Bedroom
Dimensions - 12`2" x 13`2"Level - Main
Bedroom - Primary
Dimensions - 9`11" x 14`7"Level - Main
Dining Room
Dimensions - 11`6" x 7`6"Level - Main
Kitchen
Dimensions - 10`0" x 9`1"Level - Main
Laundry
Dimensions - 4`11" x 8`9"Level - Main
Living Room
Dimensions - 11`6" x 9`11"Level - Main
Exterior Features
Construction Details
Concrete
Community Features
Association Amenities
LaundrySnow Removal
Maintenance Fee Frequency
Monthly
Listing courtesy of Jody Henschel of REAL BROKER

Listing information is provided by Participants of the Alberta One Realty Listing Services (Pillar 9). IDX information is provided exclusively for personal, non-commercial use, and may not be used for any purpose other than to identify prospective properties consumers may be interested in purchasing. Information is deemed reliable but not guaranteed. Copyright 2026, Alberta One Realty Listing Services (Pillar 9)
Last checked 2026-09-10 07:48 PM UTC
Source: Walkscore