Save
Ask
Tour
Hide
Share
$429,900
5 Days On Site

42 Mt Backus Crescent W
Lethbridge, AB T1K 6P6

Single Family Residence|Pending
5
Beds
3
Total Baths
3
Full Baths
1,153
SqFt
$373
/SqFt
1994
Built
Subdivision:
Mountain Heights
County:
Lethbridge
Call Now: 403.894.7641
Is this the listing for you? We can help make it yours.
403.894.7641
42 Mt Backus Crescent W42 Mt Backus Crescent W42 Mt Backus Crescent W42 Mt Backus Crescent W
Save
Ask
Tour
Hide
Share

Mortgage Calculator

Monthly Payment (Est.)

$1,961
Calculator powered by Showcase IDX, a Constellation1 Company. Copyright ©2026 Information is deemed reliable but not guaranteed.

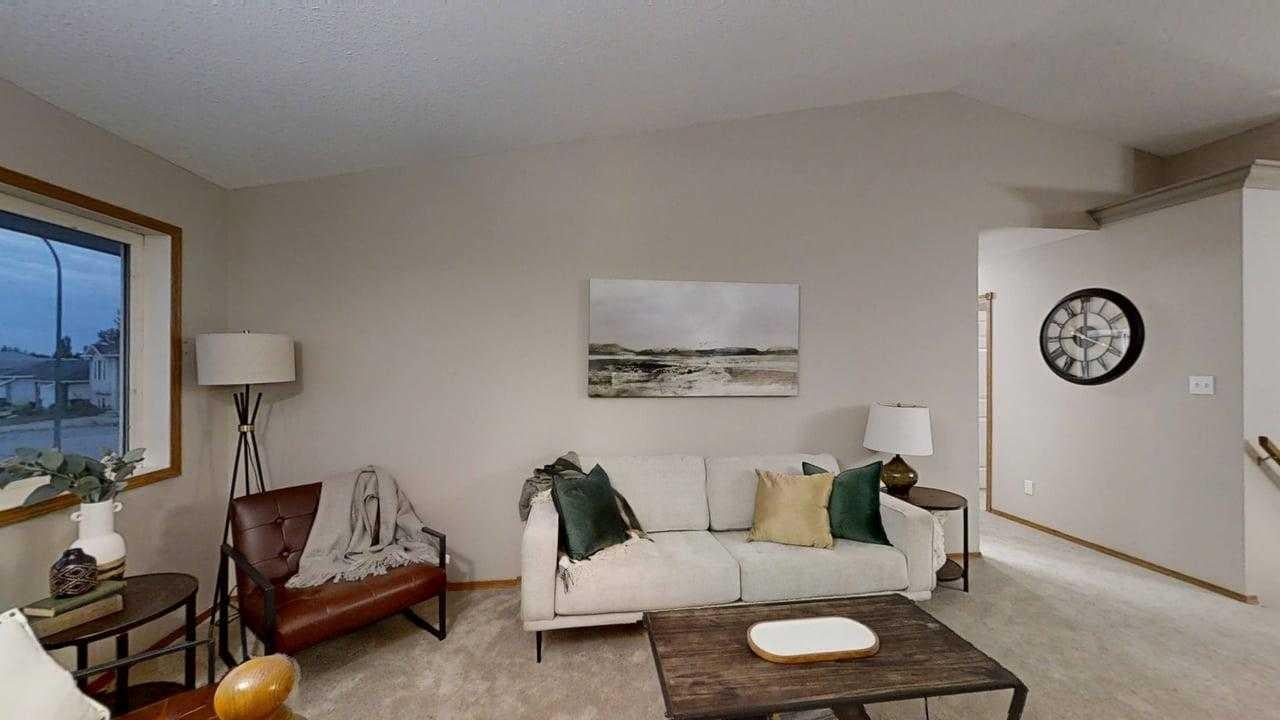
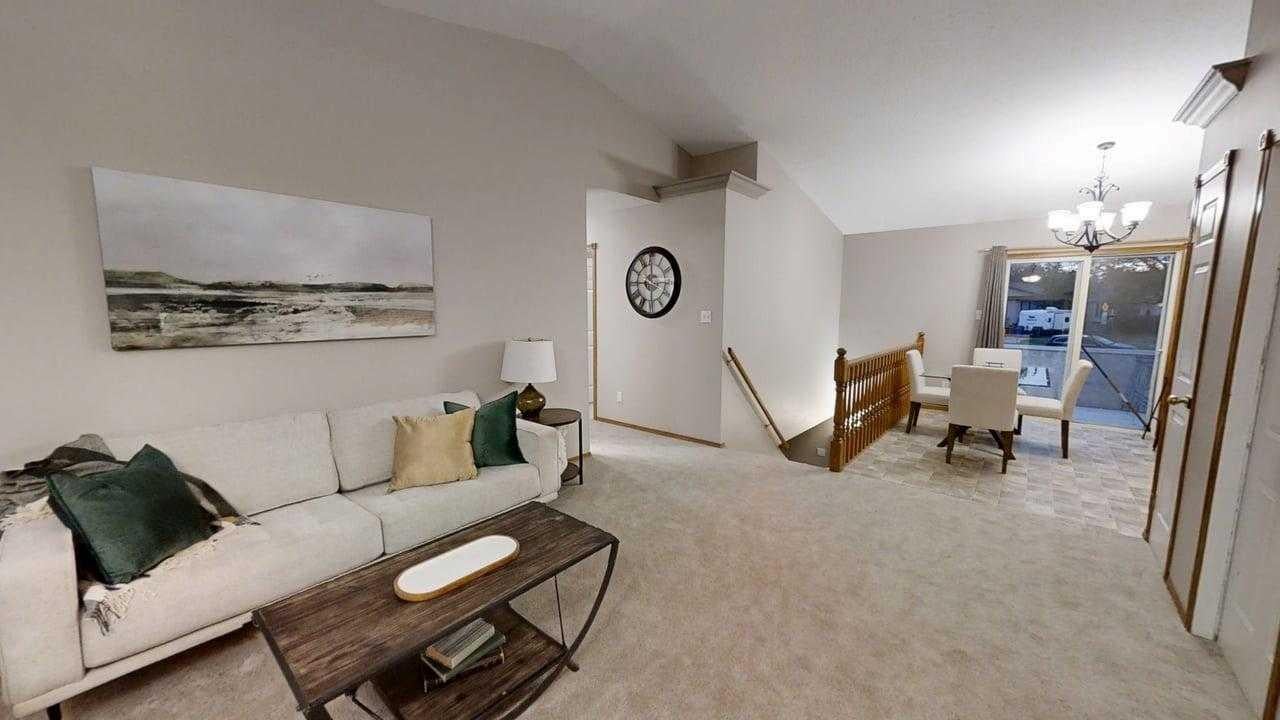
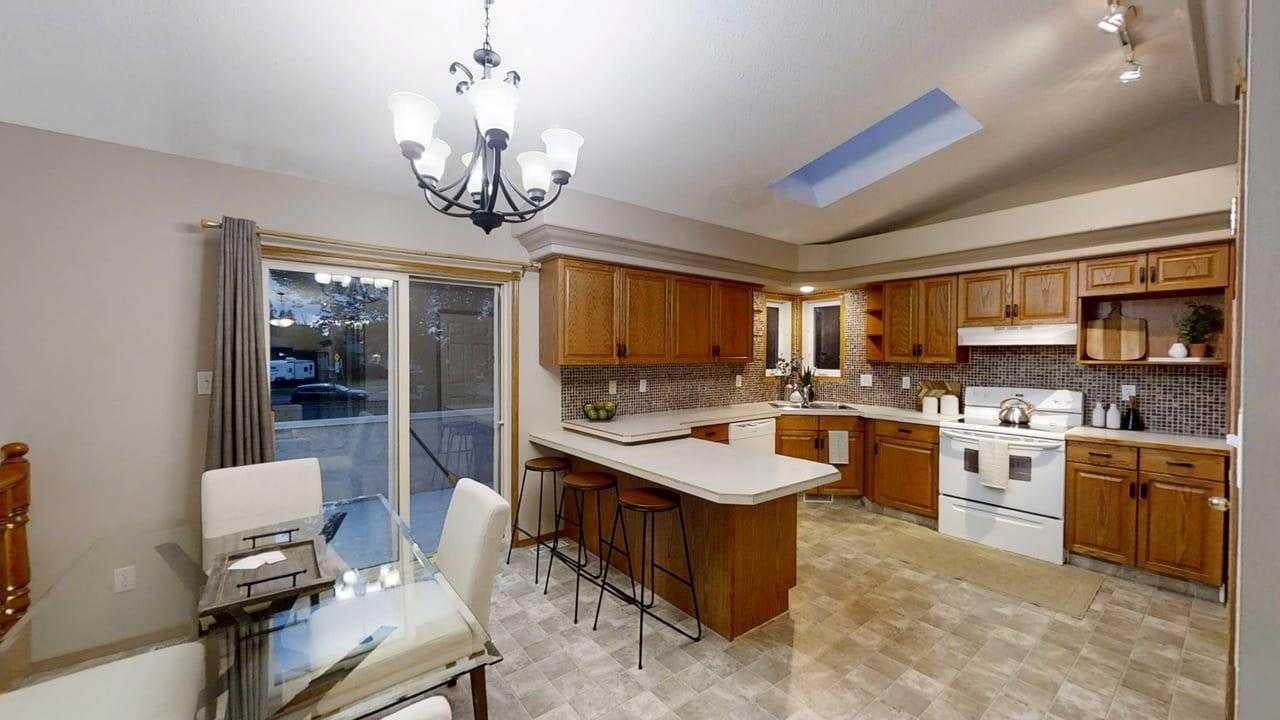
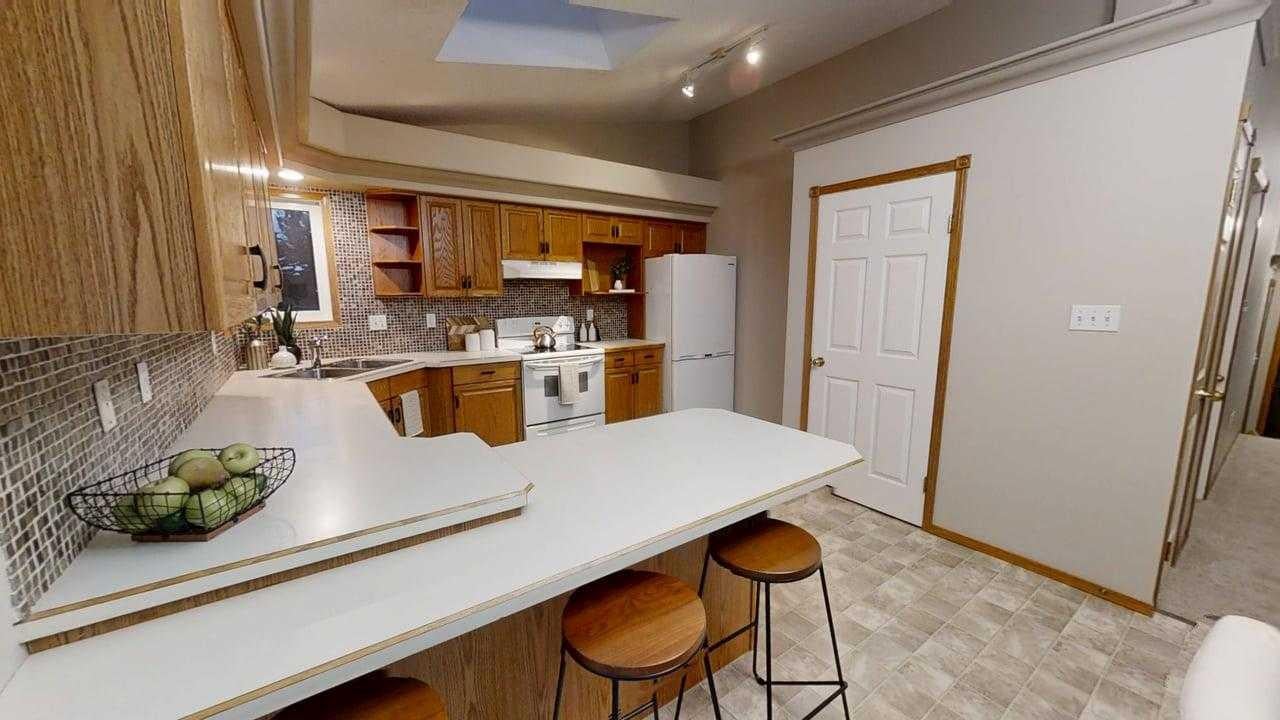
Run! Don’t walk or you will miss out on this fantastic recently updated Large bi-level located in quiet Crescent situated on a huge pie shaped lot! Only a block to Dr. Probe elementary school! Parks and University nearby! Three bedrooms on the main floor, including a primary with full en suite. Another two bedrooms down, gives a total of five bedrooms and 3 bathrooms in this spacious house! new furnace, central air conditioning, carpet and paint throughout ! Dishwasher is new, hot water tank replaced in 2018, shingles replaced in 2014! Ready to move into!

Save
Ask
Tour
Hide
Share
Listing Snapshot
Price 
$429,900
Days On Site 
5 Days
Bedrooms 
5
Inside Area (SqFt) 
1,153 sqft
Total Baths 
3
Full Baths 
3
Partial Baths 
N/A
Lot Size 
0.16 Acres
Year Built 
1994
MLS® Number 
A2343009
Status 
Pending
Property Tax 
$4,557
Maintenance Fees 
N/A
Sq Ft Source 
N/A
Friends & Family
Recent Activity
yesterdayStatus changed to Pending
yesterdayListing updated with changes from the MLS®
5 days agoListing first seen on site
General Features
Acres 
0.16
Attached Garage 
Yes
Available on 
2026-10-11
Garage 
Yes
Garage Spaces 
1
Levels 
One
Parking 
AttachedGarage
Parking Spaces 
2
Property Sub Type 
Single Family Residence
Style 
Bi-Level
Zoning 
R-L
Interior Features
Appliances 
DishwasherRefrigeratorCooktop
Basement 
FullFinished
Cooling 
Central Air
Flooring 
Carpet
Heating 
Forced Air
Interior 
See Remarks
Laundry Features 
In Basement
Window Features 
Window Coverings
3pc Bathroom 
Level - Basement
3pc Ensuite bath 
Level - Main
4pc Bathroom 
Level - Main
Bedroom 
Dimensions - 13`2" x 10`9"Level - Basement
Bedroom - Primary 
Dimensions - 12`2" x 12`1"Level - Main
Save
Ask
Tour
Hide
Share
Exterior Features
Construction Details 
ConcreteStucco
Exterior 
Other
Fencing 
Fenced
Frontage 
18.90M 62`0"
Lot Features 
Pie Shaped Lot
Patio And Porch 
Deck
Roof 
ShingleAsphalt
Windows/Doors 
Window Coverings
Community Features
Community Features 
Other
Listing courtesy of JESSE SOMMERFELDT of Maxwell Capital Realty - Lethbridge

Listing information is provided by Participants of the Alberta One Realty Listing Services (Pillar 9). IDX information is provided exclusively for personal, non-commercial use, and may not be used for any purpose other than to identify prospective properties consumers may be interested in purchasing. Information is deemed reliable but not guaranteed. Copyright 2026, Alberta One Realty Listing Services (Pillar 9)
Last checked 2026-09-10 07:48 PM UTC

Neighborhood & Commute
Source: Walkscore
Save
Ask
Tour
Hide
Share
