Save
Ask
Tour
Hide
Share
$159,900
2 Days On Site

2300 13 Street 278
Lethbridge, AB T1H 4E8

For Sale|Mobile Home|Active
3
Beds
2
Total Baths
2
Full Baths
1,192
SqFt
$134
/SqFt
1985
Built
Subdivision:
Bridge Villa Estates
County:
Lethbridge
Call Now: 403.894.7641
Is this the listing for you? We can help make it yours.
403.894.7641
Upcoming Open Houses
Sat, Sep 12, 3:00 PM - 4:30 PM
2300 13 Street 2782300 13 Street 2782300 13 Street 2782300 13 Street 278
Save
Ask
Tour
Hide
Share

Mortgage Calculator

Monthly Payment (Est.)

$730
Calculator powered by Showcase IDX, a Constellation1 Company. Copyright ©2026 Information is deemed reliable but not guaranteed.

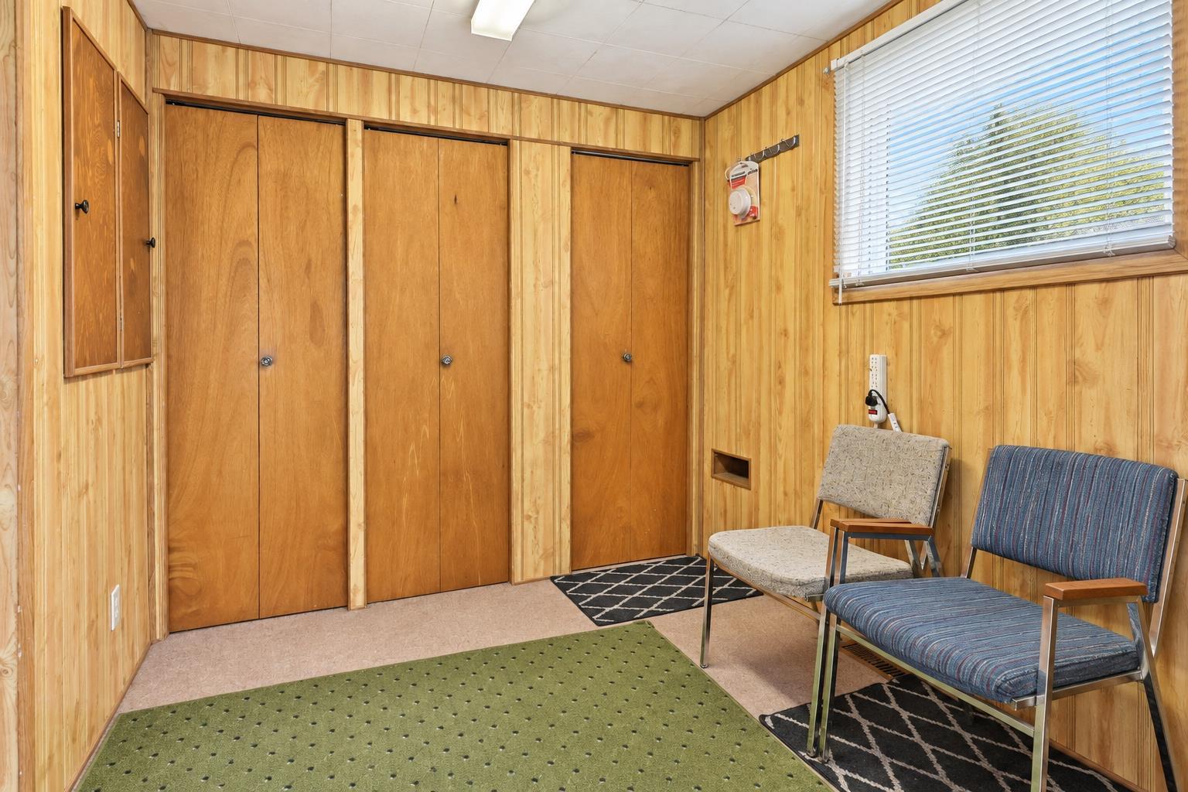
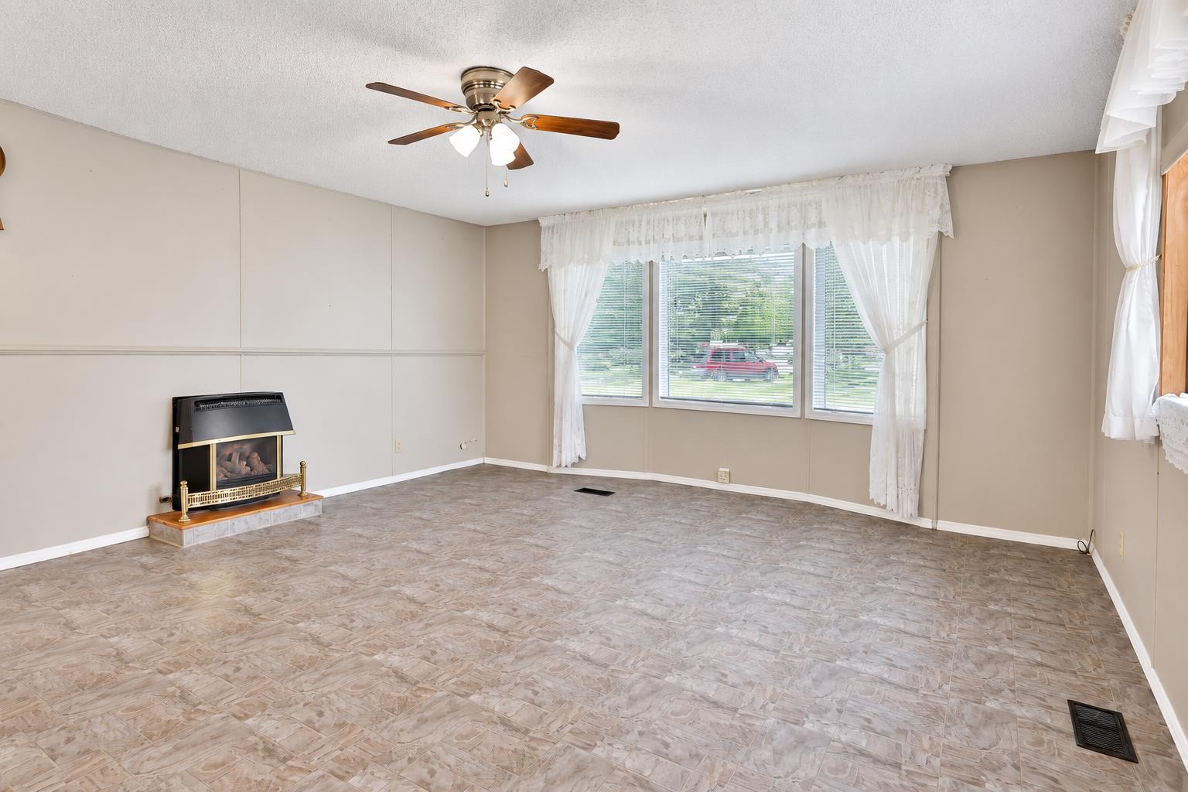
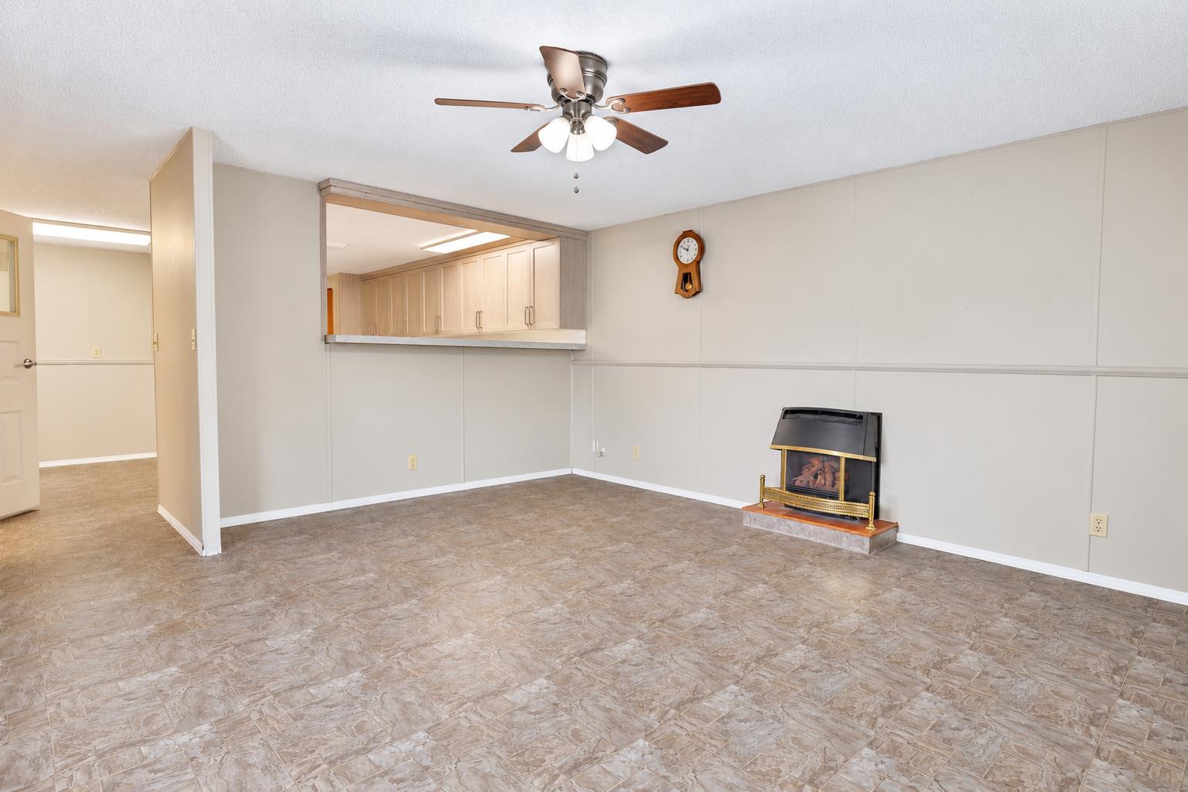
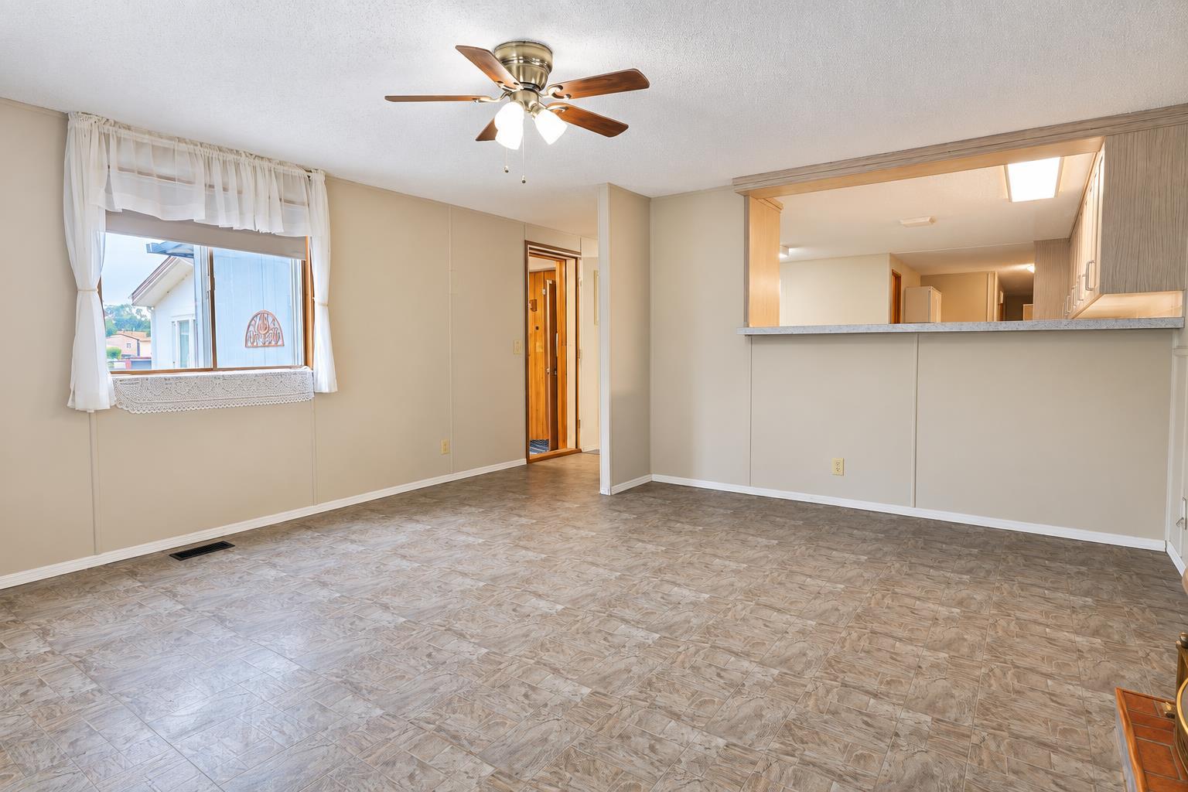
This well-maintained mobile home in Bridge Villa Estates offers a unique and functional layout with three bedrooms and two full bathrooms, making it a fantastic option for a variety of buyers! Inside, you’ll find brand-new kitchen cabinetry, a newer dishwasher, and a cozy gas fireplace in the living room that adds warmth and character to the space and with central air conditioning, you can relax in comfort during those hot months! An enclosed addition off the side of the home provides even more versatility and would make a great mudroom, sitting room, hobby space, or additional storage area! The home has been lovingly cared for over the years and also features a newer hot water tank for added peace of mind! Outside, there is lots of off-street parking, multiple garden boxes ready for planting, and two garden sheds offering plenty of room for tools, outdoor equipment, and seasonal storage! Bridge Villa Estates is conveniently located close to many of Lethbridge’s amenities, making shopping, dining, services, and everyday essentials easy to access! Best of all, the home is vacant and ready for immediate possession, so there is no need to wait to make your move! Call your REALTOR® and book your showing right away!

Save
Ask
Tour
Hide
Share
Listing Snapshot
Price 
$159,900
Days On Site 
2 Days
Bedrooms 
3
Inside Area (SqFt) 
1,192 sqft
Total Baths 
2
Full Baths 
2
Partial Baths 
N/A
Lot Size 
N/A
Year Built 
1985
MLS® Number 
A2342826
Status 
Active
Property Tax 
$840.17
Maintenance Fees 
N/A
Sq Ft Source 
N/A
Friends & Family
Recent Activity
2 days agoListing first seen on site
2 days agoListing updated with changes from the MLS®
General Features
Lease Amount 
$645.0
Levels 
One
Parking 
Off Street
Parking Spaces 
2
Property Sub Type 
Mobile Home
Style 
Mobile Home-Double Wide
Interior Features
Appliances 
DishwasherDryerMicrowaveRefrigeratorWasherCooktop
Cooling 
Central Air
Flooring 
Linoleum
Heating 
Forced Air
Laundry Features 
Laundry Room
3pc Ensuite bath 
Dimensions - 4`8" x 6`8"Level - Main
4pc Bathroom 
Dimensions - 7`9" x 7`8"Level - Main
Bedroom 
Dimensions - 11`0" x 7`8"Level - Main
Bedroom - Primary 
Dimensions - 11`10" x 13`5"Level - Main
Dining Room 
Dimensions - 8`0" x 12`10"Level - Main
Foyer 
Dimensions - 7`4" x 9`4"Level - Main
Kitchen 
Dimensions - 10`4" x 15`11"Level - Main
Living Room 
Dimensions - 14`10" x 17`5"Level - Main
Save
Ask
Tour
Hide
Share
Exterior Features
Patio And Porch 
DeckPatio
Roof 
ShingleAsphalt
Community Features
Community Features 
ParkPlaygroundSidewalksStreet Lights
Listing courtesy of ANNE FRENCH of Grassroots Realty Group

Listing information is provided by Participants of the Alberta One Realty Listing Services (Pillar 9). IDX information is provided exclusively for personal, non-commercial use, and may not be used for any purpose other than to identify prospective properties consumers may be interested in purchasing. Information is deemed reliable but not guaranteed. Copyright 2026, Alberta One Realty Listing Services (Pillar 9)
Last checked 2026-09-10 07:53 PM UTC

Neighborhood & Commute
Source: Walkscore
Save
Ask
Tour
Hide
Share
