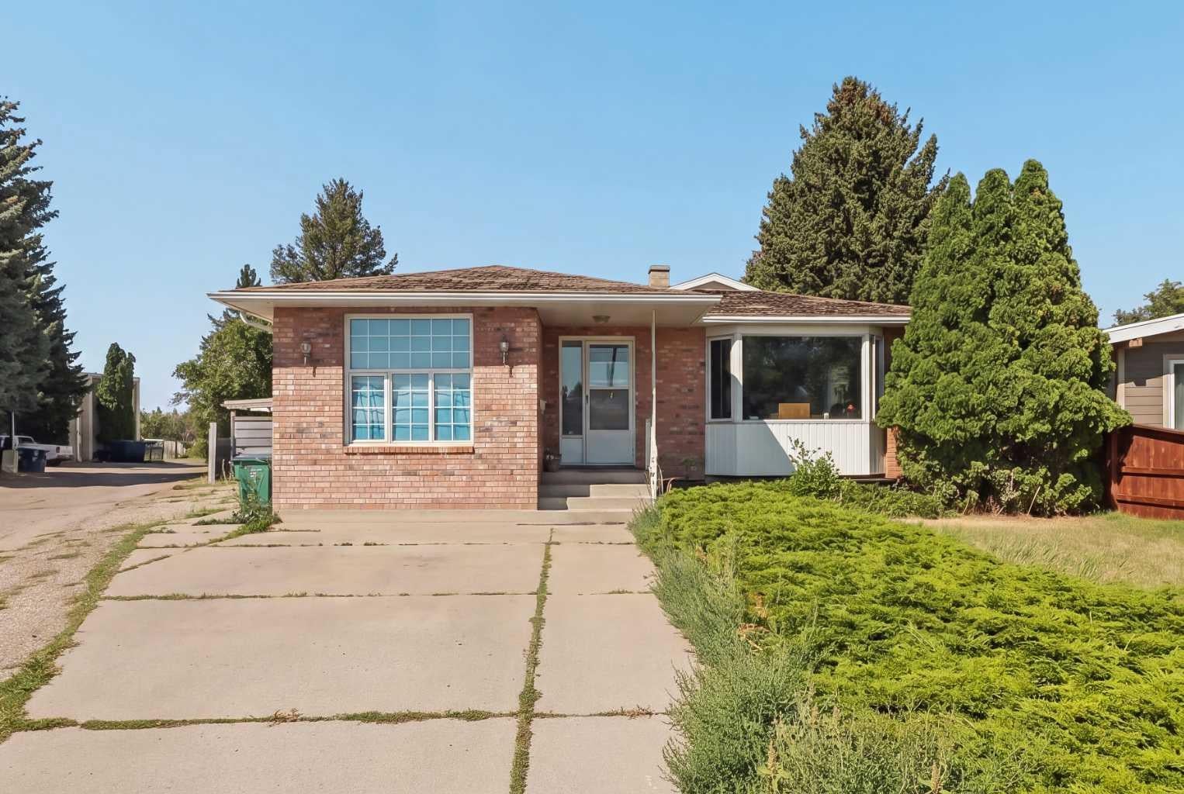
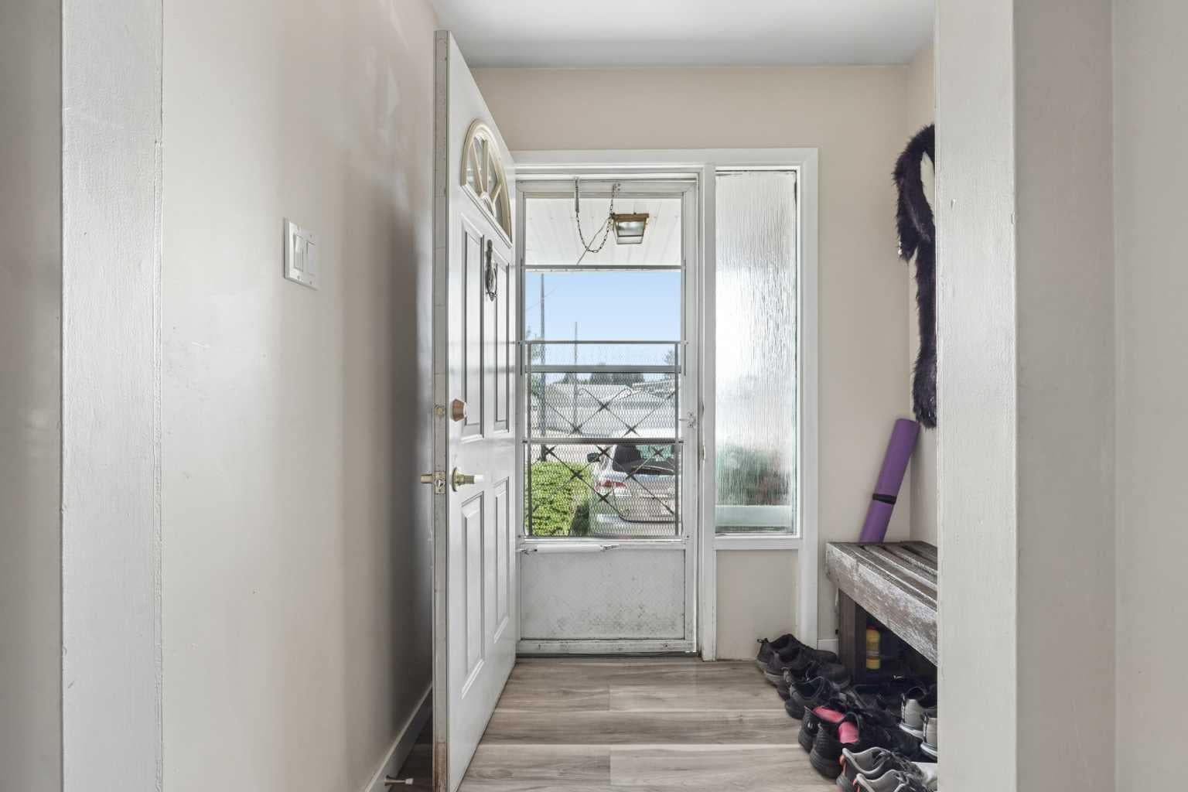
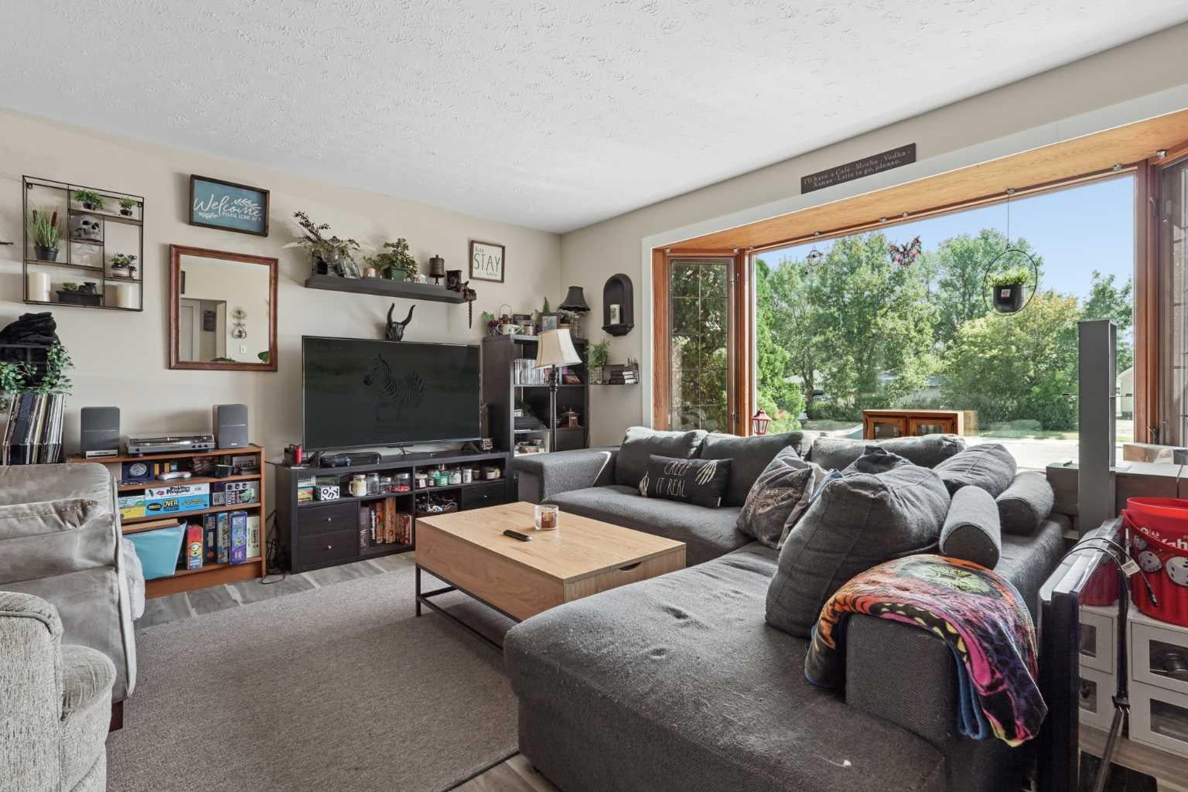
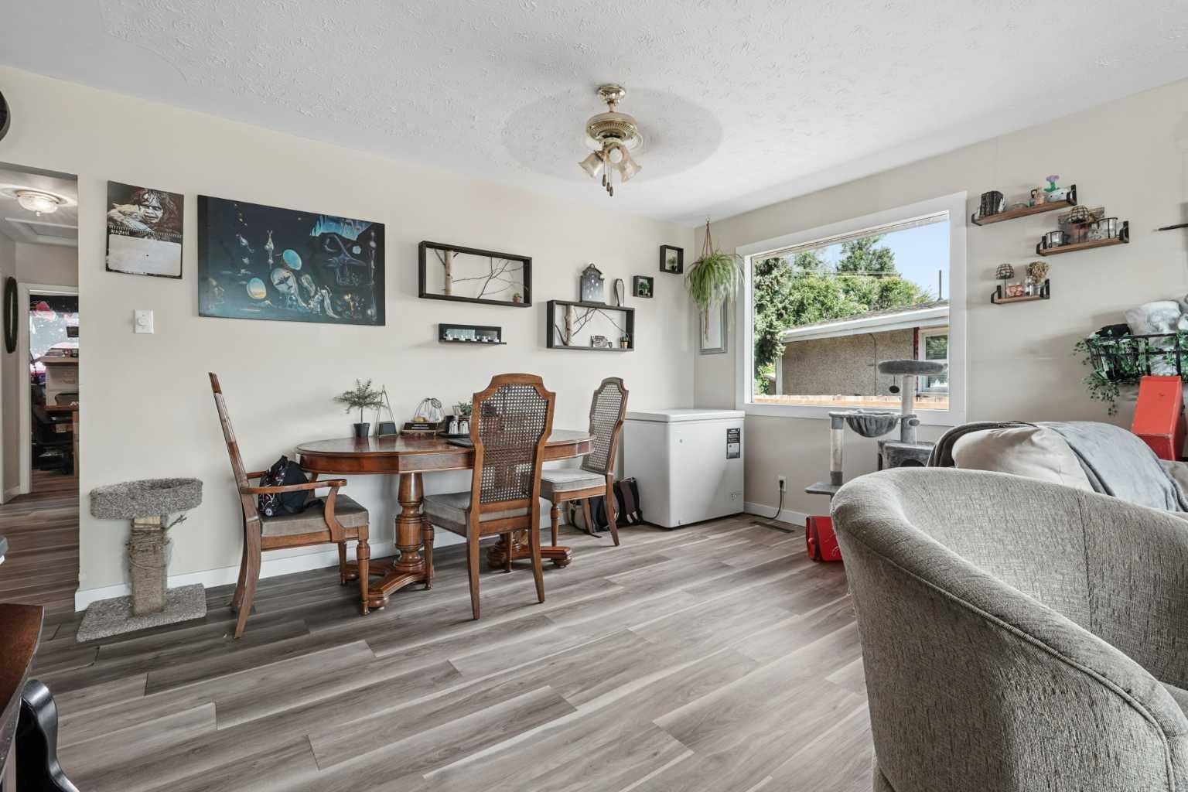
This well-positioned 5-bedroom suited home offers excellent flexibility and income potential. The main floor features 3 bedrooms, 1 full bathroom, and its own washer and dryer, while the lower level offers an illegal suite with 2 bedrooms, 1 full bathroom, and a separate washer and dryer. Set on a desirable corner lot with a double detached garage, there’s ample parking and space to enjoy. Located across from the dog park and just minutes from the college, this is an ideal opportunity for investors, multi-generational living, or those looking to offset their mortgage with rental income. A property with location, versatility, and potential — don’t miss it!
Listing Snapshot
Inside Area (SqFt)
1,150 sqft
Recent Activity
| yesterday | | Listing first seen on site |
| yesterday | | Listing updated with changes from the MLS® |
General Features
Property Sub Type
Single Family Residence
Interior Features
Appliances
DryerRefrigeratorWasherCooktop
Basement
FullFinishedExterior Entry
Flooring
LaminateLinoleumVinyl
Interior
Ceiling Fan(s)Storage
Laundry Features
In BasementMain Level
3pc Bathroom
Level - Basement
4pc Bathroom
Level - Main
Bedroom
Dimensions - 10`0" x 11`0"Level - Main
Bedroom - Primary
Dimensions - 10`6" x 14`5"Level - Main
Dining Room
Dimensions - 13`7" x 7`2"Level - Main
Furnace/Utility Room
Dimensions - 8`11" x 14`1"Level - Basement
Kitchen
Dimensions - 4`5" x 16`0"Level - Basement
Laundry
Dimensions - 7`2" x 10`7"Level - Basement
Living Room
Dimensions - 16`9" x 14`5"Level - Main
Storage
Dimensions - 5`6" x 13`1"Level - Basement
Exterior Features
Construction Details
Brick
Exterior
Private EntrancePrivate YardStorage
Lot Features
Back YardFront YardLandscaped
Patio And Porch
DeckPatio
Community Features
Community Features
ParkPlaygroundSidewalksStreet Lights
Listing courtesy of TINA FRIESEN of Onyx Realty Ltd.

Listing information is provided by Participants of the Alberta One Realty Listing Services (Pillar 9). IDX information is provided exclusively for personal, non-commercial use, and may not be used for any purpose other than to identify prospective properties consumers may be interested in purchasing. Information is deemed reliable but not guaranteed. Copyright 2026, Alberta One Realty Listing Services (Pillar 9)
Last checked 2026-09-10 07:53 PM UTC
Source: Walkscore