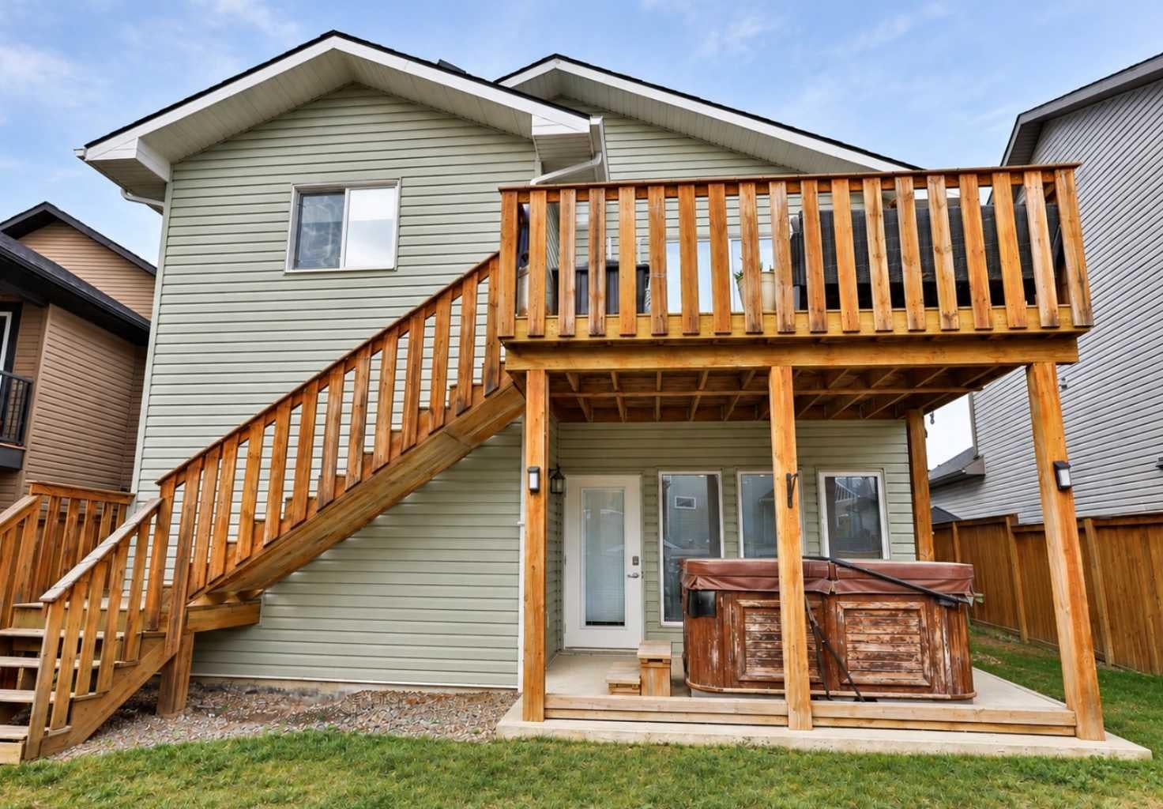
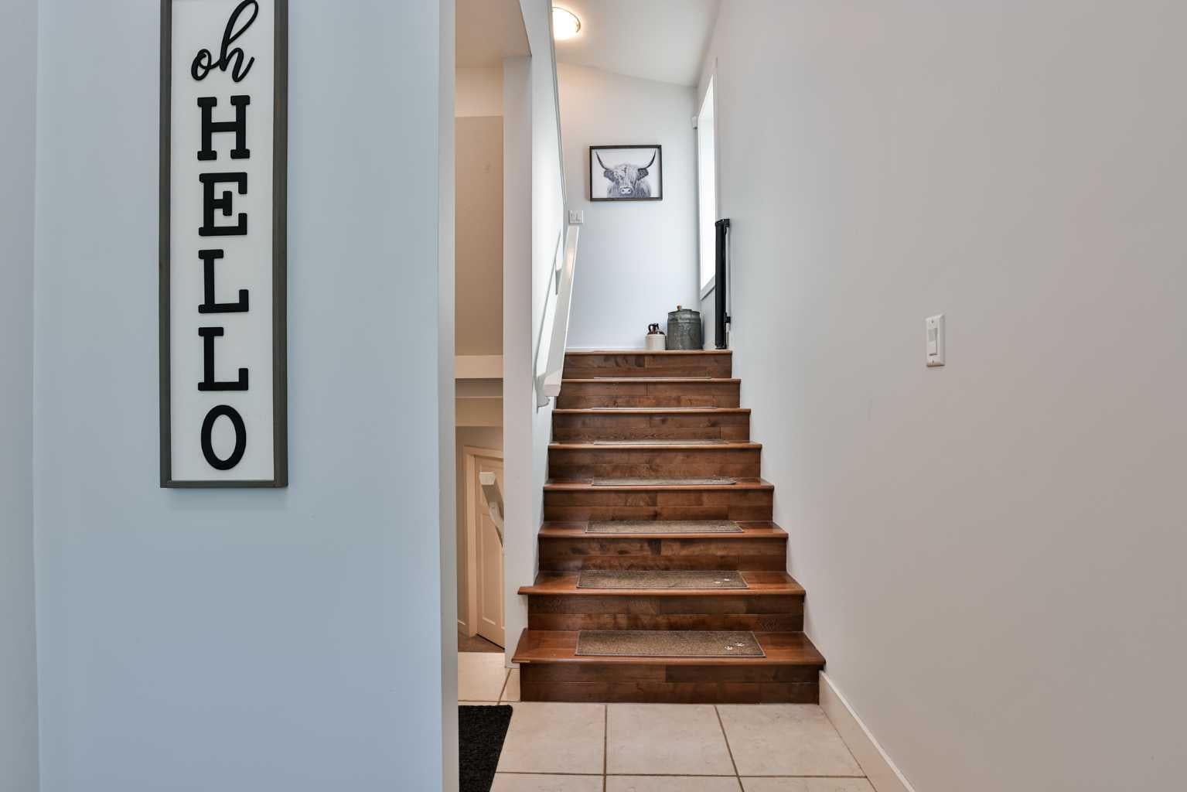
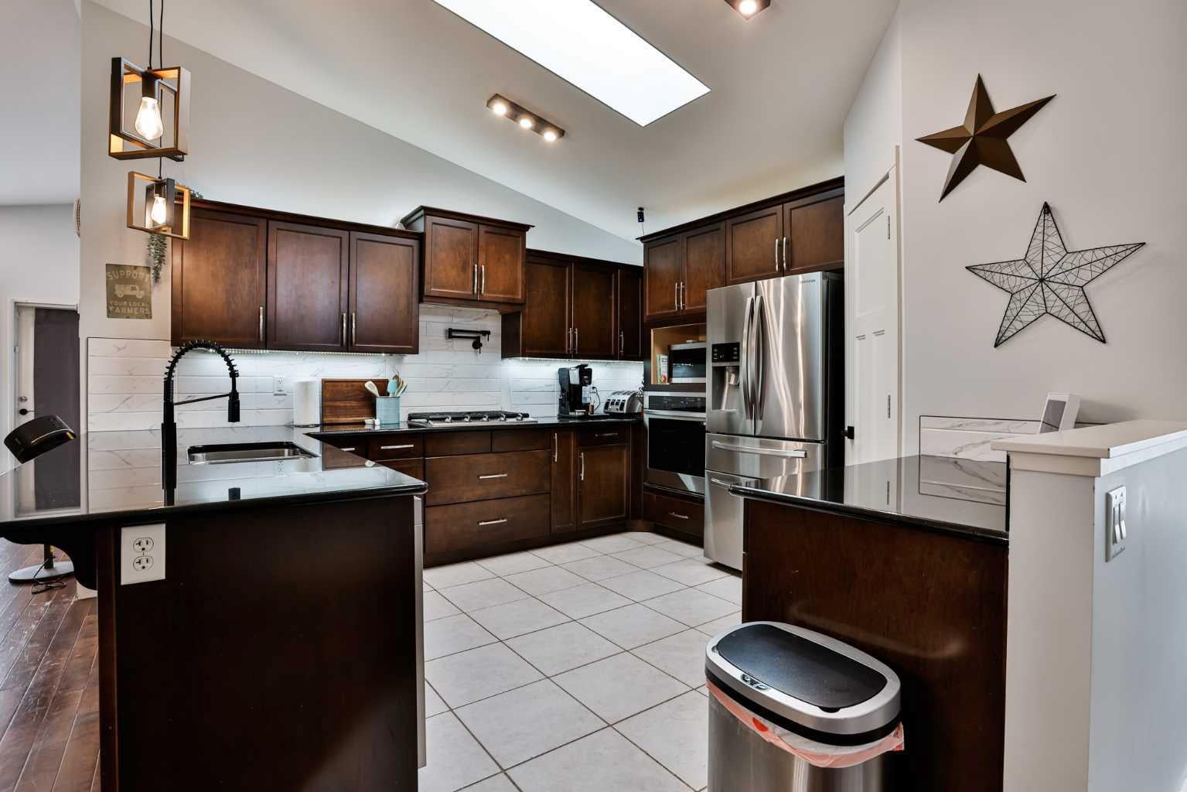
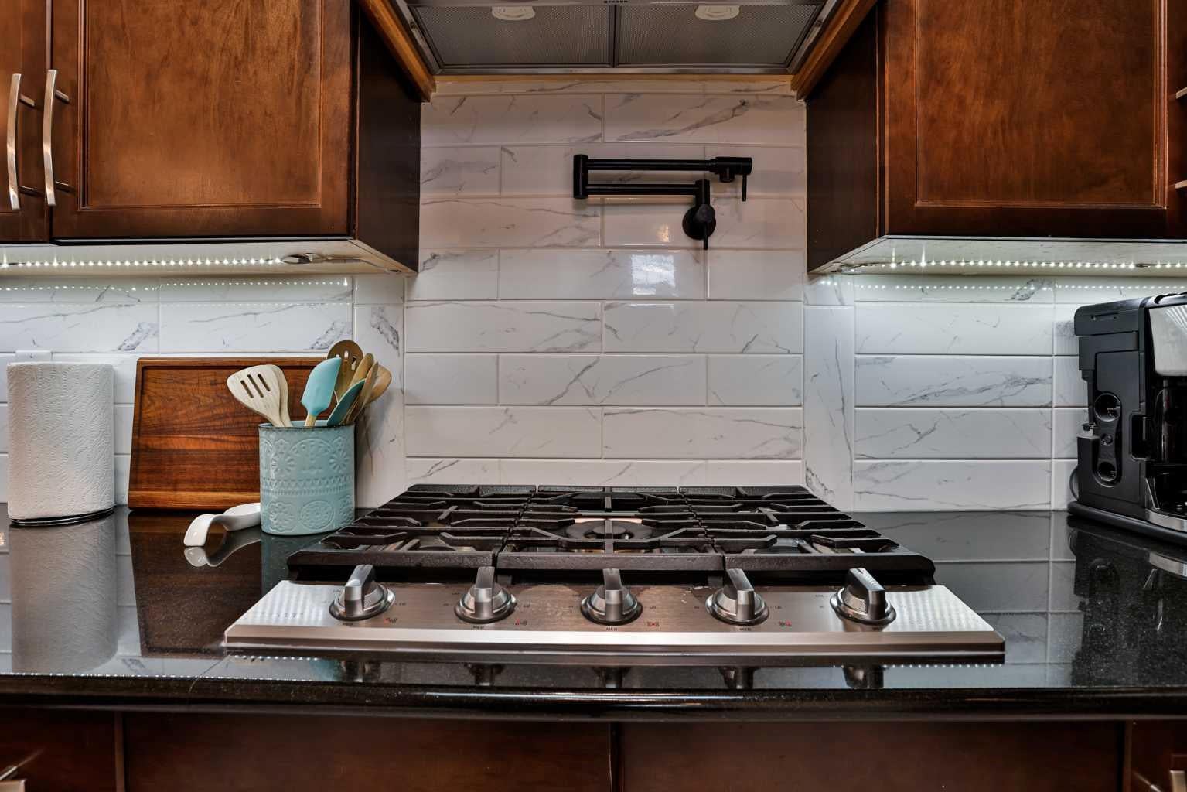
This fully developed 4-bedroom bi-level walkout offers a fantastic family-friendly layout with views of Copperwood Park. The main floor features a spacious kitchen with maple cabinetry, black granite countertops, a gas cooktop, built-in stainless steel oven and microwave, corner pantry, skylight, hardwood floors, and newer appliances. An updated backsplash and LED pot lights add a fresh, modern touch.
Just off the kitchen, the dining area and living room are connected by a beautiful double-sided fireplace with stone surround, creating a warm and inviting main living space. Large windows at the back of the home bring in plenty of natural light and offer views toward the park.
The unique layout provides plenty of flexibility with a bedroom and full bathroom on the main level, while the private primary suite is located above the garage and features a walk-in closet and ensuite with a 6-foot tub/shower.
The fully developed walkout lower level adds two more bedrooms, another full bathroom, laundry room with newer washer and dryer, and a spacious family room with large windows and direct access to the backyard.
Additional features and updates include fresh paint throughout, central A/C, a newer hot water tank, updated lighting, and Starlink equipment.
With 4 bedrooms, 3 full bathrooms, a fully developed walkout, and a great Copperwood location close to parks, pathways, schools, and amenities, this home offers plenty of space and flexibility for everyday living.
Listing Snapshot
Inside Area (SqFt)
1,486.48 sqft
Recent Activity
| 6 days ago | | Listing first seen on site |
| 6 days ago | | Listing updated with changes from the MLS® |
General Features
Parking
AttachedGarageGarage Door Opener
Property Sub Type
Single Family Residence
Interior Features
Appliances
Gas CooktopRefrigeratorWasher/DryerOven
Basement
FullFinishedExterior EntryWalk-Out Access
Flooring
CarpetHardwoodTileVinyl
Interior
Granite CountersOpen FloorplanVaulted Ceiling(s)
Laundry Features
In BasementLaundry Room
Window Features
Window Coverings
4pc Bathroom
Dimensions - 0`0" x 0`0"Level - Basement
5pc Ensuite bath
Dimensions - 0`0" x 0`0"Level - Upper
Bedroom
Dimensions - 12`6" x 15`9"Level - Basement
Bedroom - Primary
Dimensions - 12`4" x 15`5"Level - Upper
Dining Room
Dimensions - 19`0" x 16`3"Level - Main
Family Room
Dimensions - 16`10" x 23`10"Level - Basement
Foyer
Dimensions - 6`2" x 8`11"Level - Main
Kitchen
Dimensions - 11`11" x 12`3"Level - Main
Living Room
Dimensions - 13`8" x 15`5"Level - Main
Exterior Features
Construction Details
Vinyl SidingFrame
Lot Features
Back YardCity LotLandscaped
Patio And Porch
DeckPatio
Windows/Doors
Window Coverings
Community Features
Community Features
ParkPlaygroundSidewalks
Listing courtesy of SHAUNA GRUNINGER of RE/MAX REAL ESTATE - LETHBRIDGE

Listing information is provided by Participants of the Alberta One Realty Listing Services (Pillar 9). IDX information is provided exclusively for personal, non-commercial use, and may not be used for any purpose other than to identify prospective properties consumers may be interested in purchasing. Information is deemed reliable but not guaranteed. Copyright 2026, Alberta One Realty Listing Services (Pillar 9)
Last checked 2026-09-10 07:58 PM UTC
Source: Walkscore