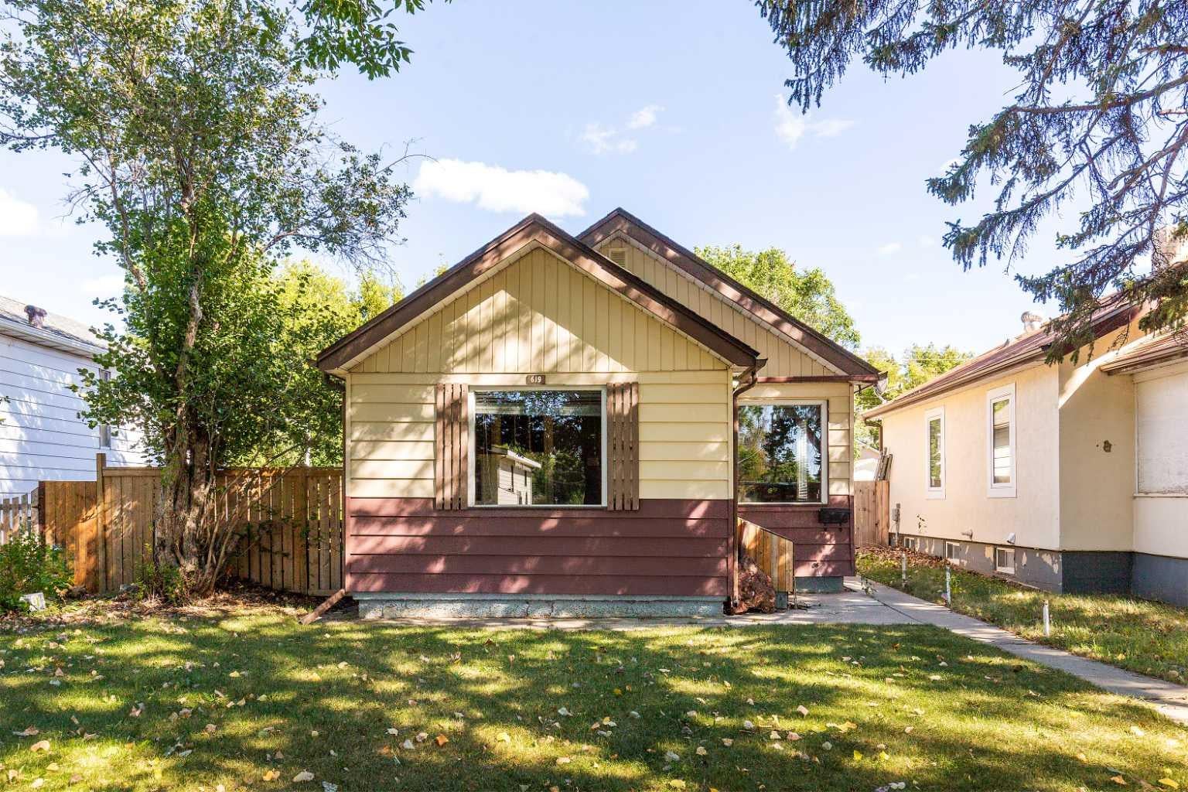
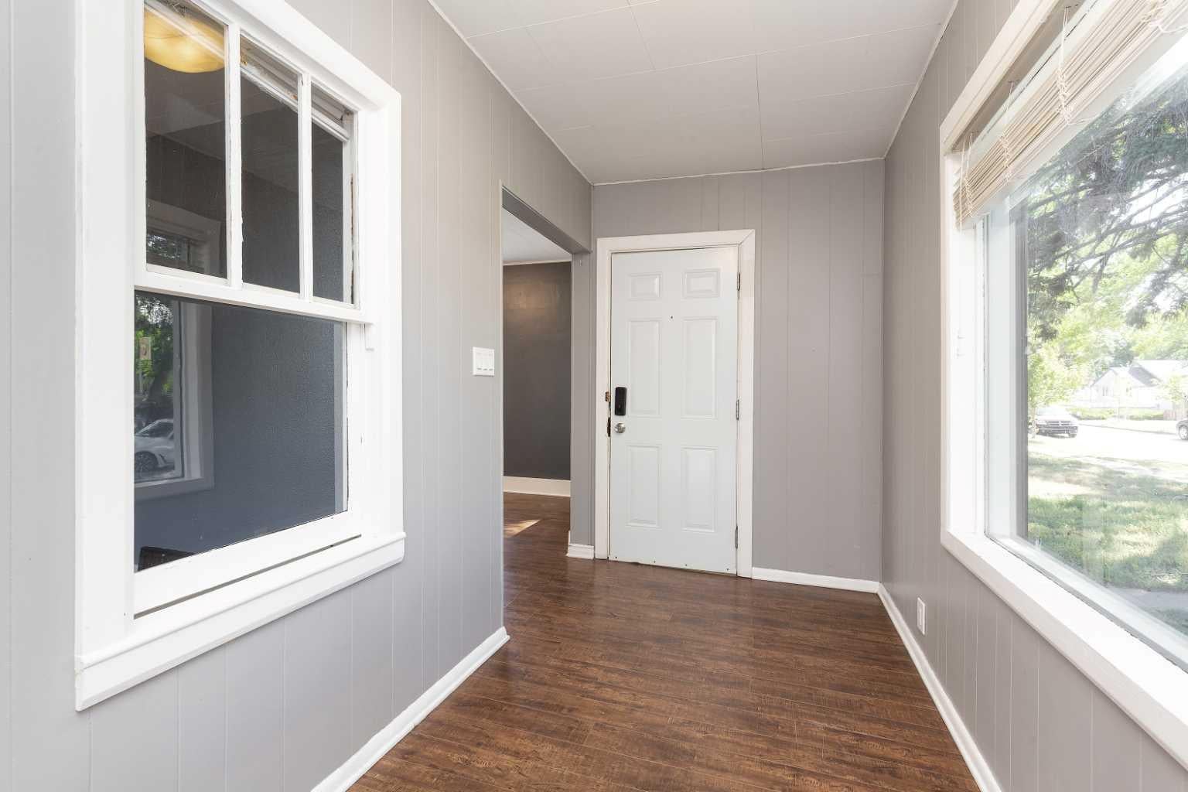
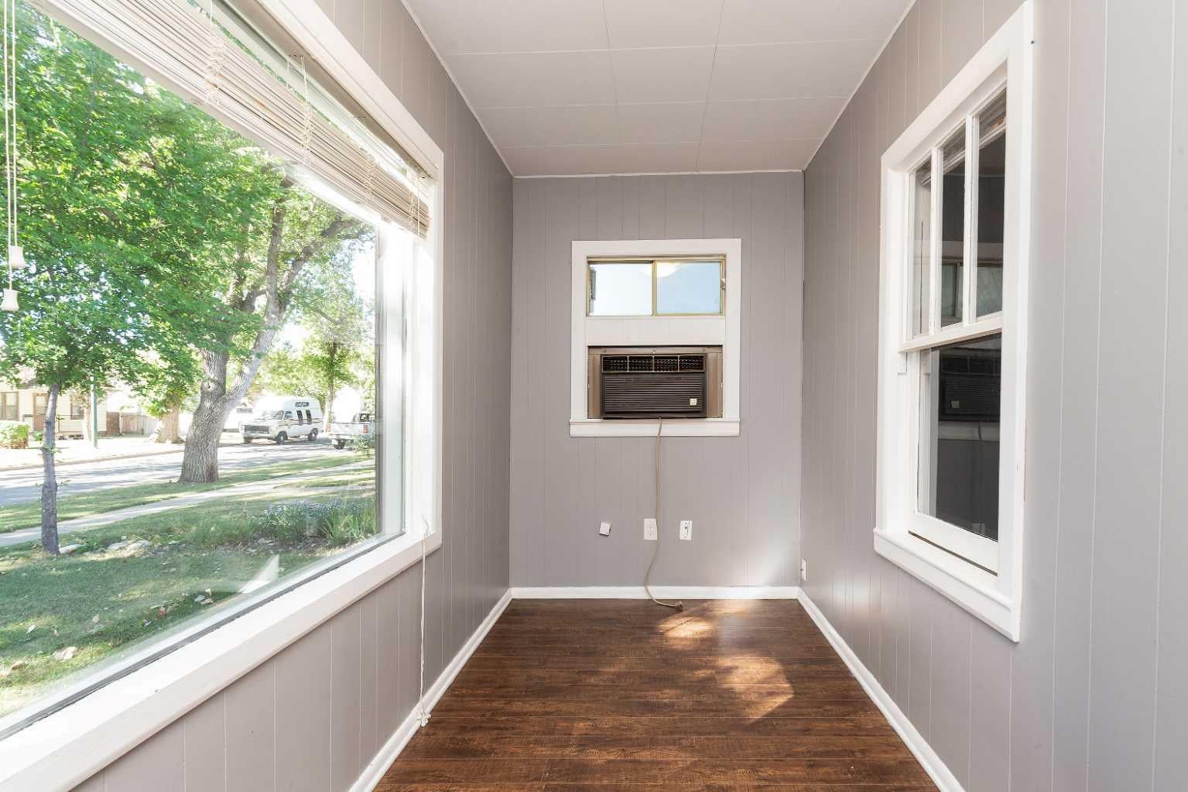
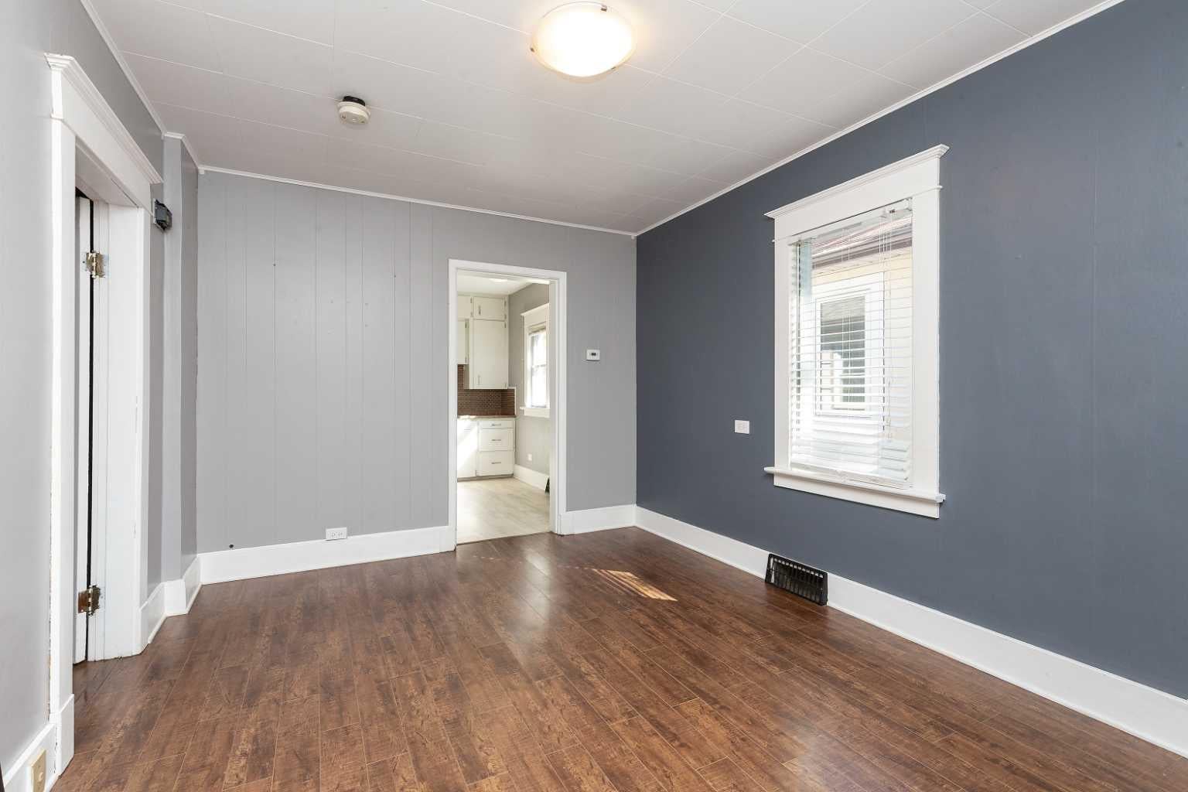
Perfect for first time buyers, revenue or downsizing, this cute bungalow has plenty to offer. Featuring 2 bedrooms and one bath with previous updates to the kitchen counters & lino, bathroom, laminate flooring & shingles. There's a fully enclosed front entrance, back entrance with lots of storage, sump pump, upgraded plumbing and a one year old hot water tank. Situated on a large lot with a single detached garage, 2 sheds, RV parking and back deck. A quiet location close to schools & shopping make this a great little package!
Listing Snapshot
Inside Area (SqFt)
763 sqft
Recent Activity
| 3 days ago | | Listing first seen on site |
| 3 days ago | | Listing updated with changes from the MLS® |
General Features
Property Sub Type
Single Family Residence
Interior Features
Appliances
DryerRefrigeratorWasherCooktop
Basement
PartialUnfinishedSump Pump
Flooring
LaminateLinoleum
Laundry Features
In Basement
4pc Bathroom
Dimensions - 0`0" x 0`0"Level - Main
Bedroom
Dimensions - 9`2" x 7`6"Level - Main
Kitchen
Dimensions - 11`1" x 11`5"Level - Main
Living Room
Dimensions - 22`4" x 10`3"Level - Main
Porch - Enclosed
Dimensions - 5`6" x 13`3"Level - Main
Exterior Features
Construction Details
Metal SidingWood Siding
Lot Features
Back YardLandscapedSee Remarks
Listing courtesy of TRICIA HENDERSON of Royal Lepage South Country - Lethbridge

Listing information is provided by Participants of the Alberta One Realty Listing Services (Pillar 9). IDX information is provided exclusively for personal, non-commercial use, and may not be used for any purpose other than to identify prospective properties consumers may be interested in purchasing. Information is deemed reliable but not guaranteed. Copyright 2026, Alberta One Realty Listing Services (Pillar 9)
Last checked 2026-09-10 07:53 PM UTC
Source: Walkscore