Save
Ask
Tour
Hide
Share
$549,900
6 Days On Site

1219 Pacific Circle W
Lethbridge, AB T1J 5V4

For Sale|Single Family Residence|Active
3
Beds
3
Total Baths
2
Full Baths
1
Partial Bath
1,701
SqFt
$323
/SqFt
2021
Built
Subdivision:
Garry Station
County:
Lethbridge
Call Now: 403.894.7641
Is this the listing for you? We can help make it yours.
403.894.7641
1219 Pacific Circle W1219 Pacific Circle W1219 Pacific Circle W1219 Pacific Circle W
Save
Ask
Tour
Hide
Share

Mortgage Calculator

Monthly Payment (Est.)

$2,509
Calculator powered by Showcase IDX, a Constellation1 Company. Copyright ©2026 Information is deemed reliable but not guaranteed.

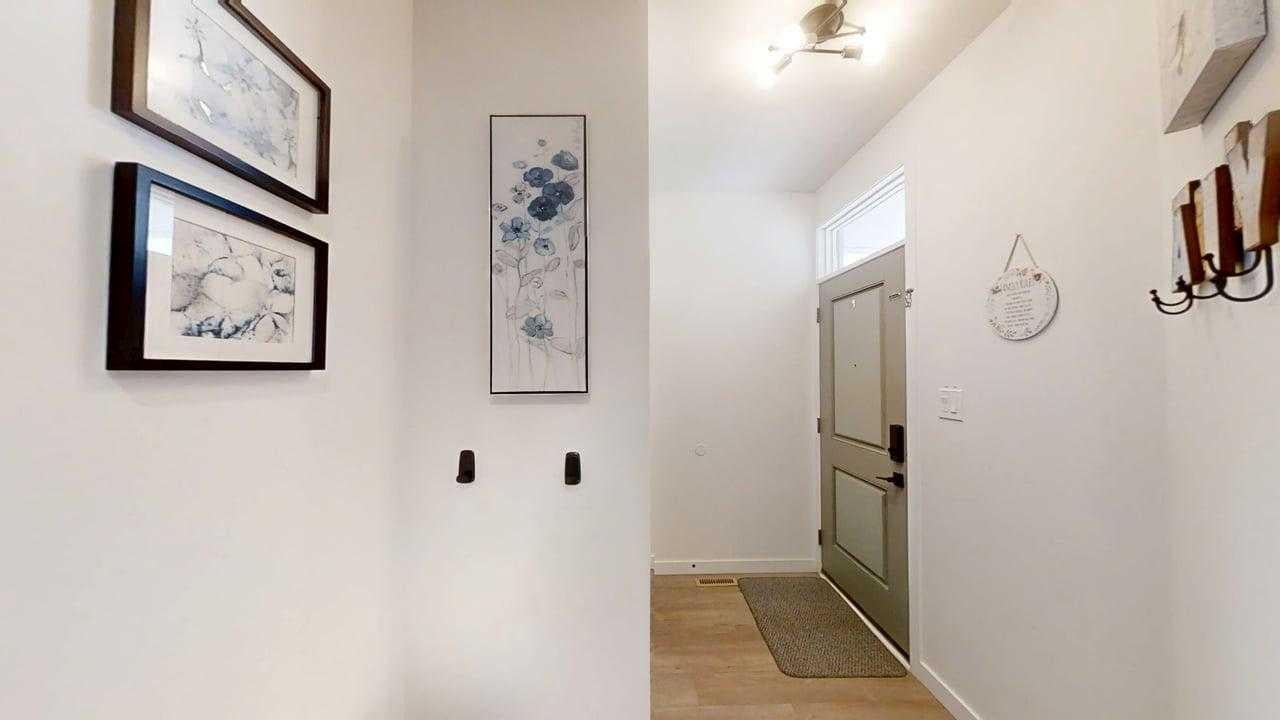
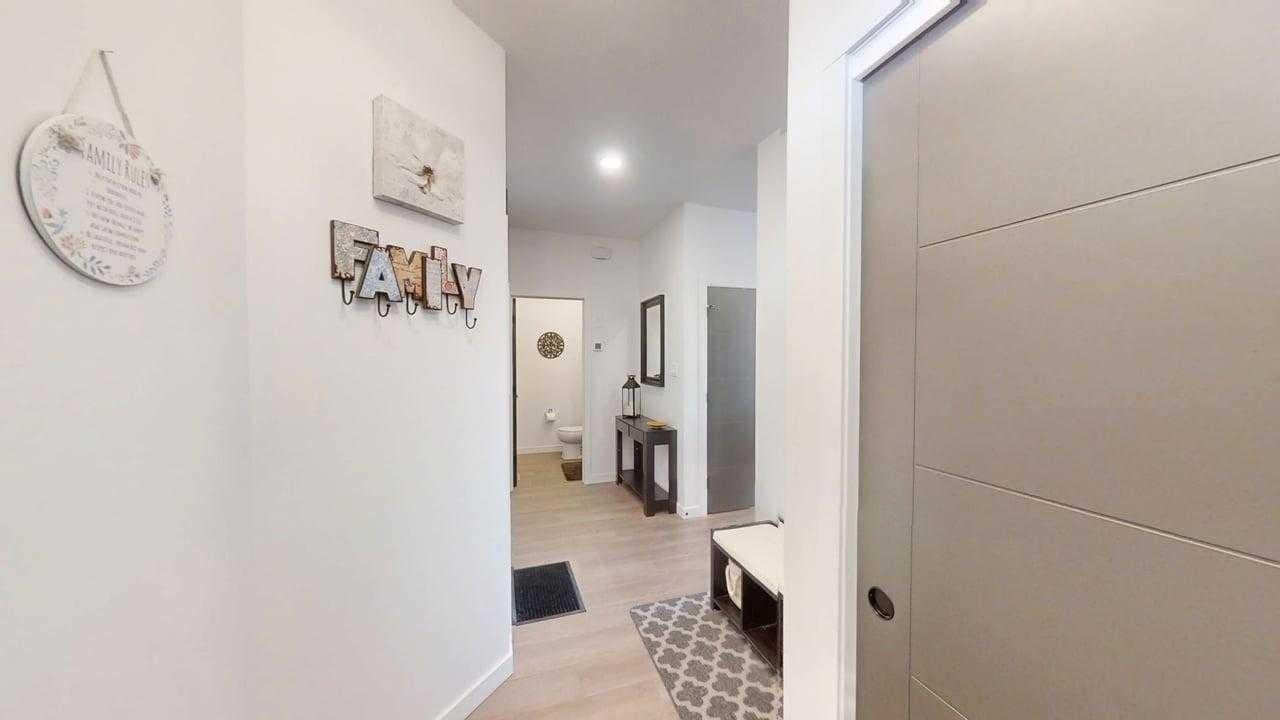
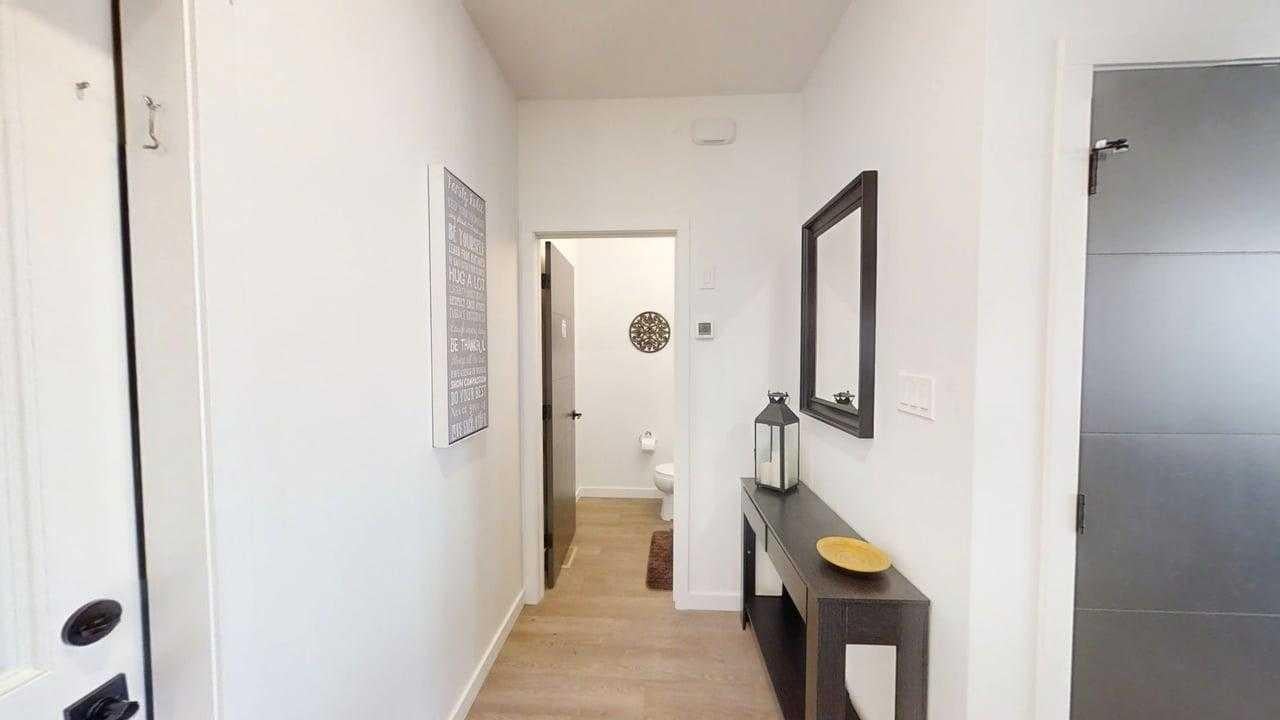
One of the best locations for families... very quiet street and only steps to ideal park and children's train ride! Walk to west Coulee Station Elementary School. Convenient back lane, fenced, and landscaped including a new deck with an Ideal south facing yard!. This home boasts lots of windows for natural light and a floor plan you will be sure to love! Besides the nicely appointed main floor, the upper level Bonus room will be a space your family can stretch into and enjoy, add in a spacious Primary suite along with 2 other bedrooms as well as Laundry hook ups both upstairs and in the basement, you cant ask for more! Double attached garage, and a Basement that is ready for your finishing touches! Call your realtor today and snag this one before someone else does!

Save
Ask
Tour
Hide
Share
Listing Snapshot
Price 
$549,900
Days On Site 
6 Days
Bedrooms 
3
Inside Area (SqFt) 
1,701 sqft
Total Baths 
3
Full Baths 
2
Partial Baths 
1
Lot Size 
0.1 Acres
Year Built 
2021
MLS® Number 
A2342472
Status 
Active
Property Tax 
$5,513
Maintenance Fees 
N/A
Sq Ft Source 
N/A
Friends & Family
Recent Activity
6 days agoListing first seen on site
6 days agoListing updated with changes from the MLS®
General Features
Acres 
0.1
Attached Garage 
Yes
Garage 
Yes
Garage Spaces 
2
Levels 
Two
Parking 
AttachedGarage
Parking Spaces 
4
Property Sub Type 
Single Family Residence
Style 
2 Storey
Zoning 
R-SL
Interior Features
Appliances 
DishwasherRefrigeratorWasher/DryerCooktop
Basement 
FullUnfinished
Cooling 
Central Air
Flooring 
CarpetLaminate
Heating 
Forced Air
Interior 
See Remarks
Laundry Features 
Multiple Locations
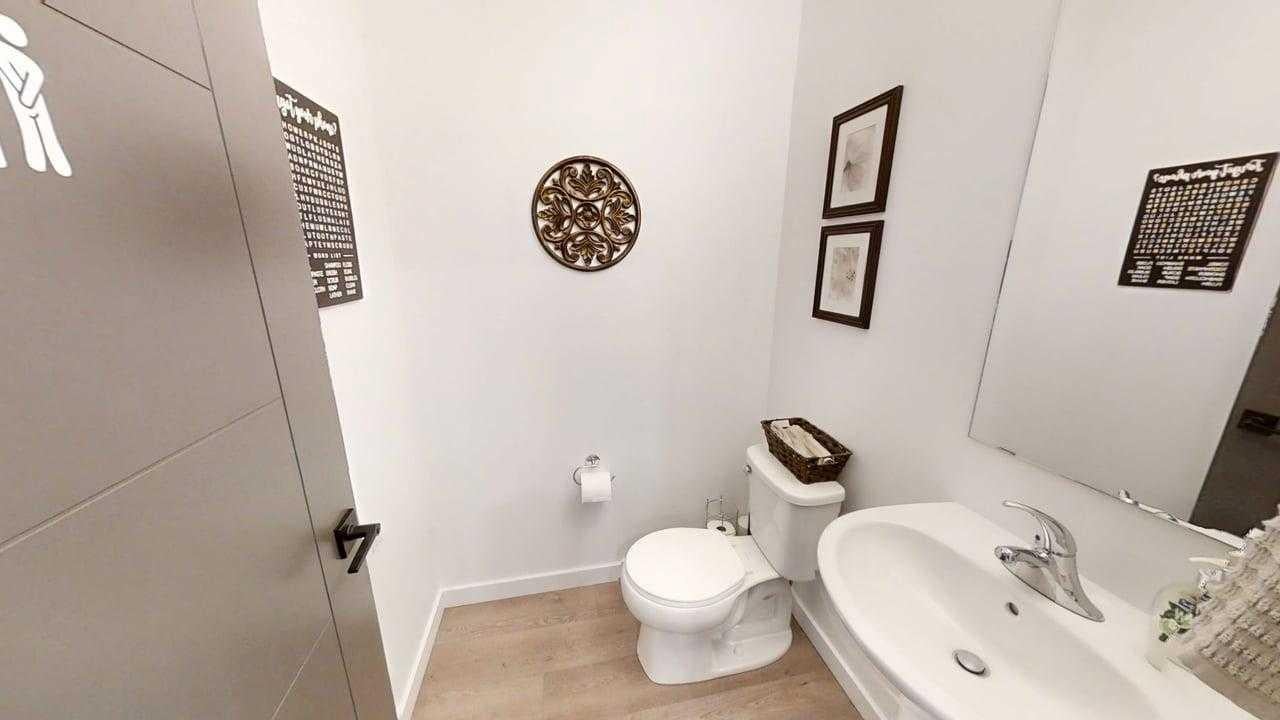
2pc Bathroom 
Level - Main
4pc Bathroom 
Level - Upper
4pc Ensuite bath 
Level - Upper
Bedroom 
Dimensions - 9`3" x 11`7"Level - Upper
Bedroom - Primary 
Dimensions - 13`5" x 12`10"Level - Upper
Bonus Room 
Dimensions - 12`9" x 15`9"Level - Upper
Dining Room 
Dimensions - 9`0" x 8`8"Level - Main
Kitchen 
Dimensions - 14`3" x 8`9"Level - Main
Living Room 
Dimensions - 15`2" x 12`8"Level - Main
Save
Ask
Tour
Hide
Share
Exterior Features
Construction Details 
Concrete
Exterior 
Other
Fencing 
Fenced
Frontage 
11.89M 39`0"
Lot Features 
Back Yard
Patio And Porch 
Deck
Roof 
ShingleAsphalt
Community Features
Community Features 
Other
Listing courtesy of JESSE SOMMERFELDT of Maxwell Capital Realty - Lethbridge

Listing information is provided by Participants of the Alberta One Realty Listing Services (Pillar 9). IDX information is provided exclusively for personal, non-commercial use, and may not be used for any purpose other than to identify prospective properties consumers may be interested in purchasing. Information is deemed reliable but not guaranteed. Copyright 2026, Alberta One Realty Listing Services (Pillar 9)
Last checked 2026-09-10 07:48 PM UTC

Neighborhood & Commute
Source: Walkscore
Save
Ask
Tour
Hide
Share
