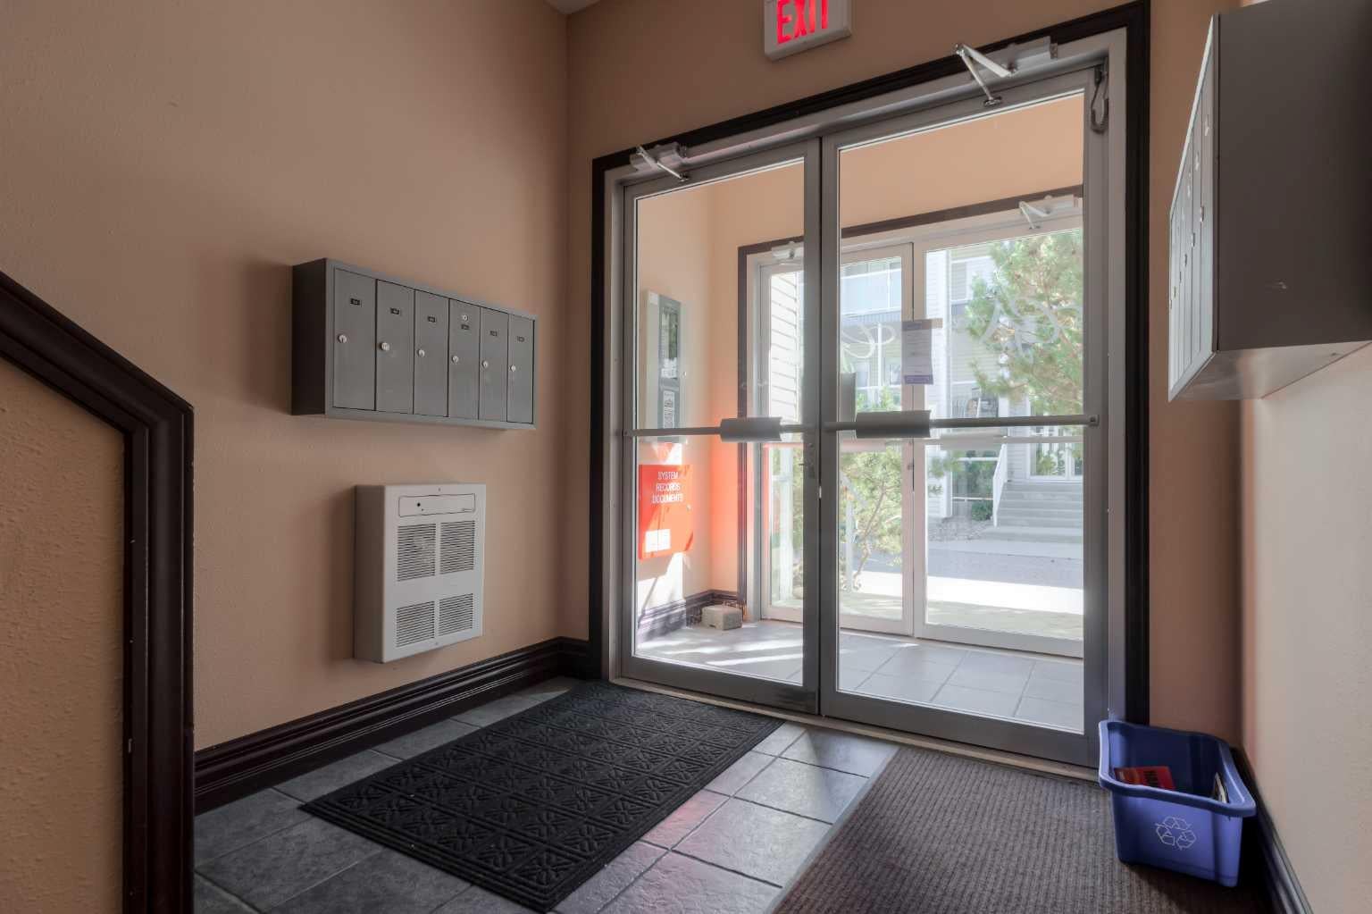
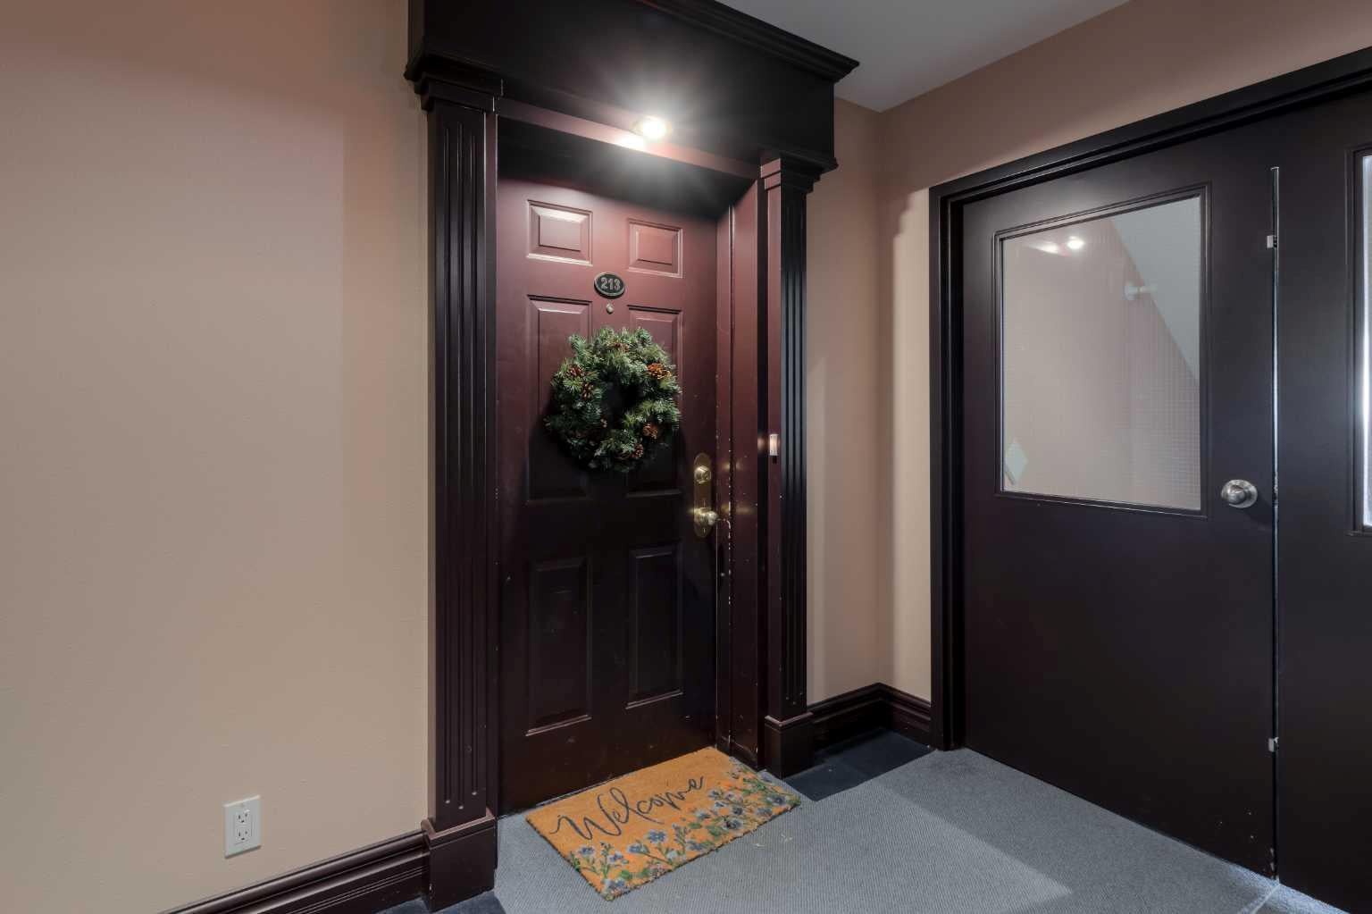
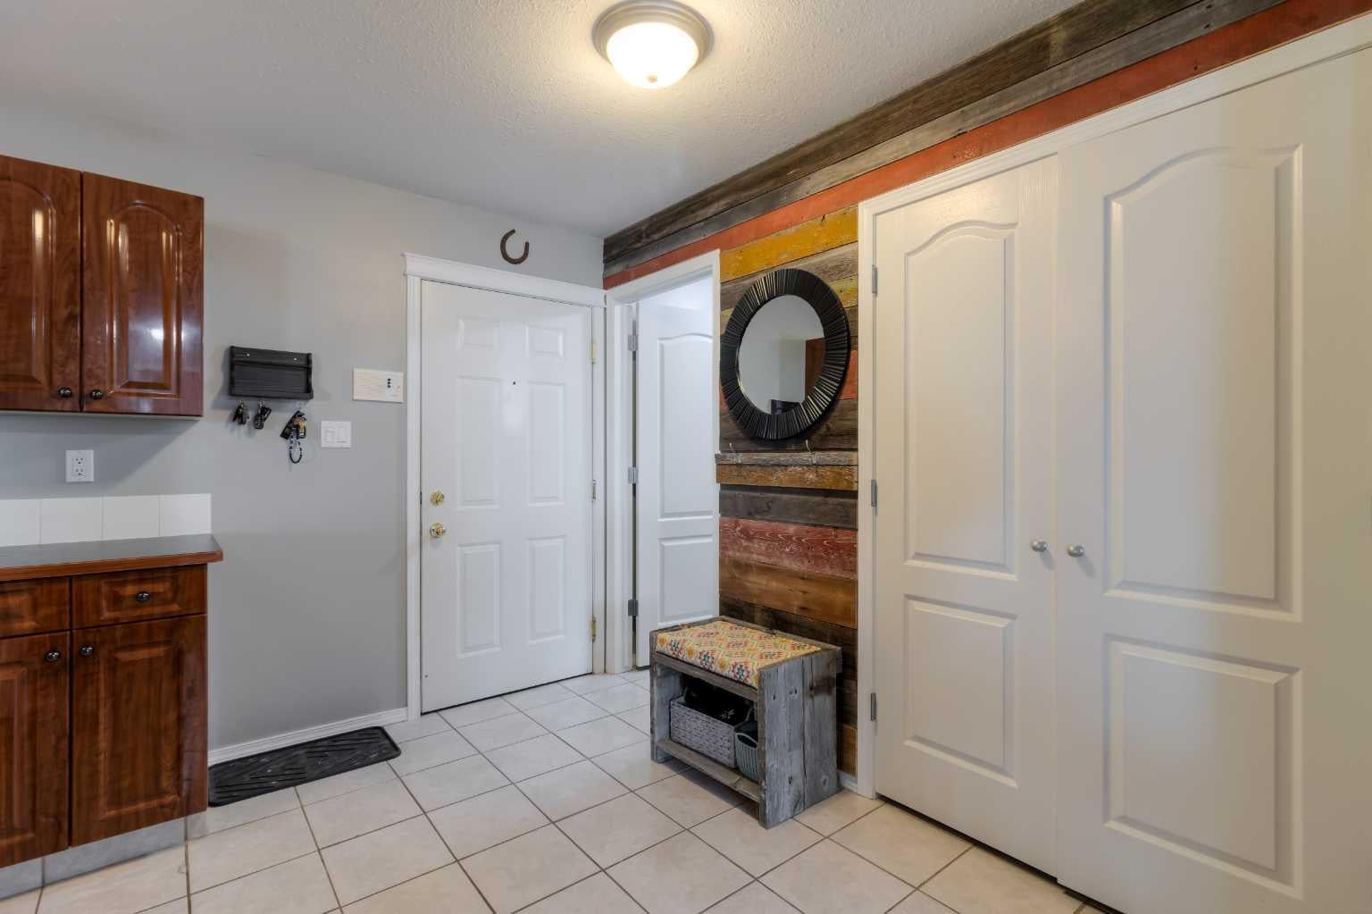
Welcome to this beautifully maintained lower-level condo in Glen Arbour Estates. This two-bedroom unit shows beautifully and offers a comfortable, open layout with plenty of natural light and a warm, inviting feel.
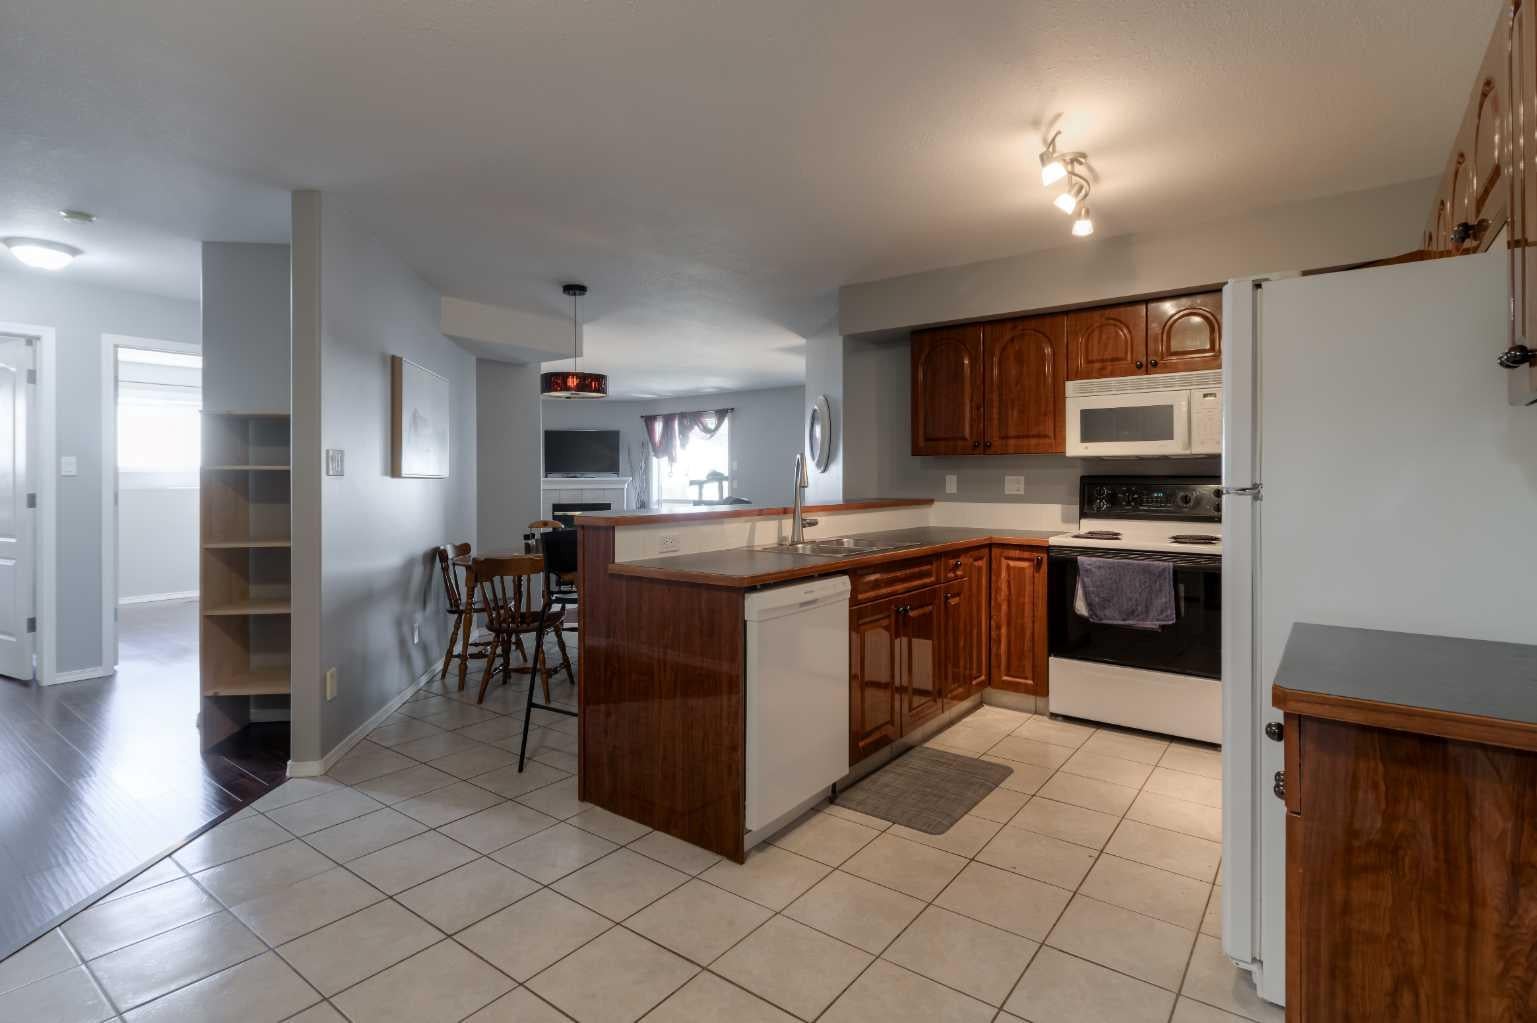
The kitchen offers plenty of cabinet storage and generous counter space, along with a raised eating bar that connects nicely to the main living area. The living room features a cozy gas fireplace and large windows overlooking the covered, private patio, creating a lovely space to relax or enjoy your morning coffee. The spacious primary bedroom includes a walk-in closet, while the main bathroom conveniently doubles as an ensuite. In-suite laundry adds to the everyday convenience.
Located close to major west-side amenities, including shopping, restaurants, parks, and other services, this is a wonderful opportunity for anyone looking for comfortable, low-maintenance living in a well-kept community.
Listing Snapshot
Inside Area (SqFt)
1,075.29 sqft
Maintenance Fees
$370.8 monthly
Recent Activity
| 4 days ago | | Listing first seen on site |
| 4 days ago | | Listing updated with changes from the MLS® |
General Features
Property Sub Type
Apartment
Style
Apartment-Single Level Unit
Interior Features
Interior
StorageTrack Lighting
4pc Bathroom
Dimensions - 10`11" x 4`11"Level - Main
Bedroom
Dimensions - 10`11" x 8`10"Level - Main
Bedroom - Primary
Dimensions - 10`11" x 14`2"Level - Main
Dining Room
Dimensions - 8`6" x 13`7"Level - Main
Furnace/Utility Room
Dimensions - 5`8" x 5`4"Level - Main
Kitchen
Dimensions - 13`1" x 16`5"Level - Main
Laundry
Dimensions - 10`1" x 9`0"Level - Main
Living Room
Dimensions - 19`6" x 13`8"Level - Main
Exterior Features
Construction Details
Vinyl Siding
Patio And Porch
OtherTerrace
Community Features
Association Amenities
Other
Maintenance Fee Frequency
Monthly
Listing courtesy of Tyler Martineau of REAL BROKER

Listing information is provided by Participants of the Alberta One Realty Listing Services (Pillar 9). IDX information is provided exclusively for personal, non-commercial use, and may not be used for any purpose other than to identify prospective properties consumers may be interested in purchasing. Information is deemed reliable but not guaranteed. Copyright 2026, Alberta One Realty Listing Services (Pillar 9)
Last checked 2026-09-10 07:48 PM UTC
Source: Walkscore