Save
Ask
Tour
Hide
Share
$290,000
1 Day On Site

720 Heritage Boulevard W 1
Lethbridge, AB T1K 7X7

For Sale|Single Family Residence|Active
4
Beds
2
Total Baths
2
Full Baths
772
SqFt
$376
/SqFt
2002
Built
Subdivision:
Heritage Heights
County:
Lethbridge
Call Now: 403.894.7641
Is this the listing for you? We can help make it yours.
403.894.7641
720 Heritage Boulevard W 1720 Heritage Boulevard W 1720 Heritage Boulevard W 1720 Heritage Boulevard W 1
Save
Ask
Tour
Hide
Share

Mortgage Calculator

Monthly Payment (Est.)

$1,323
Calculator powered by Showcase IDX, a Constellation1 Company. Copyright ©2026 Information is deemed reliable but not guaranteed.

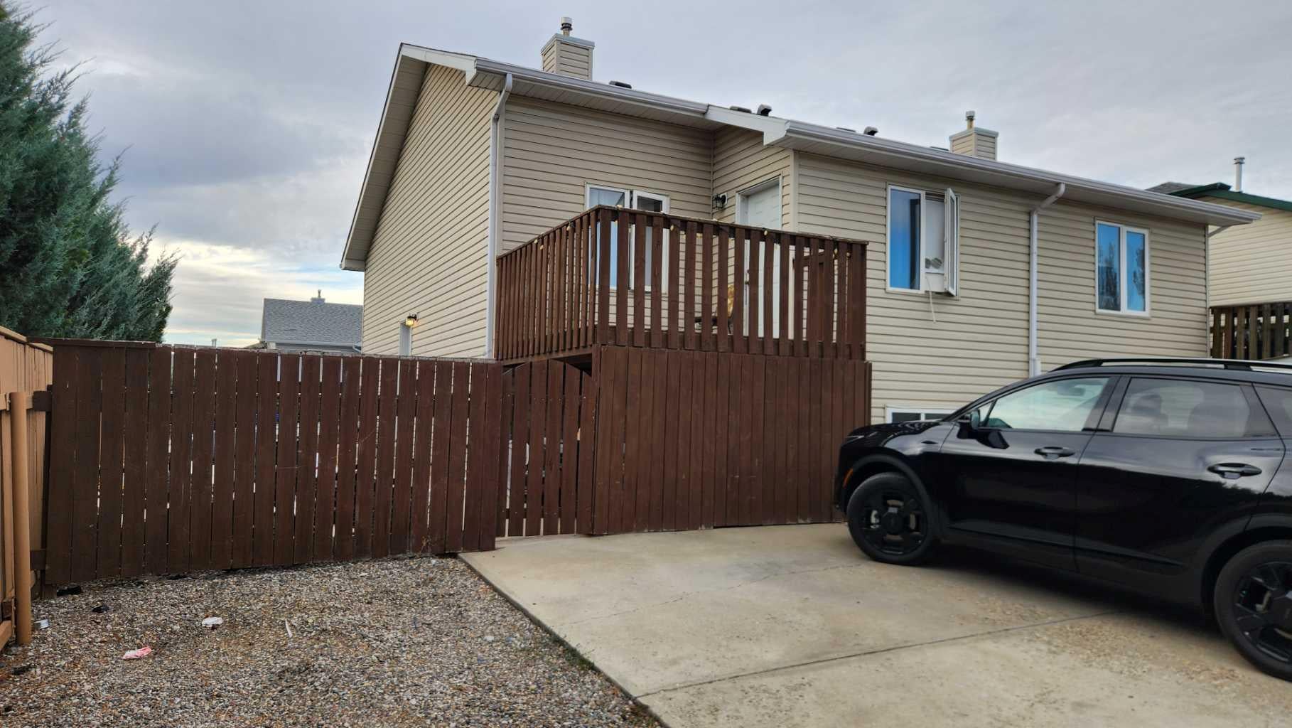
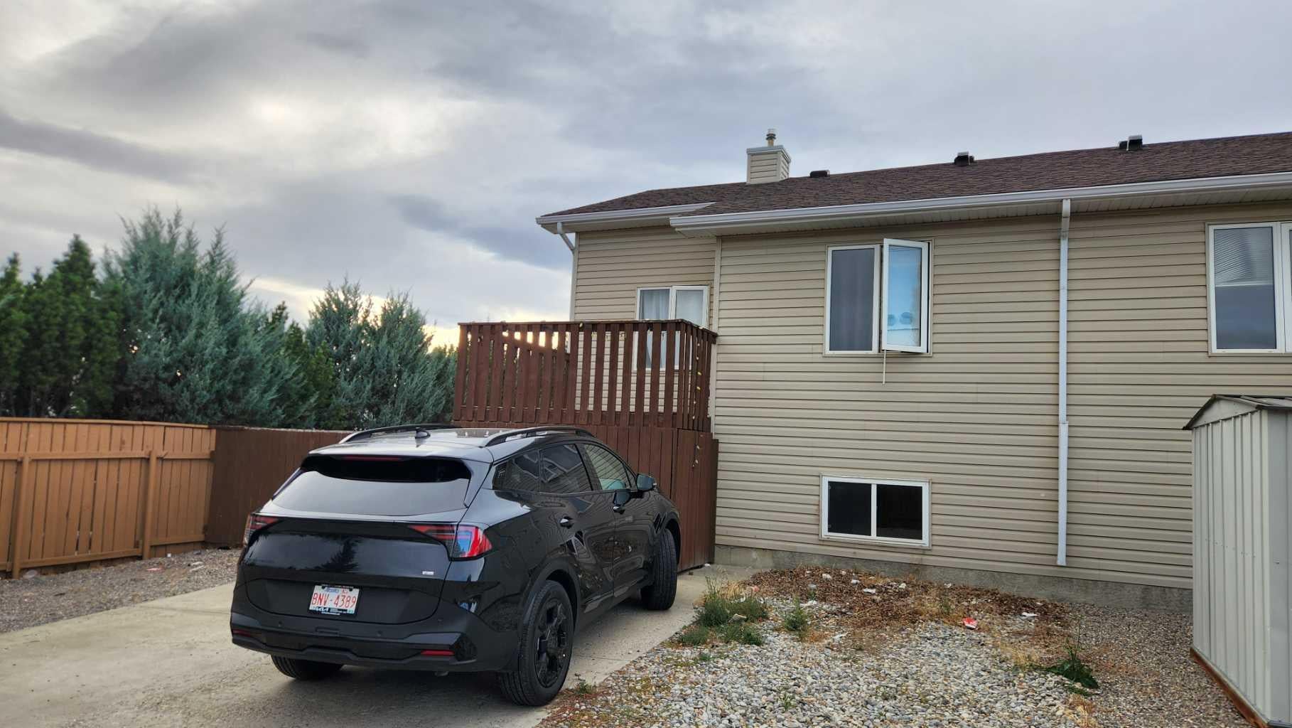
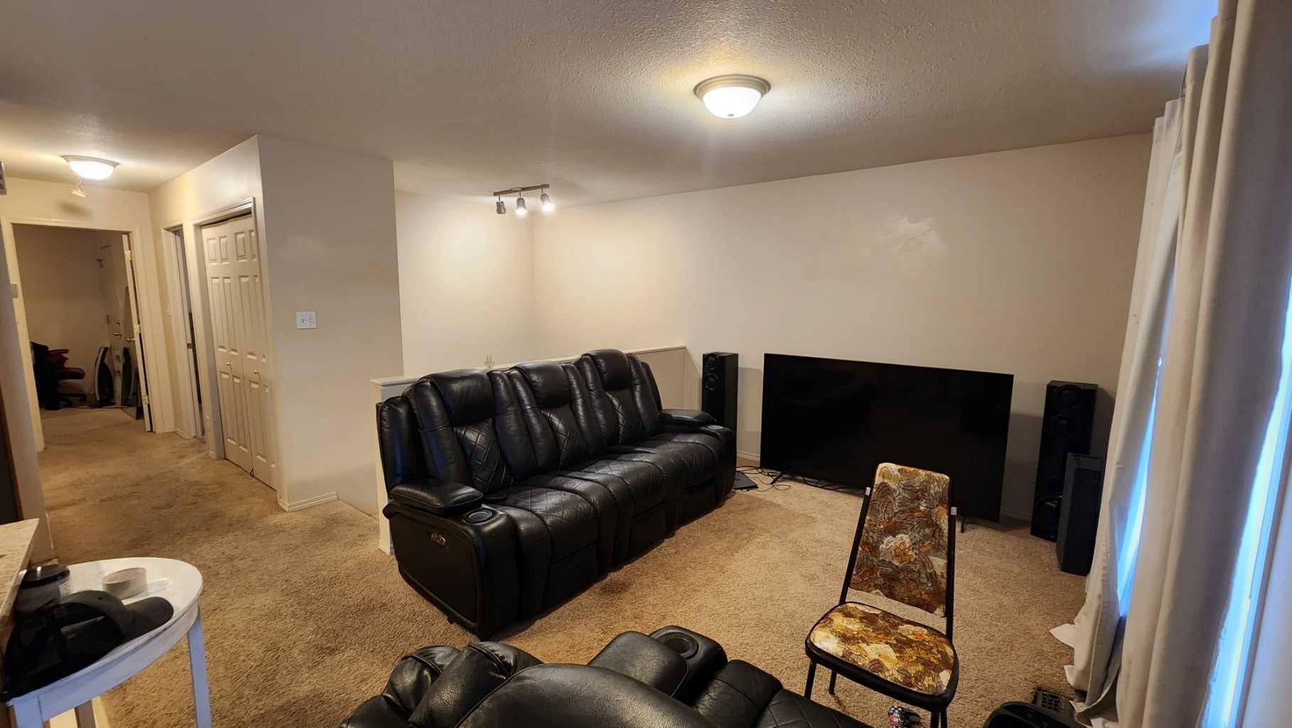
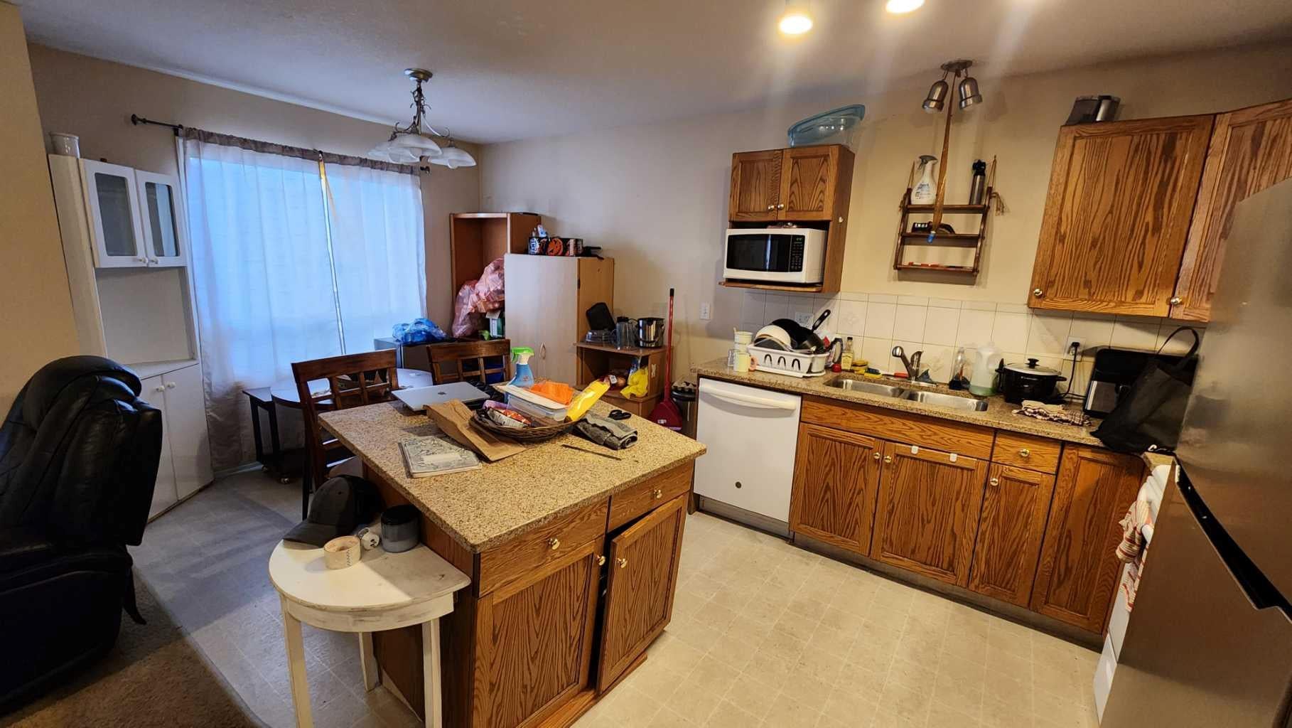
The Perfect Home or Investment Opportunity! This 4-bedroom, 2-bathroom half-duplex condo in a prime West Lethbridge location is packed with potential. Whether you are looking for an affordable first home or an excellent revenue property, this functional layout offers a fantastic foundation and just needs a little TLC to truly shine. The main level features a bright living space and a primary bedroom with its own private balcony—perfect for morning coffee another good sized bedroom and 4 pc bath. The fully developed lower level boasts a massive family recreation room, 2 additional bedrooms, and another 4pc bath offering plenty of space for families or tenants. Dedicated off-street parking accommodates up to 4 vehicles. Walking distance to local shopping, dining, parks, and schools. Quick, seamless access to Highway 3 and the University of Lethbridge makes this an excellent holding property with strong rental demand due to its proximity to essential amenities. Schedule your viewing today!

Save
Ask
Tour
Hide
Share
Listing Snapshot
Price 
$290,000
Days On Site 
1 Day
Bedrooms 
4
Inside Area (SqFt) 
772 sqft
Total Baths 
2
Full Baths 
2
Partial Baths 
N/A
Lot Size 
0.07 Acres
Year Built 
2002
MLS® Number 
A2342381
Status 
Active
Property Tax 
$3,192
Maintenance Fees 
$213.71 monthly
Sq Ft Source 
N/A
Friends & Family
Recent Activity
yesterdayListing first seen on site
yesterdayListing updated with changes from the MLS®
General Features
Acres 
0.07
Parking 
Off StreetSee Remarks
Parking Spaces 
2
Pets 
Breed Restrictions
Property Sub Type 
Single Family Residence
Style 
Attached-Side by SideBi-Level
Zoning 
R-37
Interior Features
Appliances 
Other
Basement 
FullFinished
Cooling 
Central Air
Flooring 
CarpetLinoleum
Heating 
Forced Air
Interior 
Kitchen IslandLaminate CountersOpen Floorplan
Laundry Features 
In Basement
4pc Bathroom 
Level - Lower
Bedroom 
Dimensions - 9`6" x 10`2"Level - Main
Bedroom - Primary 
Dimensions - 11`3" x 12`0"Level - Main
Family Room 
Dimensions - 12`3" x 26`0"Level - Lower
Kitchen 
Dimensions - 8`0" x 9`6"Level - Main
Living Room 
Dimensions - 10`6" x 13`0"Level - Main
Nook 
Dimensions - 7`6" x 9`0"Level - Main
Save
Ask
Tour
Hide
Share
Exterior Features
Construction Details 
ConcreteVinyl Siding
Exterior 
OtherPrivate Yard
Fencing 
Fenced
Frontage 
11.28M 37`0"
Lot Features 
Back YardCity LotFront Yard
Patio And Porch 
None
Roof 
ShingleAsphalt
Community Features
Association Amenities 
Other
Maintenance Fee 
$213.71
Maintenance Fee Frequency 
Monthly
Community Features 
SidewalksStreet Lights
Listing courtesy of CLARK PAUL of RE/MAX REAL ESTATE - LETHBRIDGE

Listing information is provided by Participants of the Alberta One Realty Listing Services (Pillar 9). IDX information is provided exclusively for personal, non-commercial use, and may not be used for any purpose other than to identify prospective properties consumers may be interested in purchasing. Information is deemed reliable but not guaranteed. Copyright 2026, Alberta One Realty Listing Services (Pillar 9)
Last checked 2026-09-10 07:53 PM UTC

Neighborhood & Commute
Source: Walkscore
Save
Ask
Tour
Hide
Share
