Save
Ask
Tour
Hide
Share
$474,900
2 Days On Site

2102 15 Avenue S
Lethbridge, AB T1K 0X3

For Sale|Single Family Residence|Active
4
Beds
2
Total Baths
2
Full Baths
960
SqFt
$495
/SqFt
1958
Built
Subdivision:
Agnes Davidson
County:
Lethbridge
Call Now: 403.894.7641
Is this the listing for you? We can help make it yours.
403.894.7641
2102 15 Avenue S2102 15 Avenue S2102 15 Avenue S2102 15 Avenue S
Save
Ask
Tour
Hide
Share

Mortgage Calculator

Monthly Payment (Est.)

$2,167
Calculator powered by Showcase IDX, a Constellation1 Company. Copyright ©2026 Information is deemed reliable but not guaranteed.

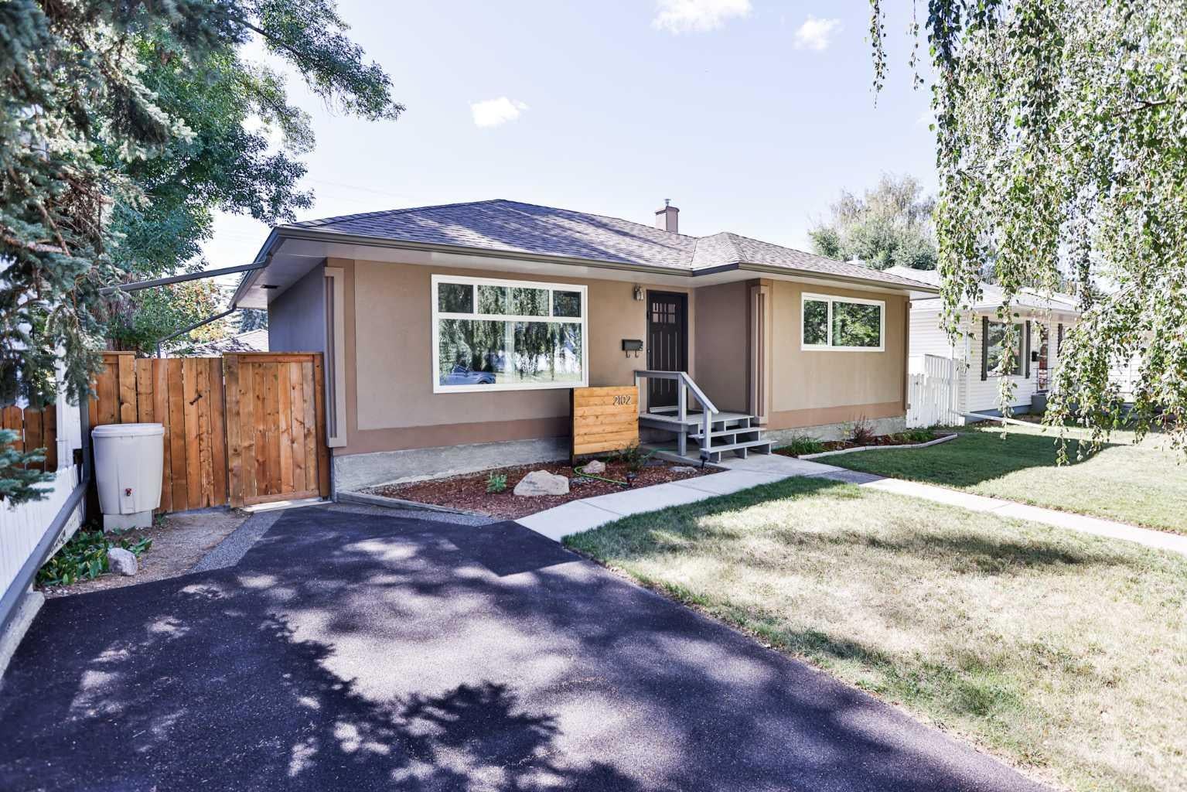
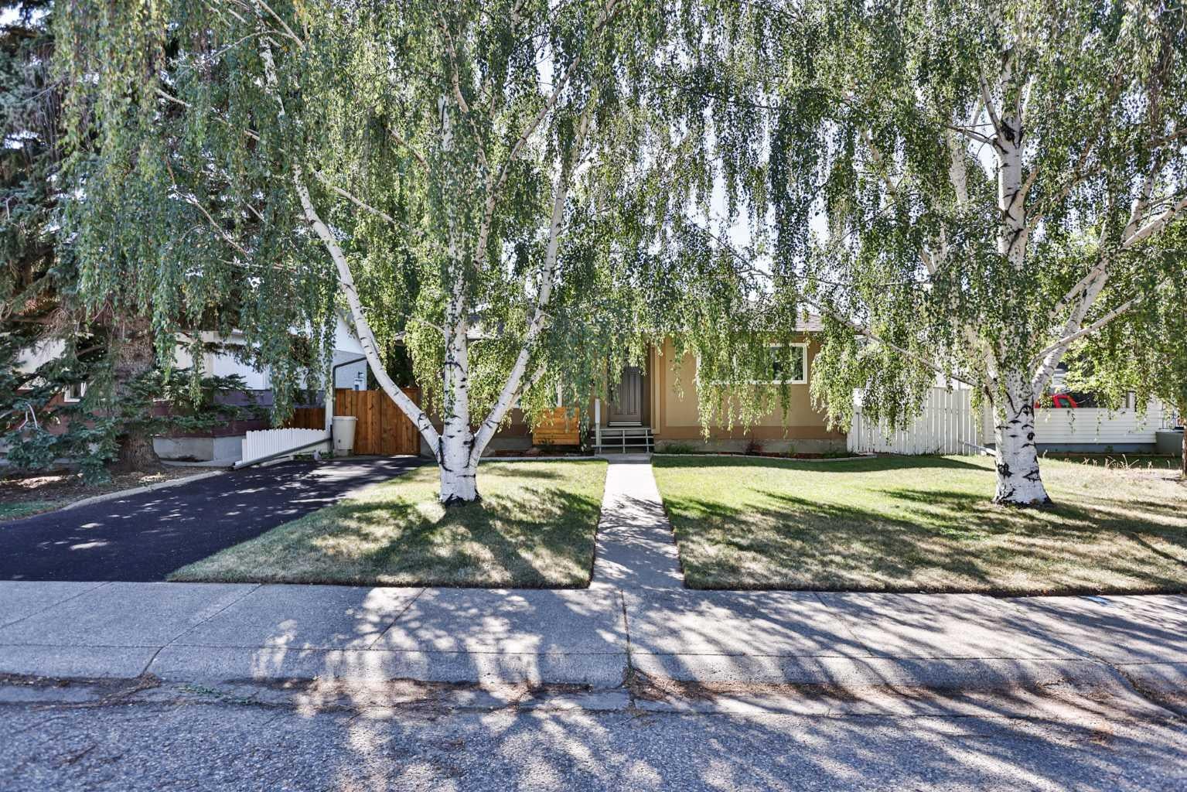
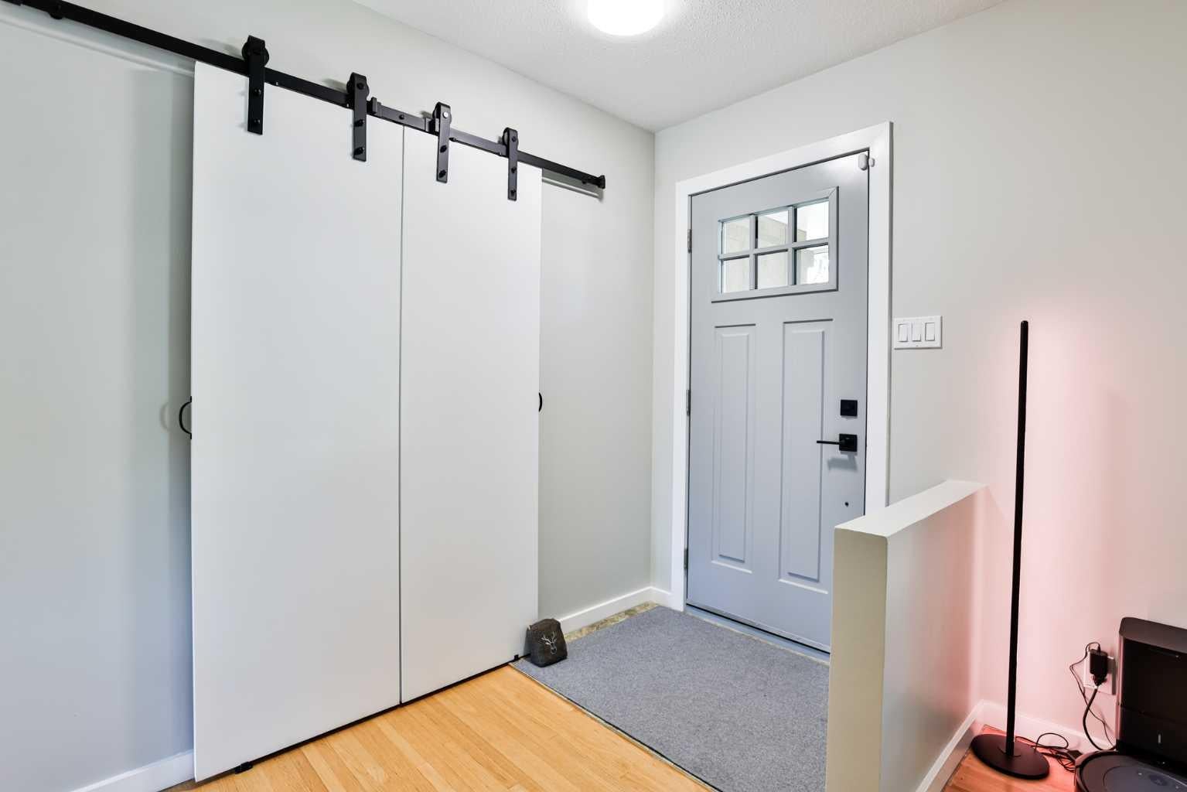
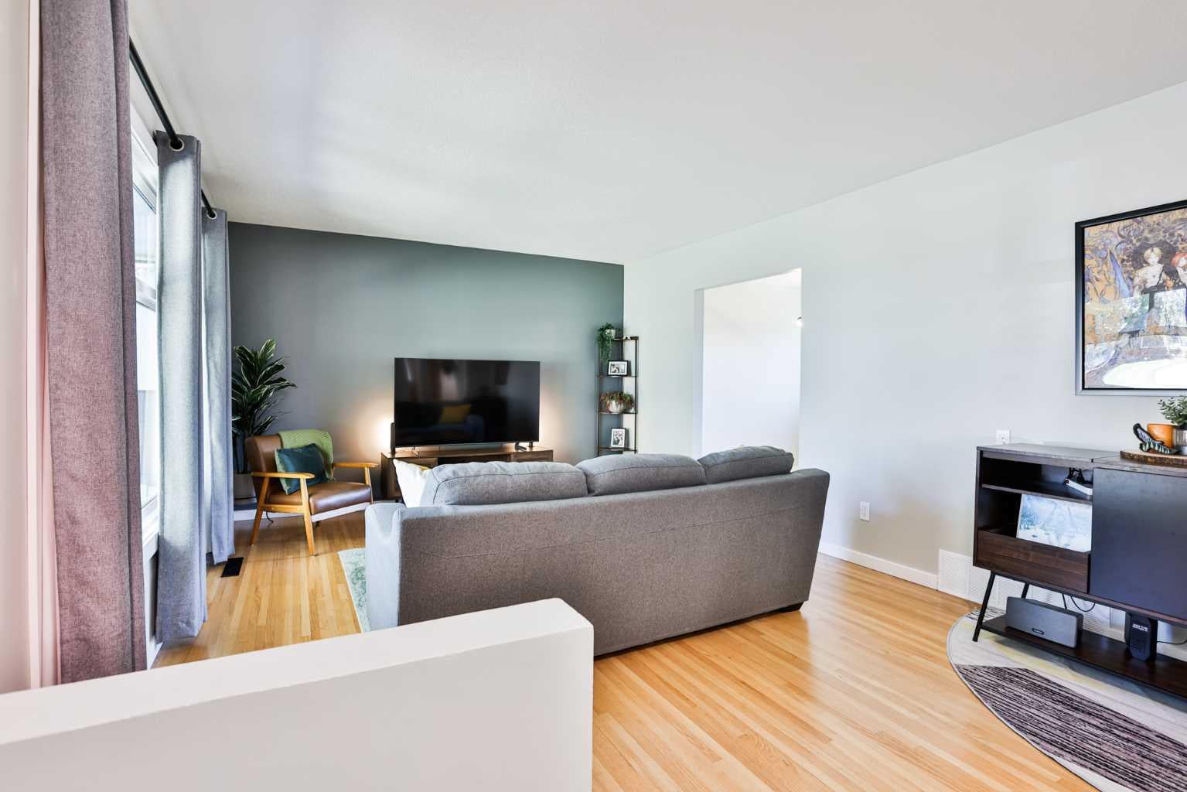
Welcome to this beautifully updated and fully developed bungalow in a desirable Southside neighbourhood, ideally located close to schools, the hospital, parks, and convenient transit options. Offering four bedrooms and two four-piece bathrooms, this home has been thoughtfully updated over the past three years and is truly move-in ready. The main floor features two spacious bedrooms, a bright and sunny dining area, and a welcoming living room that provides a comfortable space for everyday living and entertaining. The updated kitchen is completed by updated cabinets, newer appliances, updated lighting, and a host of improvements throughout the home. Recent main-floor upgrades include knockdown ceilings, new baseboards and trim, fresh paint, new interior doors and room sensors, an Ecobee thermostat, and updated lighting. The fully developed basement adds excellent versatility with two bedrooms with new egress windows provide plenty of natural light, an updated four-piece bathroom, new carpet and flooring, fresh paint, and a new wet bar—perfect for a family room, guests, or extended family. Outside, the home offers wonderful curb appeal and a beautifully landscaped, fully fenced backyard complete with garden boxes. A new rubber driveway provides durable, low-maintenance parking, while the detached super-single garage offers excellent parking and storage space. The garage has also been upgraded with a new overhead door and opener. Numerous additional updates provide peace of mind and modern comfort, including new shingles on both the house and garage, new gutters, new front and back doors, new triple-glazed windows, a new A/C unit, humidifier, and newer appliances. This is a well-maintained home with an impressive list of updates, offering comfortable living space both inside and out in a convenient Southside location. Move-in ready and waiting for its next owner—don’t miss the opportunity to make this wonderful bungalow your new home!

Save
Ask
Tour
Hide
Share
Listing Snapshot
Price 
$474,900
Days On Site 
2 Days
Bedrooms 
4
Inside Area (SqFt) 
960 sqft
Total Baths 
2
Full Baths 
2
Partial Baths 
N/A
Lot Size 
0.13 Acres
Year Built 
1958
MLS® Number 
A2342031
Status 
Active
Property Tax 
$3,854
Maintenance Fees 
N/A
Sq Ft Source 
N/A
Friends & Family
Recent Activity
2 days agoListing first seen on site
2 days agoListing updated with changes from the MLS®
General Features
Acres 
0.13
Garage 
Yes
Garage Spaces 
1
Levels 
One
Parking 
Off StreetGarage
Parking Spaces 
2
Property Sub Type 
Single Family Residence
SqFt Above 
960
SqFt Below 
878
Style 
Bungalow
Zoning 
R-L
Interior Features
Basement 
FullFinishedExterior Entry
Cooling 
Central Air
Flooring 
CarpetHardwoodLaminateLinoleum
Heating 
Forced Air
Interior 
Storage
Laundry Features 
In Basement
4pc Bathroom 
Dimensions - 8`8" x 4`11"Level - Basement
Bedroom 
Dimensions - 11`10" x 18`8"Level - Basement
Bedroom - Primary 
Dimensions - 11`2" x 12`2"Level - Main
Family Room 
Dimensions - 14`5" x 15`1"Level - Basement
Furnace/Utility Room 
Dimensions - 5`6" x 7`9"Level - Basement
Kitchen 
Dimensions - 10`6" x 8`4"Level - Main
Laundry 
Dimensions - 12`1" x 11`6"Level - Basement
Living Room 
Dimensions - 12`5" x 16`5"Level - Main
Nook 
Dimensions - 10`6" x 8`1"Level - Main
Storage 
Dimensions - 4`7" x 3`8"Level - Basement
Save
Ask
Tour
Hide
Share
Exterior Features
Construction Details 
Stucco
Exterior 
None
Fencing 
Fenced
Frontage 
15.24M 50`0"
Lot Features 
Back YardInterior LotLandscapedLevelPrivate
Patio And Porch 
Patio
Roof 
ShingleAsphalt
Community Features
Community Features 
ParkPlaygroundSidewalksStreet Lights
Listing courtesy of KRISTINA SILLITO of RE/MAX REAL ESTATE - LETHBRIDGE

Listing information is provided by Participants of the Alberta One Realty Listing Services (Pillar 9). IDX information is provided exclusively for personal, non-commercial use, and may not be used for any purpose other than to identify prospective properties consumers may be interested in purchasing. Information is deemed reliable but not guaranteed. Copyright 2026, Alberta One Realty Listing Services (Pillar 9)
Last checked 2026-09-10 07:53 PM UTC

Neighborhood & Commute
Source: Walkscore
Save
Ask
Tour
Hide
Share
