Save
Ask
Tour
Hide
Share
$389,900
6 Days On Site

8 Columbia Bay W
Lethbridge, AB T1K 5A7

For Sale|Single Family Residence|Active
4
Beds
2
Total Baths
2
Full Baths
875.28
SqFt
$445
/SqFt
1979
Built
Subdivision:
Varsity Village
County:
Lethbridge
Call Now: 403.894.7641
Is this the listing for you? We can help make it yours.
403.894.7641
Upcoming Open Houses
Sun, Sep 13, 12:00 PM - 2:00 PM
8 Columbia Bay W8 Columbia Bay W8 Columbia Bay W8 Columbia Bay W
Save
Ask
Tour
Hide
Share

Mortgage Calculator

Monthly Payment (Est.)

$1,779
Calculator powered by Showcase IDX, a Constellation1 Company. Copyright ©2026 Information is deemed reliable but not guaranteed.

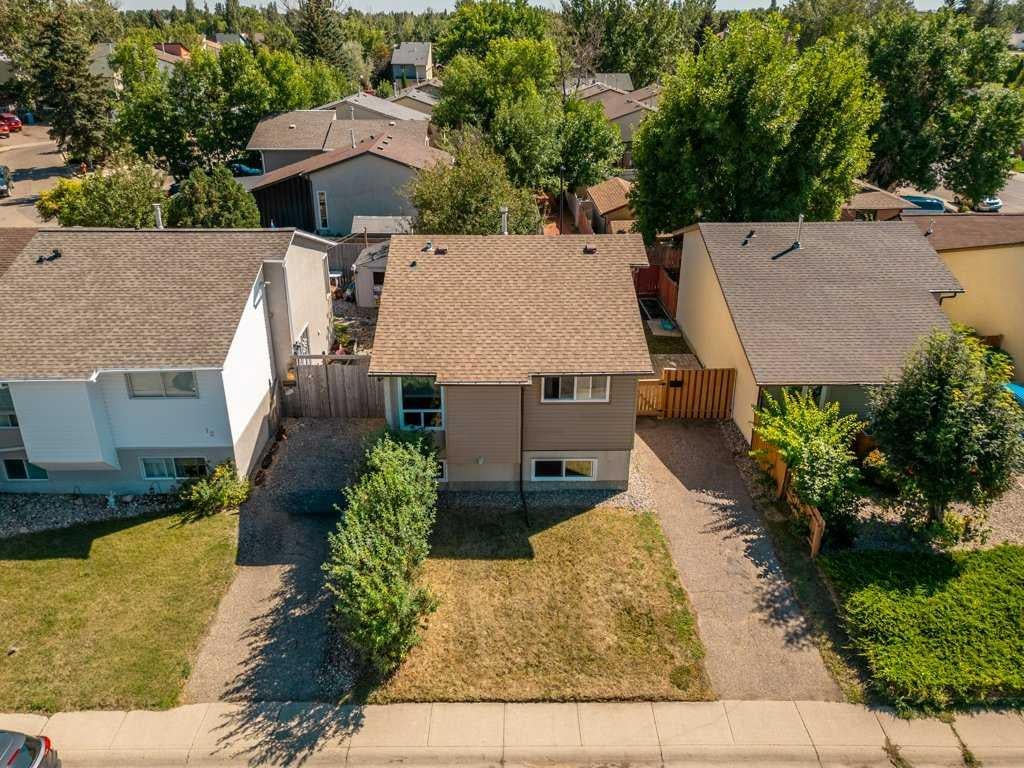
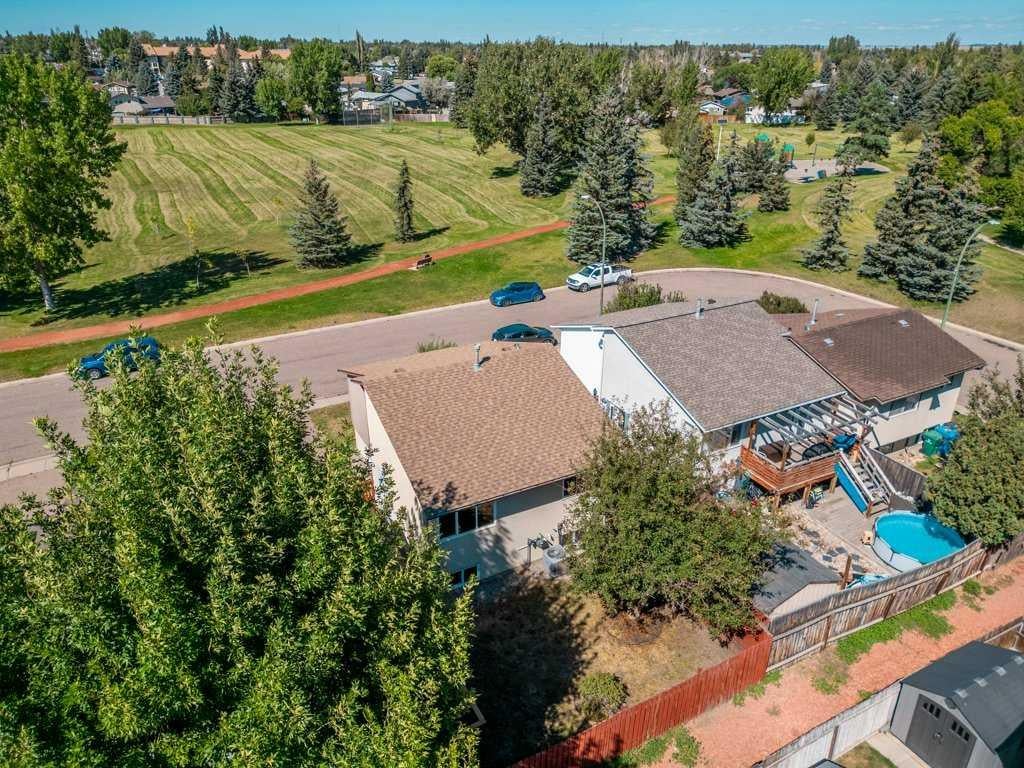
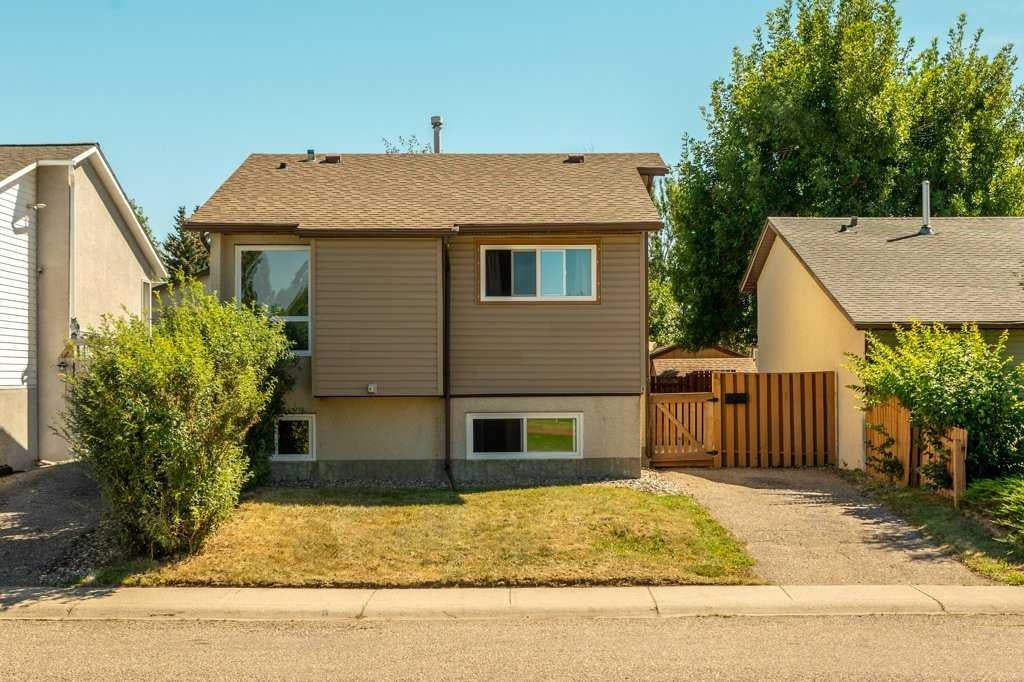
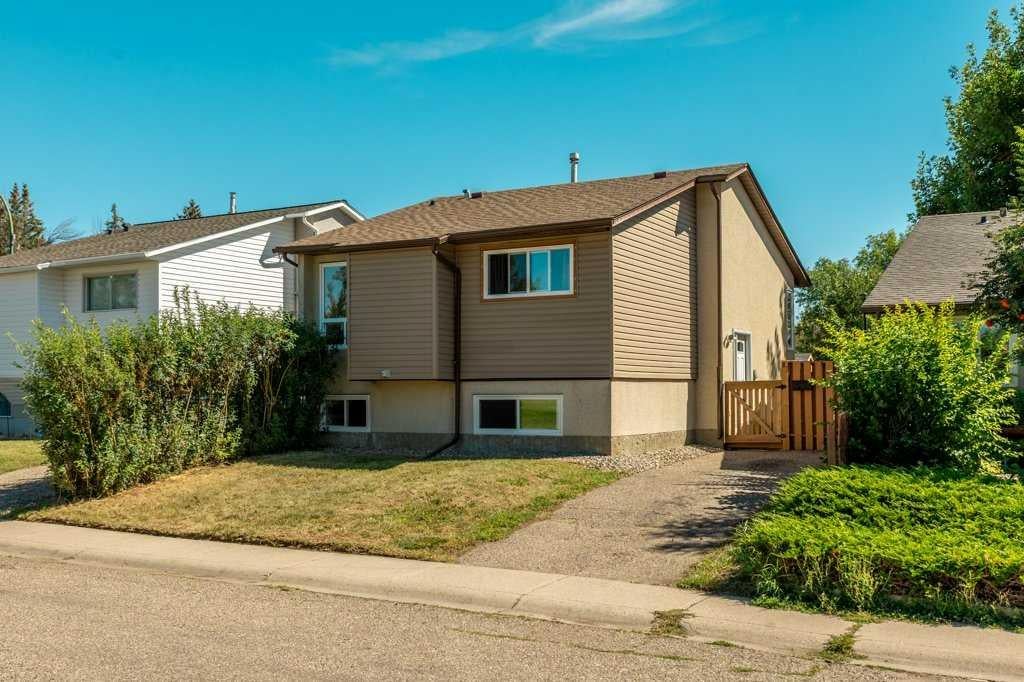
Welcome to 8 Columbia Bay W, a fantastic opportunity in a location that is hard to beat! Situated directly across from a large greenspace and playground, this home offers the rare benefit of having no neighbor directly in front of you, creating an open and spacious feel from the moment you arrive. Enjoy having green space right across the way, along with walking trails just behind the property for easy access to the outdoors. Inside, this 4 bedroom, 2 bathroom home offers a practical and inviting layout with fresh paint throughout and plenty of potential to make it your own. The main level features a large, open living room that flows seamlessly into the dining area and kitchen, creating a comfortable space for everyday living and entertaining. Downstairs, the large family room provides an excellent additional living space and is truly a blank canvas. Whether you envision a cozy movie room, kids' play area, home gym, office space or a combination of uses, there is plenty of room to create something that works for you. Several important updates have already been taken care of, including newer siding, furnace and water tank, while the previous owner completed the windows as well. This is a home where you can move in and enjoy while continuing to personalize it over time. Outside, you'll find a nice sized fenced and gated yard with a patio platform that provides a great spot for summer evenings, entertaining or simply enjoying your own outdoor space. With no alley, the driveway provides convenient off street parking right at the property. The location is a standout feature. With a park and playground directly across the way, walking trails behind, and everyday amenities close by, you'll have recreation and convenience right at your doorstep. Shopping, restaurants, services and other essentials are all within easy reach, while quick access to major west Lethbridge commute routes makes getting around the city simple. If you're looking for an affordable MOVE IN READY home with a great location, valuable updates, outdoor space and plenty of room to make it your own, 8 Columbia Bay W deserves a look!

Save
Ask
Tour
Hide
Share
Listing Snapshot
Price 
$389,900
Days On Site 
6 Days
Bedrooms 
4
Inside Area (SqFt) 
875.28 sqft
Total Baths 
2
Full Baths 
2
Partial Baths 
N/A
Lot Size 
0.06 Acres
Year Built 
1979
MLS® Number 
A2341590
Status 
Active
Property Tax 
$3,077
Maintenance Fees 
N/A
Sq Ft Source 
N/A
Friends & Family
Recent Activity
6 days agoListing first seen on site
6 days agoListing updated with changes from the MLS®
General Features
Acres 
0.06
Parking 
ConcreteOff StreetDriveway
Parking Spaces 
2
Property Sub Type 
Single Family Residence
SqFt Above 
875.28
SqFt Below 
784.2
Style 
Bi-Level
Zoning 
R-CM
Interior Features
Appliances 
DishwasherDryerRefrigeratorWasher/DryerCooktop
Basement 
FullFinished
Cooling 
Central Air
Flooring 
Laminate
Heating 
Forced AirNatural Gas
Interior 
Open FloorplanStorage
Laundry Features 
In BasementLaundry Room
3pc Bathroom 
Dimensions - 0`0" x 0`0"Level - Basement
4pc Bathroom 
Dimensions - 0`0" x 0`0"Level - Main
Bedroom 
Dimensions - 10`10" x 8`0"Level - Basement
Bedroom - Primary 
Dimensions - 12`4" x 12`5"Level - Main
Dining Room 
Dimensions - 11`4" x 8`8"Level - Main
Eat in Kitchen 
Dimensions - 10`11" x 8`0"Level - Main
Family Room 
Dimensions - 22`0" x 12`10"Level - Basement
Laundry 
Dimensions - 10`9" x 10`1"Level - Basement
Living Room 
Dimensions - 12`0" x 13`6"Level - Main
Save
Ask
Tour
Hide
Share
Exterior Features
Construction Details 
StuccoWood Siding
Exterior 
GardenPrivate EntrancePrivate Yard
Fencing 
Fenced
Frontage 
10.97M 36`0"
Lot Features 
Back YardFew TreesFront YardGardenPrivateZero Lot Line
Patio And Porch 
Patio
Roof 
ShingleAsphalt
Community Features
Community Features 
ParkPlaygroundStreet Lights
Listing courtesy of Meagan Turner of Century 21 Foothills South Real Estate

Listing information is provided by Participants of the Alberta One Realty Listing Services (Pillar 9). IDX information is provided exclusively for personal, non-commercial use, and may not be used for any purpose other than to identify prospective properties consumers may be interested in purchasing. Information is deemed reliable but not guaranteed. Copyright 2026, Alberta One Realty Listing Services (Pillar 9)
Last checked 2026-09-10 07:53 PM UTC

Neighborhood & Commute
Source: Walkscore
Save
Ask
Tour
Hide
Share
