Save
Ask
Tour
Hide
Share
$1,399,900
2 Days On Site

1606 Scenic Heights S
Lethbridge, AB T1K 1N5

For Sale|Single Family Residence|Active
6
Beds
5
Total Baths
4
Full Baths
1
Partial Bath
3,025
SqFt
$463
/SqFt
1995
Built
Subdivision:
Scenic Heights
County:
Lethbridge
Call Now: 403.894.7641
Is this the listing for you? We can help make it yours.
403.894.7641
1606 Scenic Heights S1606 Scenic Heights S1606 Scenic Heights S1606 Scenic Heights S
Save
Ask
Tour
Hide
Share

Mortgage Calculator

Monthly Payment (Est.)

$6,387
Calculator powered by Showcase IDX, a Constellation1 Company. Copyright ©2026 Information is deemed reliable but not guaranteed.

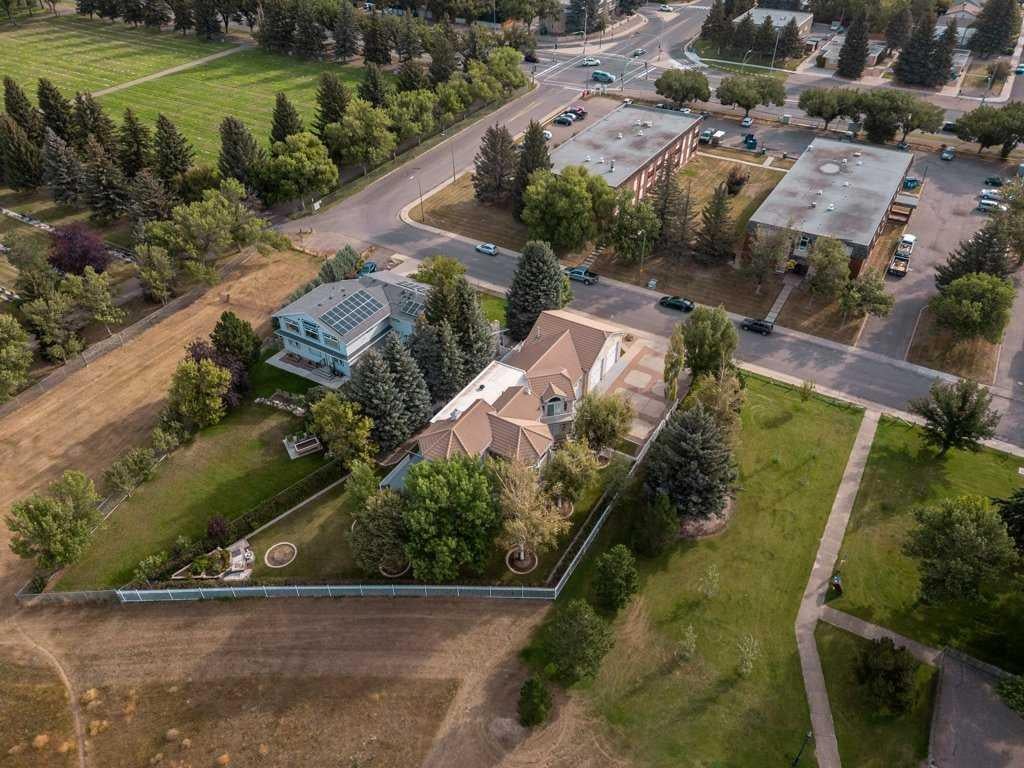
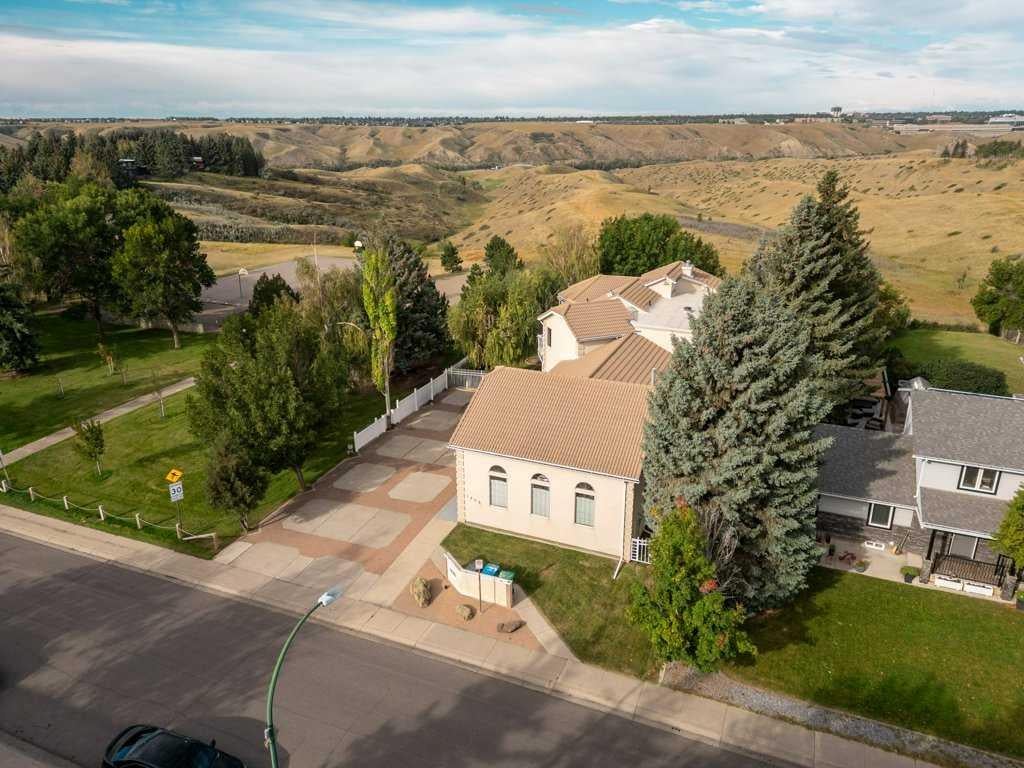
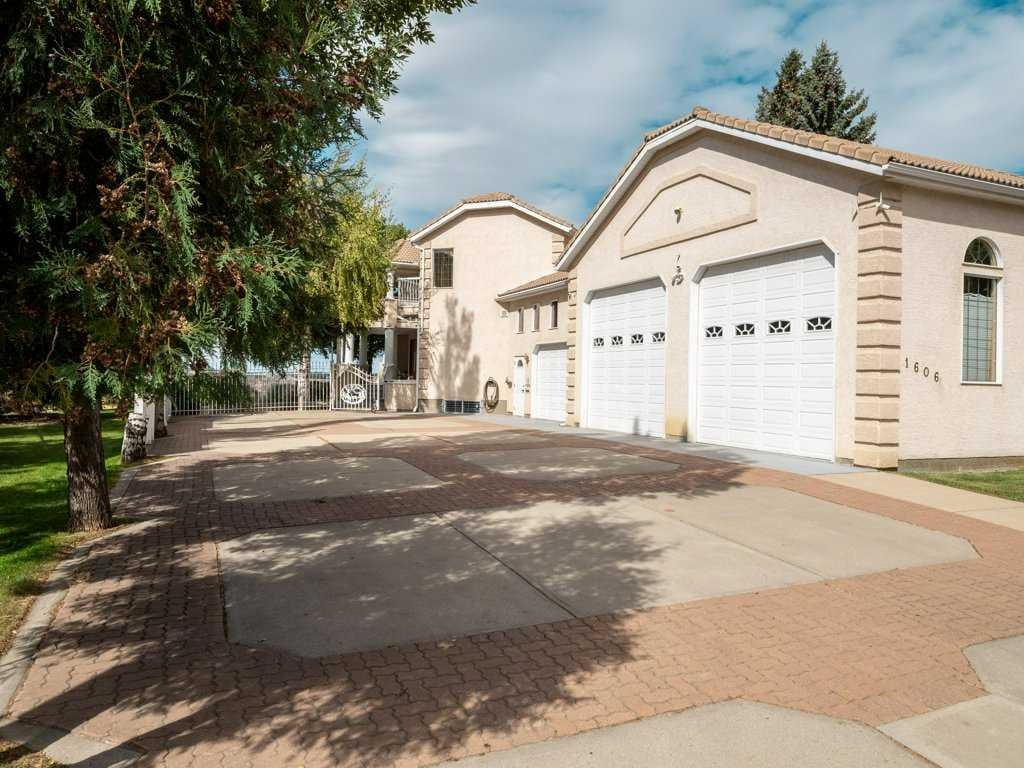
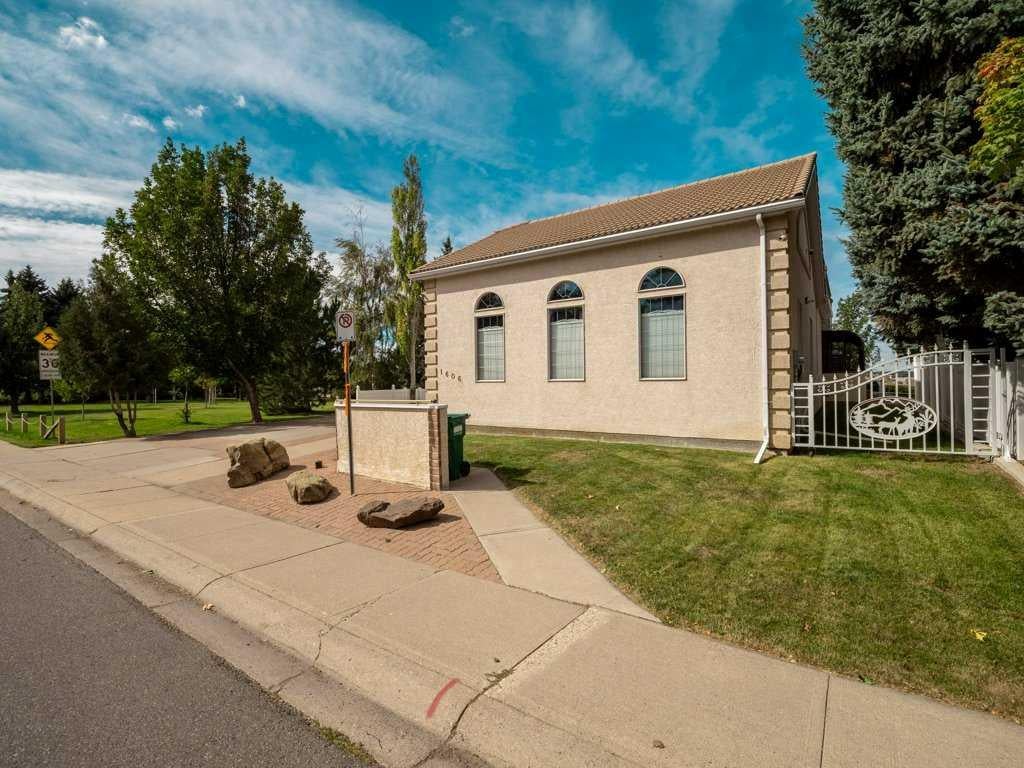
Exceptional Estate with an Unparalleled Garage set on a generous 1/3 acre lot backing directly onto the coulees in South Lethbridge, this remarkable 3,025 sf. home offers a rare combination of space, craftsmanship, views, and purpose built functionality. With 6 spacious bedrooms and 5 bathrooms, the home was designed with both everyday living and entertaining in mind. The craftsmanship throughout is truly distinctive. This home was intentionally left at the framing stage for a full year prior to completion, allowing the structure to settle; ensuring that any movement or potential cracking could be addressed before the finishing work began. The result is a home where exceptional attention to detail and quality of construction are evident throughout. Inside this one-owner home, you'll find marble flooring, solid oak doors, and premium finishes that lend the home a timeless sense of permanence. Outside, clay shingles add both character and durability, complemented by multiple decks designed to bring the spectacular surroundings into the living experience. And then there's the garage... A true mechanic's dream, the massive 1,436 sq. ft. garage features 12 foot garage doors, providing the space and clearance that car enthusiasts, tradespeople, and collectors rarely find in a residential property. Whether you're building, restoring, storing, or simply need serious workspace, this garage is in a category of its own. Properties combining this level of construction, substantial living space, an extraordinary garage, and direct coulee views are exceptionally difficult to find. This is more than a large home; it's a thoughtfully constructed property built with an uncommon commitment to quality.

Save
Ask
Tour
Hide
Share
Listing Snapshot
Price 
$1,399,900
Days On Site 
2 Days
Bedrooms 
6
Inside Area (SqFt) 
3,025 sqft
Total Baths 
5
Full Baths 
4
Partial Baths 
1
Lot Size 
0.33 Acres
Year Built 
1995
MLS® Number 
A2341303
Status 
Active
Property Tax 
$10,785
Maintenance Fees 
N/A
Sq Ft Source 
N/A
Friends & Family
Recent Activity
2 days agoListing first seen on site
2 days agoListing updated with changes from the MLS®
General Features
Acres 
0.33
Attached Garage 
Yes
Garage 
Yes
Garage Spaces 
3
Levels 
Two
Parking 
AttachedGarageDriveway
Parking Spaces 
8
Property Sub Type 
Single Family Residence
SqFt Below 
1325
Style 
2 Storey
Zoning 
R-RL
Interior Features
Appliances 
Bar FridgeDishwasherMicrowaveOvenRefrigeratorWasher/DryerWater SoftenerDisposalCooktop
Basement 
FullFinishedExterior EntryWalk-Up Access
Cooling 
Central Air
Fireplace 
Yes
Fireplace Features 
Double SidedGasPellet Stove
Fireplaces 
2
Flooring 
CarpetHardwoodMarbleTile
Heating 
Forced Air
Interior 
BarCeiling Fan(s)Central VacuumGranite CountersSee RemarksWalk-In Closet(s)Wired for Sound
Laundry Features 
Laundry Room
2pc Bathroom 
Dimensions - 5`2" x 9`3"Level - Second
3pc Bathroom 
Dimensions - 10`4" x 10`11"Level - Basement
4pc Bathroom 
Dimensions - 7`0" x 7`7"Level - Main
4pc Ensuite bath 
Dimensions - 7`6" x 5`0"Level - Main
5pc Ensuite bath 
Dimensions - 16`1" x 12`2"Level - Second
Bedroom 
Dimensions - 11`0" x 18`2"Level - Basement
Bedroom - Primary 
Dimensions - 18`4" x 17`0"Level - Second
Save
Ask
Tour
Hide
Share
Exterior Features
Construction Details 
StoneStucco
Exterior 
GardenOtherPrivate YardStorage
Fencing 
Fenced
Frontage 
0.00M 0`0"
Lot Features 
Back YardCity LotLandscapedMany TreesPrivate
Patio And Porch 
DeckPatioSee Remarks
Roof 
TileMembrane
Community Features
Community Features 
GolfParkPlayground
Listing courtesy of Codey Burki of REAL BROKER

Listing information is provided by Participants of the Alberta One Realty Listing Services (Pillar 9). IDX information is provided exclusively for personal, non-commercial use, and may not be used for any purpose other than to identify prospective properties consumers may be interested in purchasing. Information is deemed reliable but not guaranteed. Copyright 2026, Alberta One Realty Listing Services (Pillar 9)
Last checked 2026-09-10 07:53 PM UTC

Neighborhood & Commute
Source: Walkscore
Save
Ask
Tour
Hide
Share
