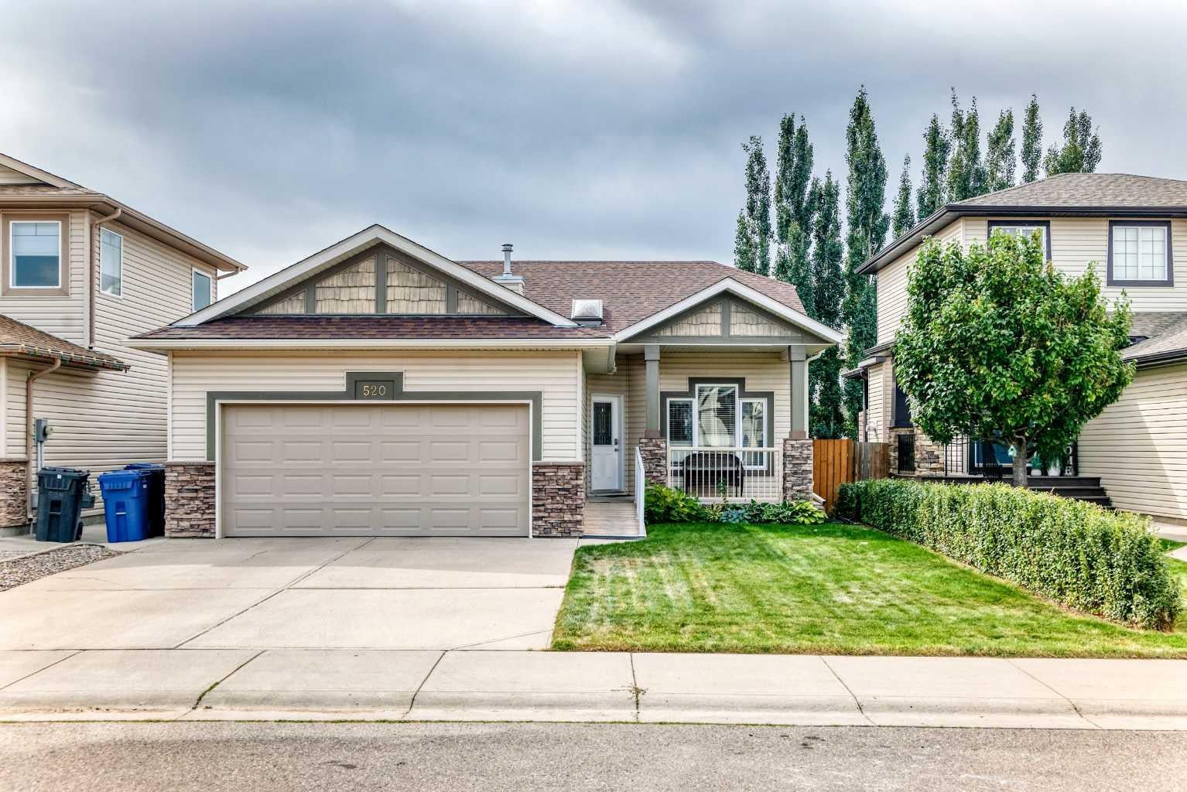
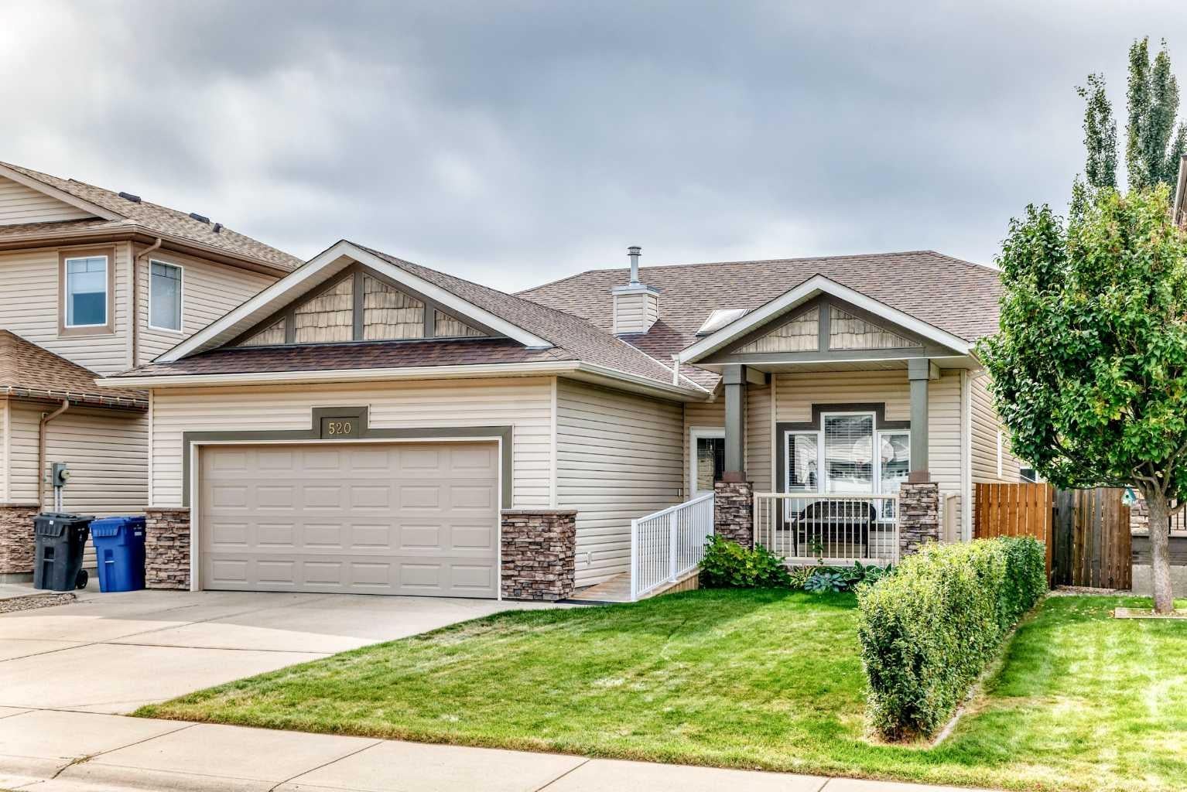
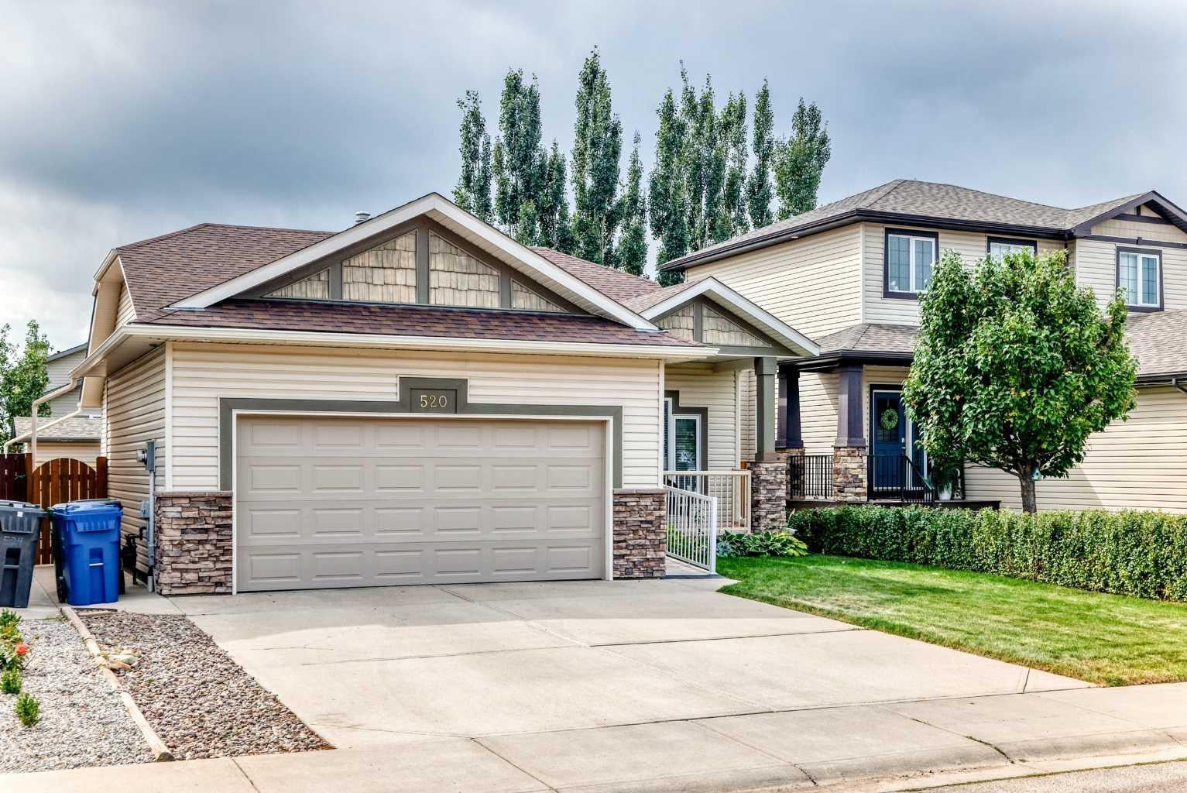
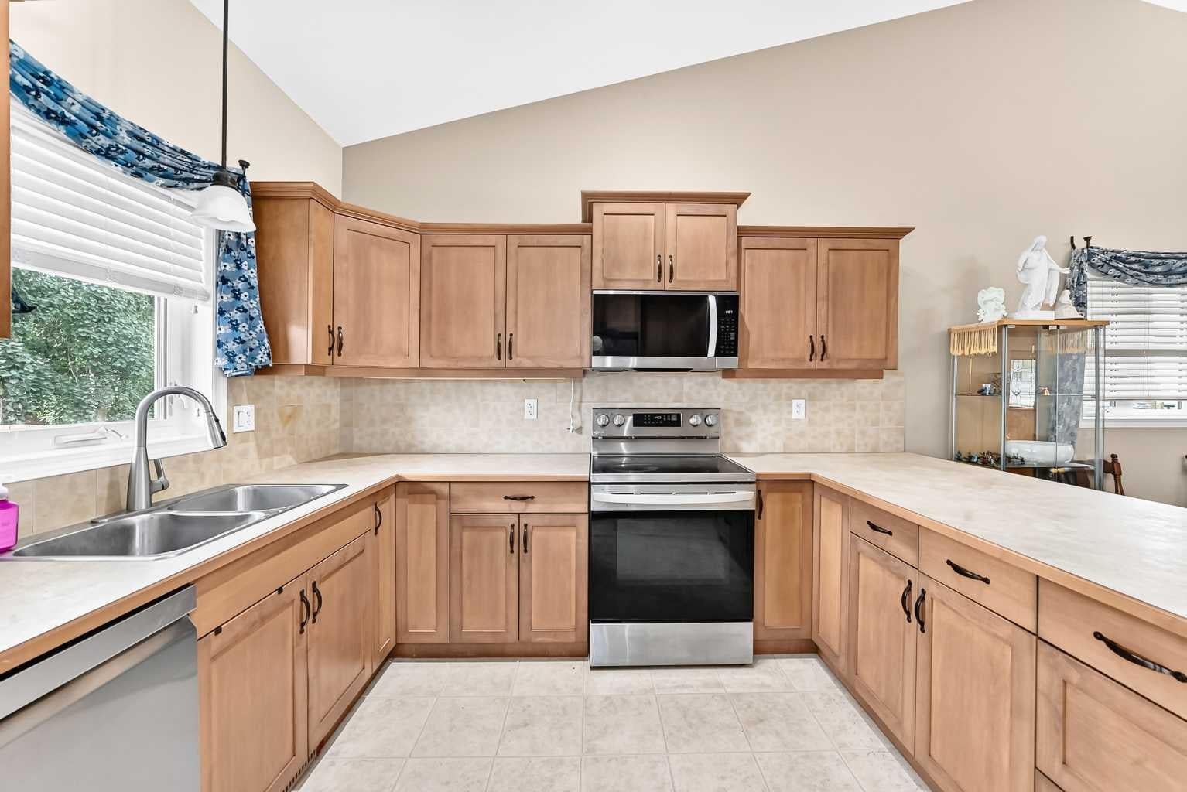
Welcome to 520 Couleesprings Crescent South - a spacious, well-maintained bungalow offering nearly 2,400 sq. ft. of developed living space in a convenient South Lethbridge location. The bright, open-concept main floor features vaulted ceilings, updated vinyl plank floor flooring and newer stainless steel appliances. The kitchen provides plenty of cabinetry and counter space while flowing seamlessly into the dining and living areas - perfect for everyday living and entertaining . The generous primary bedroom includes a walk-in closet and private three piece ensuite, with a second bedroom, four piece bathroom and main-floor laundry complete this level. Downstairs, the fully finished basement offers an expansive family room, two additional bedrooms, another four piece bathroom and excellent storage space. Outside, enjoy the rear deck, fully fenced yard and storage shed, along with the convenience of an attached double garage. Located close to parks, lakes, shopping, restaurants, and other southside amenities, this four bedroom, three bath home offers the space, functionality and location you have been waiting for! Call your favorite Realtor today!
Listing Snapshot
Inside Area (SqFt)
1,235.6 sqft
Recent Activity
| 3 weeks ago | | Listing first seen on site |
| 3 weeks ago | | Listing updated with changes from the MLS® |
General Features
Property Sub Type
Single Family Residence
Interior Features
Appliances
DishwasherMicrowaveOvenRefrigeratorWasher/DryerCooktop
Fireplace Features
Electric
Interior
Built-in FeaturesCeiling Fan(s)High CeilingsOpen FloorplanVaulted Ceiling(s)
Laundry Features
Main Level
3pc Ensuite bath
Dimensions - 4`11" x 9`1"Level - Main
4pc Bathroom
Dimensions - 10`1" x 5`0"Level - Basement
Addition
Dimensions - 8`5" x 5`2"Level - Basement
Bedroom
Dimensions - 11`9" x 13`0"Level - Main
Bedroom - Primary
Dimensions - 18`10" x 12`9"Level - Main
Covered Porch
Dimensions - 8`5" x 13`9"Level - Main
Dining Room
Dimensions - 13`7" x 9`0"Level - Main
Family Room
Dimensions - 16`8" x 24`11"Level - Basement
Furnace/Utility Room
Dimensions - 9`7" x 20`1"Level - Basement
Kitchen
Dimensions - 11`4" x 13`7"Level - Main
Laundry
Dimensions - 9`5" x 4`10"Level - Main
Exterior Features
Construction Details
ConcreteVinyl Siding
Lot Features
Back YardClearedCul-De-SacFront Yard
Patio And Porch
DeckFront PorchPatio
Community Features
Community Features
LakeParkPlaygroundSidewalksStreet Lights
Listing courtesy of Jenna Kielstra of REAL BROKER

Listing information is provided by Participants of the Alberta One Realty Listing Services (Pillar 9). IDX information is provided exclusively for personal, non-commercial use, and may not be used for any purpose other than to identify prospective properties consumers may be interested in purchasing. Information is deemed reliable but not guaranteed. Copyright 2026, Alberta One Realty Listing Services (Pillar 9)
Last checked 2026-09-22 10:26 PM UTC
Source: Walkscore