Save
Ask
Tour
Hide
Share
$395,000
5 Days On Site

2010 20th Street N
Lethbridge, AB T1K 4B4

Single Family Residence|Pending
5
Beds
2
Total Baths
2
Full Baths
1,167
SqFt
$338
/SqFt
1973
Built
Subdivision:
Park Meadows
County:
Lethbridge
Call Now: 403.894.7641
Is this the listing for you? We can help make it yours.
403.894.7641
2010 20th Street N2010 20th Street N2010 20th Street N2010 20th Street N
Save
Ask
Tour
Hide
Share

Mortgage Calculator

Monthly Payment (Est.)

$1,802
Calculator powered by Showcase IDX, a Constellation1 Company. Copyright ©2026 Information is deemed reliable but not guaranteed.

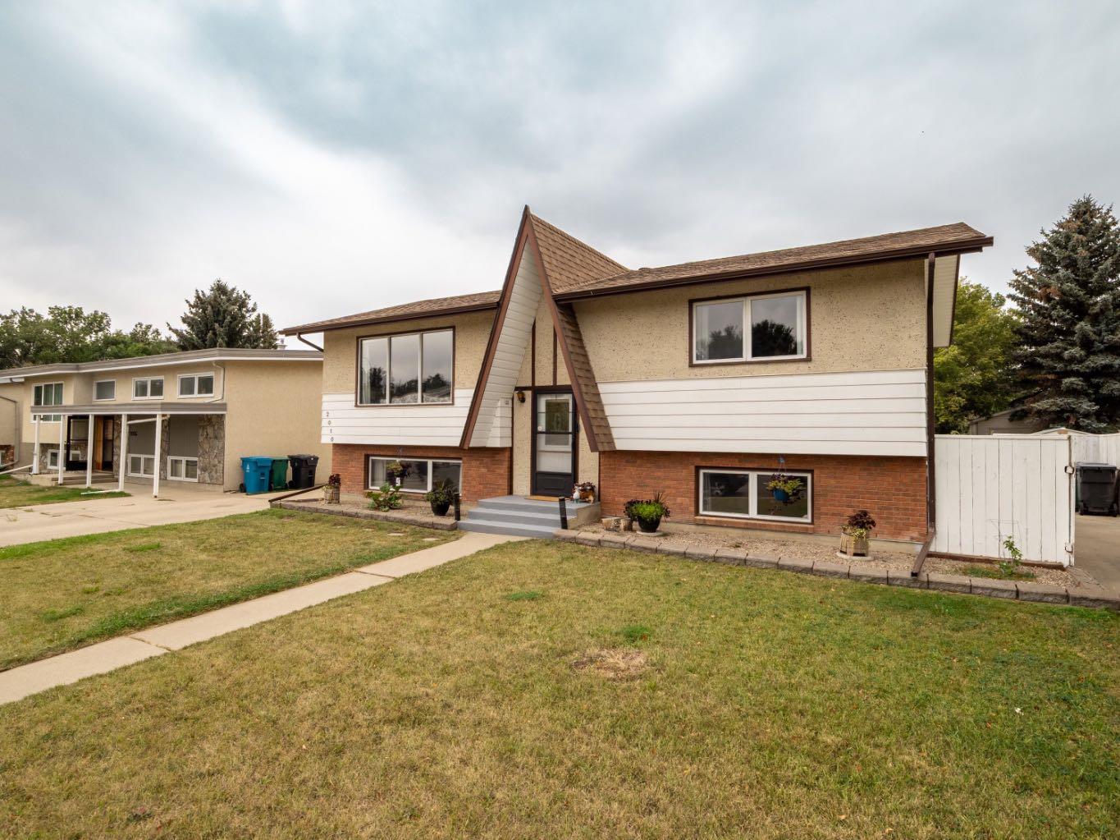
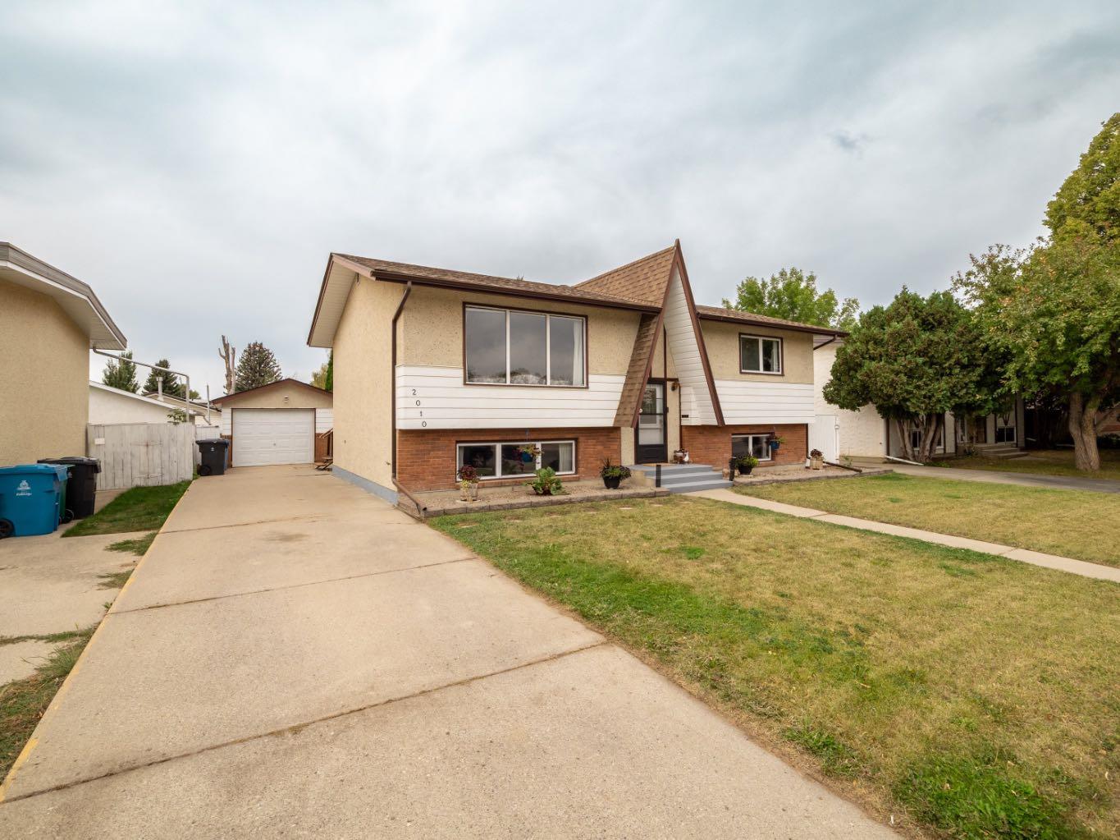
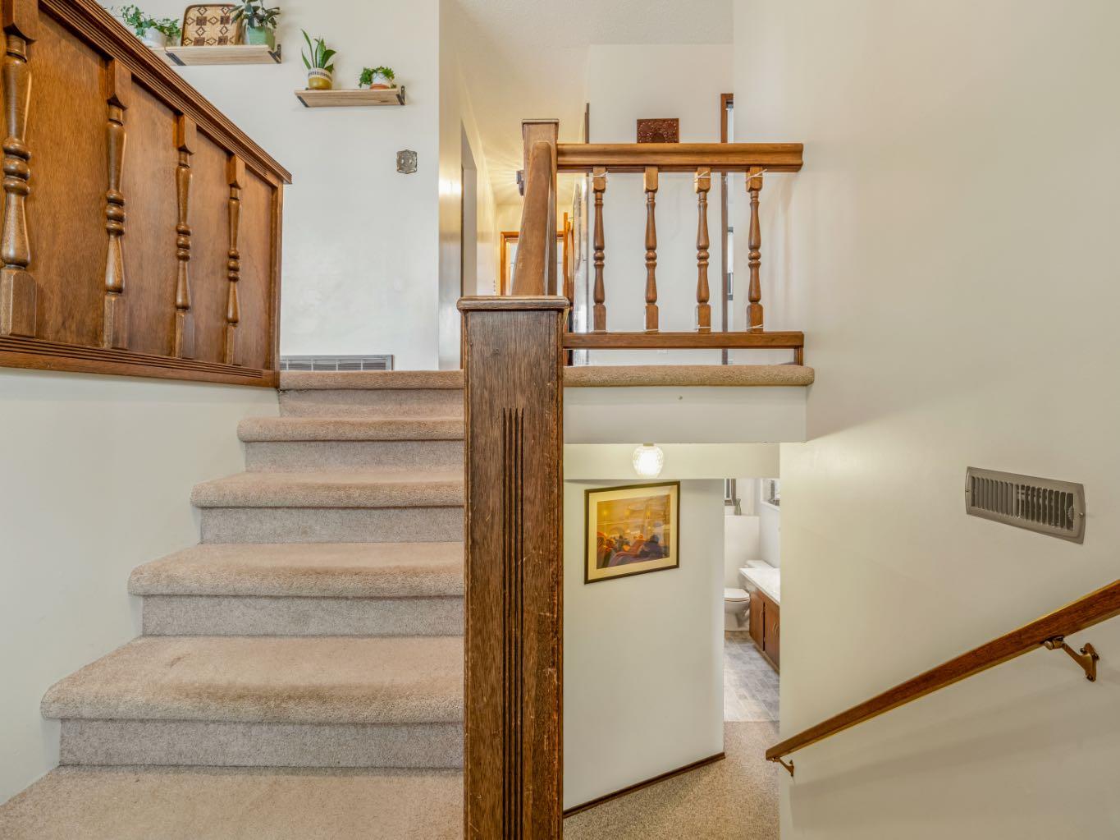
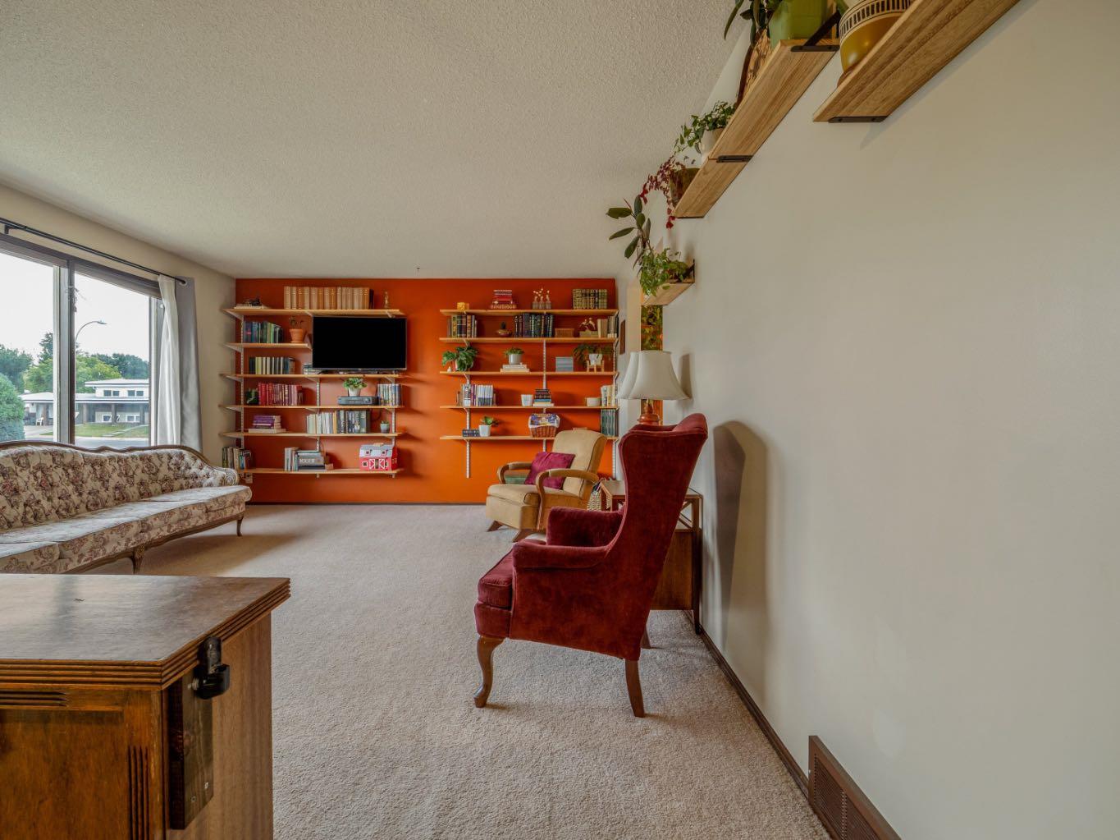
This distinctive bi-level offers plenty of space for a growing family, with five bedrooms, two bathrooms and a large fenced yard! The A-frame design over the front entry gives the home character and sets it apart from the typical bi-level. Upstairs, a large living-room window fills the space with natural light. The main floor also features two generous bedrooms and a spacious kitchen with plenty of storage and an adjoining dining area. Just off the hallway near the kitchen is access to the covered-in deck—a comfortable spot to enjoy throughout much of the year. The developed lower level benefits from large windows and offers three additional bedrooms, a three-piece bathroom, a spacious family room and a convenient mudroom/utility room with direct access to the backyard. Outside, the 57' x 110' lot includes back-alley access, a super-single garage, an extra-long driveway and a fenced backyard filled with fruit trees, shrubs and garden spaces. Make some memories and gather around the firepit for relaxed evenings with family and friends! Central air conditioning and underground sprinklers in the backyard add everyday comfort and convenience. Located in a quiet North Lethbridge neighbourhood close to elementary and high schools, public transit and nearby shopping.

Save
Ask
Tour
Hide
Share
Listing Snapshot
Price 
$395,000
Days On Site 
5 Days
Bedrooms 
5
Inside Area (SqFt) 
1,167 sqft
Total Baths 
2
Full Baths 
2
Partial Baths 
N/A
Lot Size 
0.14 Acres
Year Built 
1973
MLS® Number 
A2340458
Status 
Pending
Property Tax 
$3,644
Maintenance Fees 
N/A
Sq Ft Source 
N/A
Friends & Family
Recent Activity
4 days agoStatus changed to Pending
4 days agoListing updated with changes from the MLS®
5 days agoListing first seen on site
General Features
Acres 
0.14
Available on 
2026-11-16
Garage 
Yes
Garage Spaces 
1
Parking 
Off StreetGarage
Parking Spaces 
3
Property Sub Type 
Single Family Residence
Style 
Bi-Level
Zoning 
R-L
Interior Features
Appliances 
DishwasherDryerRefrigeratorWasherCooktop
Basement 
FullFinishedExterior EntryWalk-Up Access
Cooling 
Central Air
Flooring 
CarpetLinoleum
Heating 
Forced Air
Interior 
Storage
Laundry Features 
Lower Level
Window Features 
Window Coverings
3pc Bathroom 
Level - Lower
5pc Bathroom 
Level - Main
Bedroom 
Dimensions - 11`11" x 12`9"Level - Lower
Bedroom - Primary 
Dimensions - 13`4" x 11`10"Level - Main
Game Room 
Dimensions - 15`9" x 12`0"Level - Lower
Kitchen With Eating Area 
Dimensions - 17`5" x 11`5"Level - Main
Laundry 
Dimensions - 14`0" x 8`3"Level - Lower
Living Room 
Dimensions - 16`8" x 13`6"Level - Main
Sunroom/Solarium 
Dimensions - 13`8" x 7`10"Level - Main
Save
Ask
Tour
Hide
Share
Exterior Features
Construction Details 
Frame
Exterior 
Fire Pit
Fencing 
Fenced
Frontage 
17.37M 57`0"
Lot Features 
GardenLandscapedWooded
Patio And Porch 
See Remarks
Roof 
ShingleAsphalt
Windows/Doors 
Window Coverings
Community Features
Community Features 
Other
Listing courtesy of LEZLEE HENINGER of SUTTON GROUP - LETHBRIDGE

Listing information is provided by Participants of the Alberta One Realty Listing Services (Pillar 9). IDX information is provided exclusively for personal, non-commercial use, and may not be used for any purpose other than to identify prospective properties consumers may be interested in purchasing. Information is deemed reliable but not guaranteed. Copyright 2026, Alberta One Realty Listing Services (Pillar 9)
Last checked 2026-09-10 07:48 PM UTC

Neighborhood & Commute
Source: Walkscore
Save
Ask
Tour
Hide
Share
