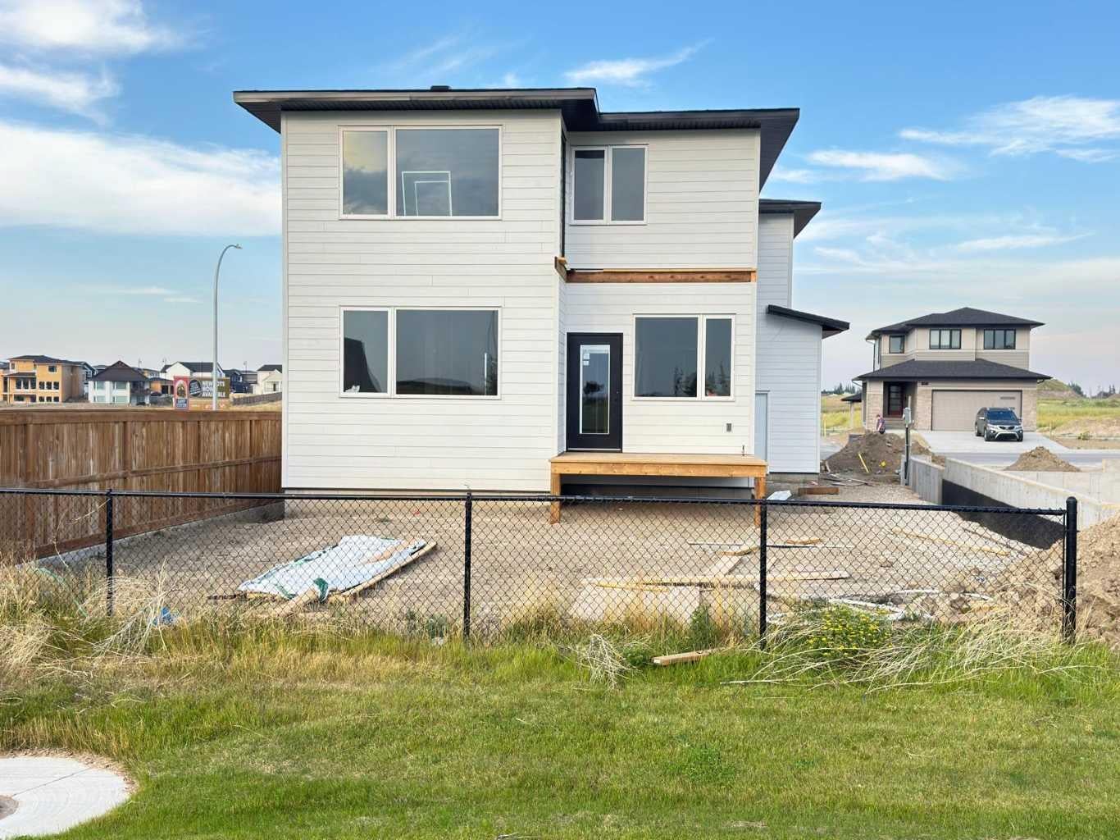
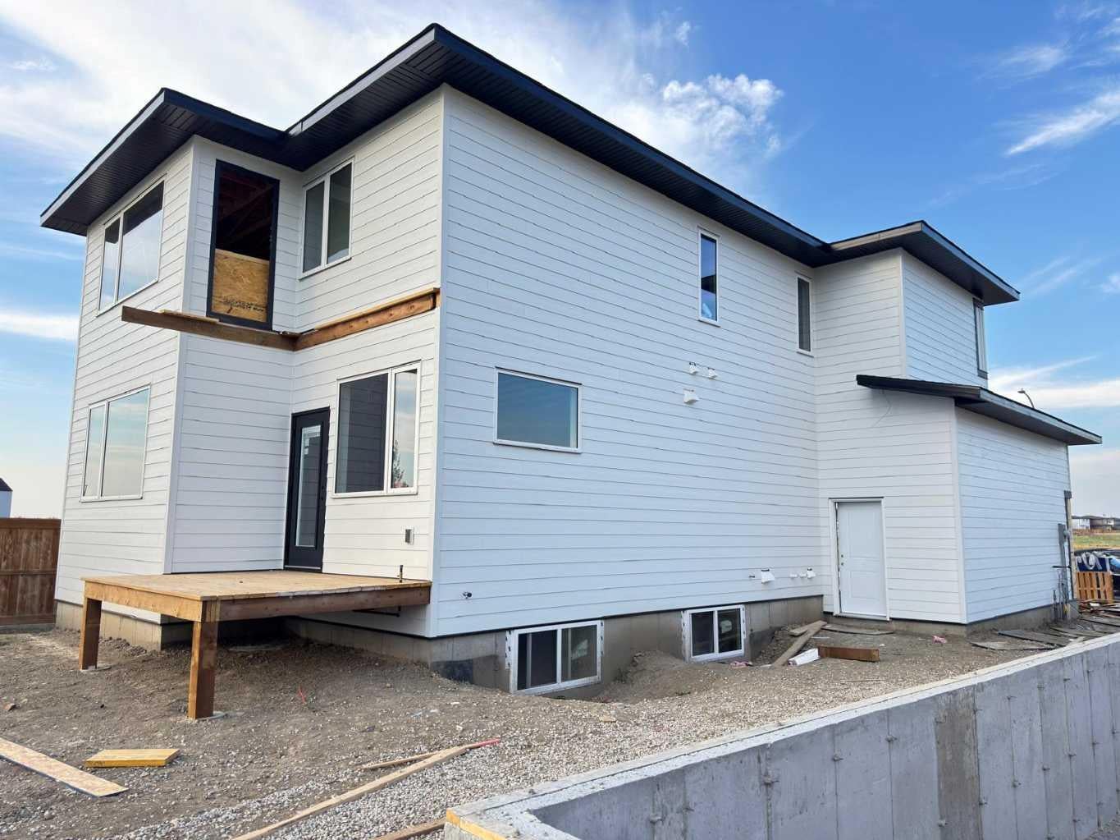
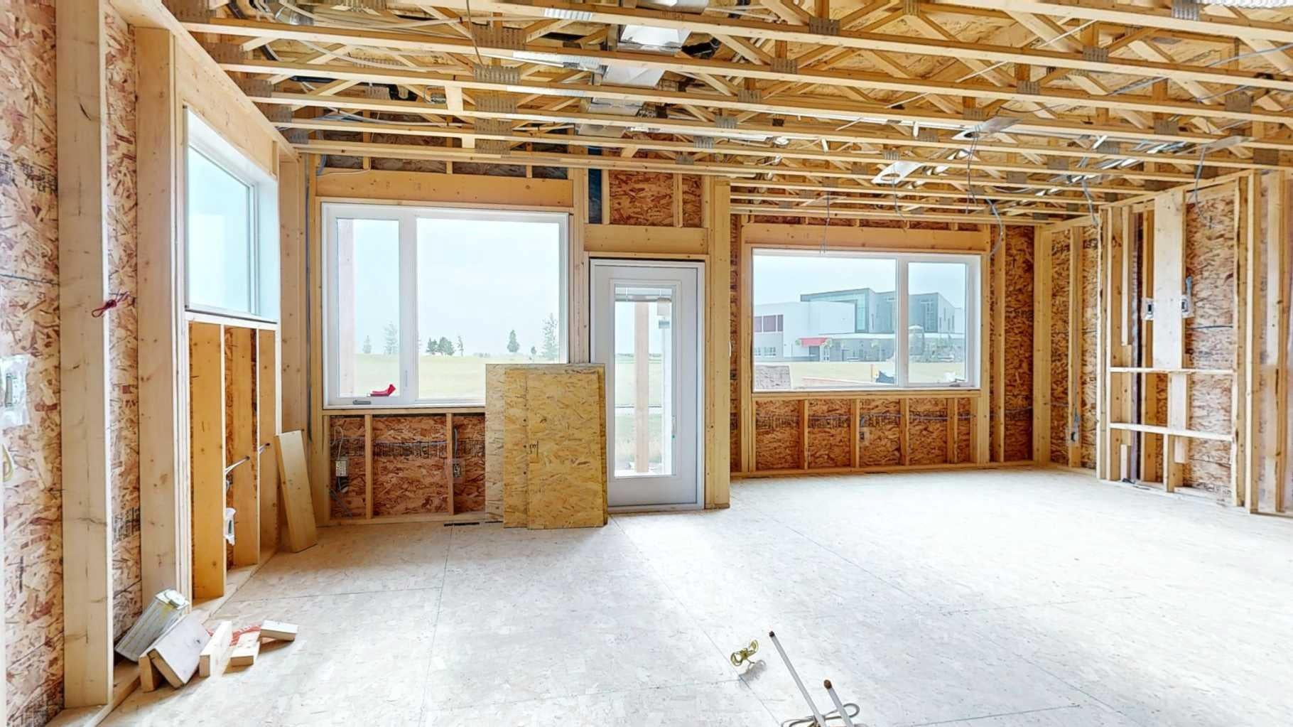
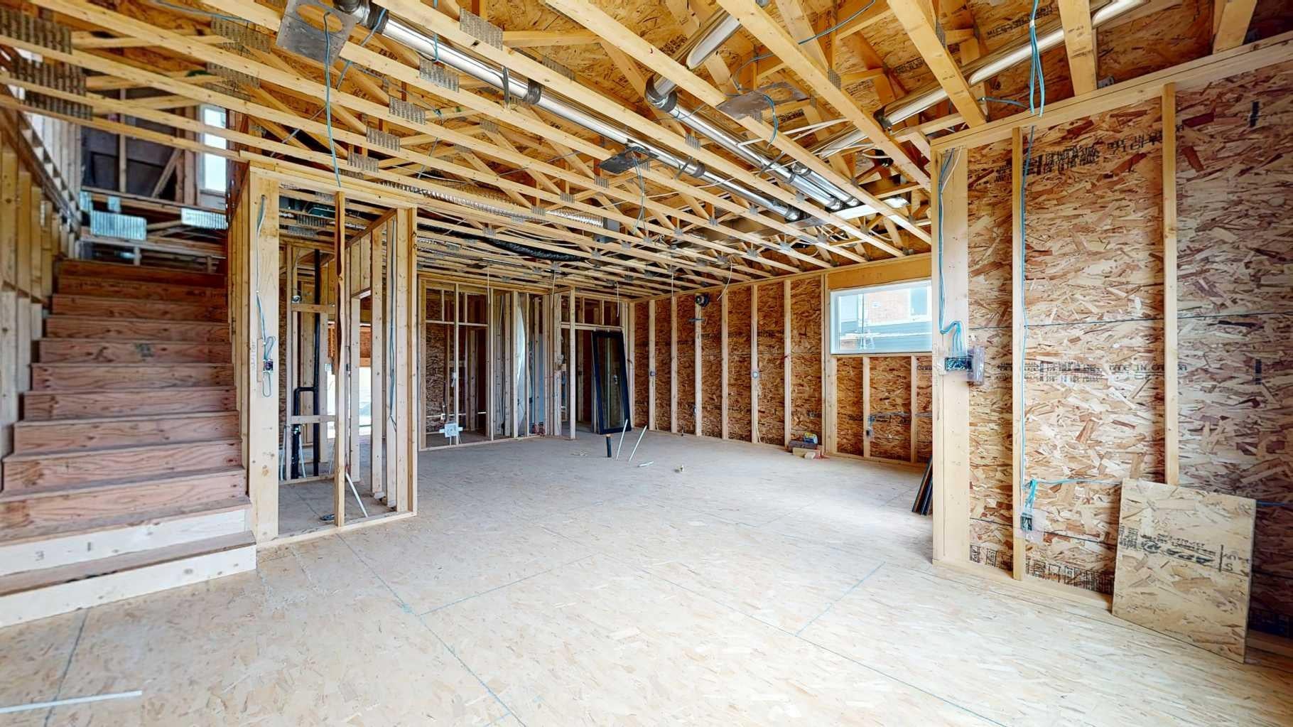
BRAND NEW modern two-storey home backing onto GREEN SPACE! This beautifully designed home offers fully covered front porch/entrance, 3 spacious bedrooms, a massive bonus room, 2.5 bathrooms, covered deck, an oversized double attached garage with a gas line for heater, and unique Balcony off the master bedroom looking on to green space. Located in a desirable, family-friendly neighborhood close to schools and shopping, this home offers the added privacy of no neighbors behind (with lots of green space) or directly in front. The bright, open-concept main floor features 9' ceilings, large windows, a spacious living and dining area, and a stunning modern kitchen with a large quartz island, abundant cabinetry, stainless steel appliances, built-in wall oven and microwave, stylish cooktop, and a walk-in pantry with built-in cabinetry and additional quartz countertop. The living room includes a custom feature wall, while the fully covered deck with BBQ gas line is perfect for year-round outdoor enjoyment. Upstairs, the impressive primary suite features a private balcony overlooking the green space, a luxurious 5-piece ensuite with freestanding tub and tiled glass shower, and a generous walk-in closet. Two additional spacious bedrooms, a 3-piece bathroom, linen closet, an oversized bonus room, and a laundry room complete the upper level. The unfinished basement is roughed-in for future development and provides excellent storage or recreational space. Still at customization stage, offering an opportunity to personalize select finishes such as quartz, flooring, cabinetry, and the fireplace feature wall. A fantastic opportunity to own a brand-new modern home with exceptional space, privacy, and views! Contact your favorite Realtor to book a viewing!
Listing Snapshot
Inside Area (SqFt)
2,112 sqft
Recent Activity
| 4 hours ago | | Listing first seen on site |
| 10 hours ago | | Listing updated with changes from the MLS® |
General Features
Parking
Garage Door OpenerAttachedGarageDriveway
Property Condition
New Construction
Property Sub Type
Single Family Residence
Interior Features
Appliances
DishwasherDisposalElectric CooktopGas Water HeaterMicrowaveRange HoodRefrigeratorOven
Basement
FullUnfinishedSump Pump
Fireplace Features
Electric
Heating
Forced AirNatural Gas
Interior
Built-in FeaturesDouble VanityKitchen IslandOpen FloorplanPantrySoaking TubWalk-In Closet(s)
Laundry Features
Laundry RoomUpper Level
2pc Bathroom
Dimensions - 7`8" x 3`10"Level - Main
3pc Bathroom
Dimensions - 9`7" x 6`4"Level - Upper
5pc Ensuite bath
Dimensions - 10`10" x 11`0"Level - Upper
Balcony
Dimensions - 11`0" x 8`0"Level - Upper
Bedroom
Dimensions - 14`7" x 11`4"Level - Upper
Bedroom - Primary
Dimensions - 19`11" x 15`1"Level - Upper
Bonus Room
Dimensions - 17`0" x 13`8"Level - Upper
Covered Porch
Dimensions - 10`3" x 7`8"Level - Main
Kitchen With Eating Area
Dimensions - 22`11" x 11`3"Level - Main
Laundry
Dimensions - 7`9" x 6`2"Level - Upper
Living Room
Dimensions - 16`5" x 14`11"Level - Main
Pantry
Dimensions - 7`4" x 6`7"Level - Main
Walk-In Closet
Dimensions - 8`0" x 5`9"Level - Upper
Exterior Features
Construction Details
ConcreteWood SidingFrame
Exterior
BalconyPrivate EntrancePrivate Yard
Lot Features
Back YardCity LotCorner LotInterior Lot
Community Features
Community Features
ParkPlaygroundSidewalksStreet Lights
Listing courtesy of CHARMY PATEL of Lethbridge Real Estate.com

Listing information is provided by Participants of the Alberta One Realty Listing Services (Pillar 9). IDX information is provided exclusively for personal, non-commercial use, and may not be used for any purpose other than to identify prospective properties consumers may be interested in purchasing. Information is deemed reliable but not guaranteed. Copyright 2026, Alberta One Realty Listing Services (Pillar 9)
Last checked 2026-09-10 07:48 PM UTC
Source: Walkscore