Save
Ask
Tour
Hide
Share
$299,000
New Listing

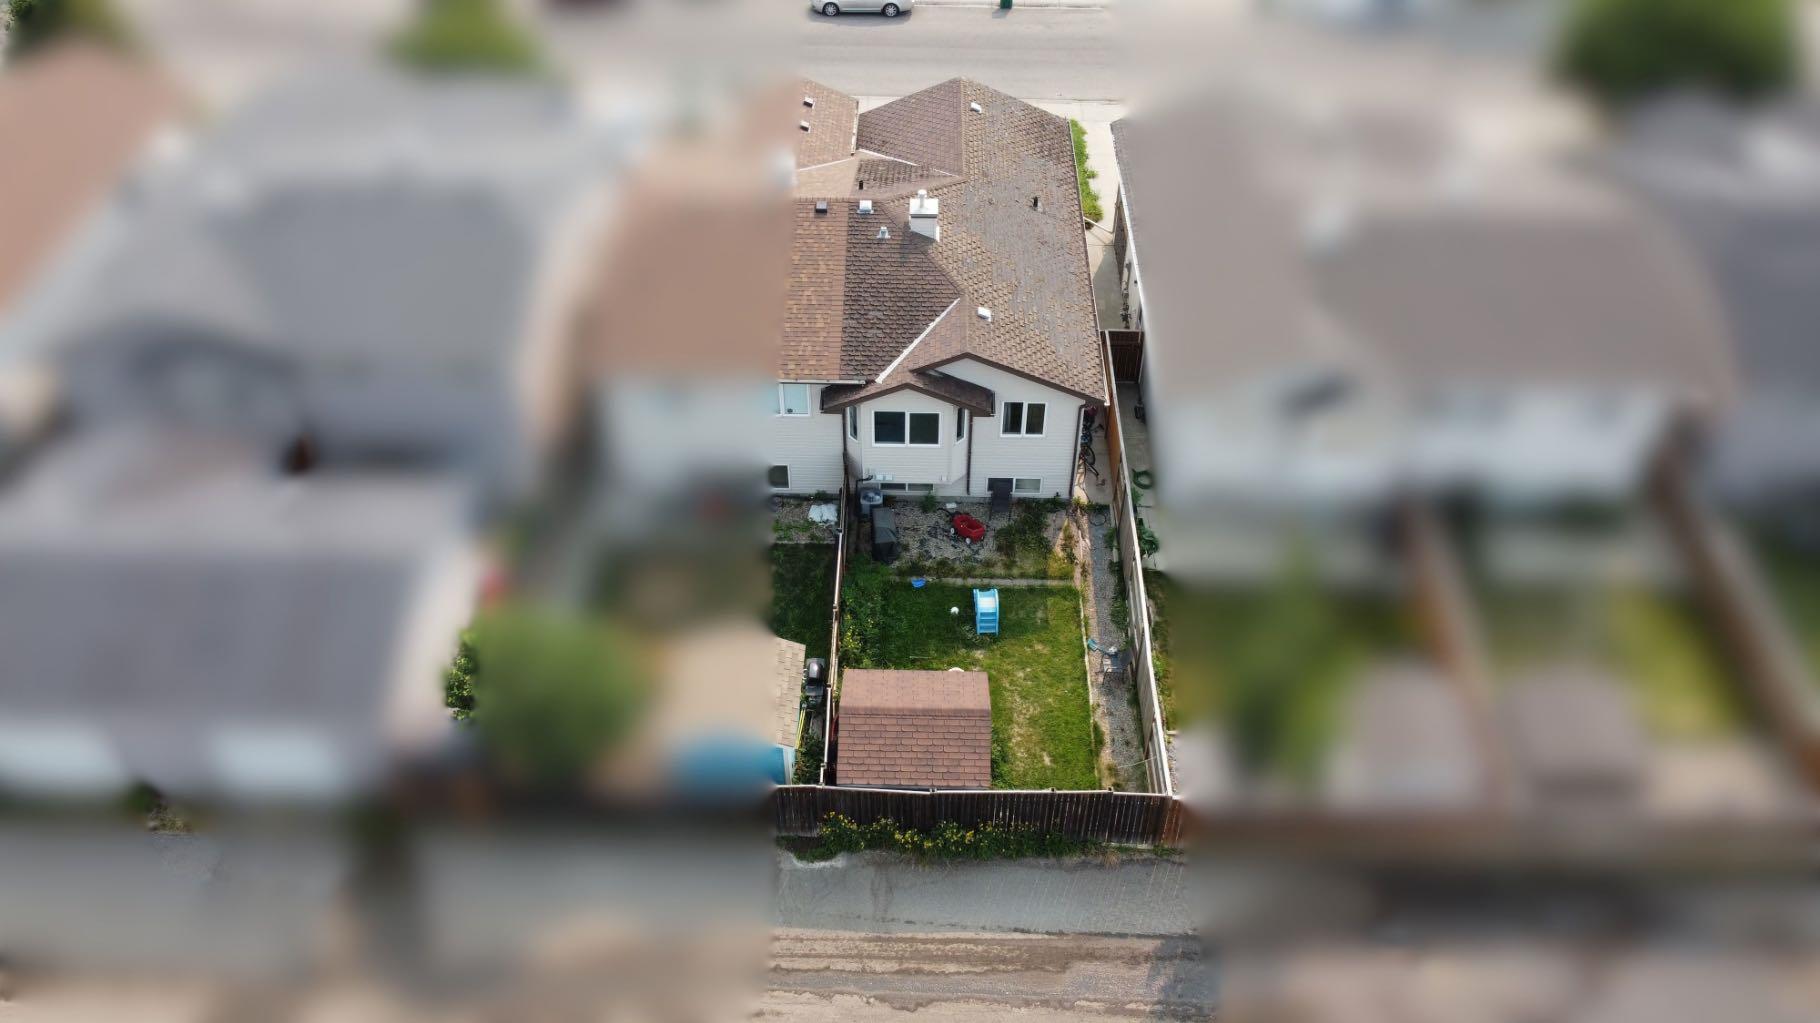
332 Lynx Crescent N
Lethbridge, AB T1H 6X7

For Sale|Single Family Residence|Active
4
Beds
2
Total Baths
2
Full Baths
896
SqFt
$334
/SqFt
2004
Built
Subdivision:
Uplands
County:
Lethbridge
Call Now: 403.894.7641
Is this the listing for you? We can help make it yours.
403.894.7641
332 Lynx Crescent N
Save
Ask
Tour
Hide
Share

Mortgage Calculator

Monthly Payment (Est.)

$1,364
Calculator powered by Showcase IDX, a Constellation1 Company. Copyright ©2026 Information is deemed reliable but not guaranteed.

Listed well below assessed value, this property is priced to move! If you're looking for something you can do a bit of work to and create instant sweat equity, this is the house for you. It has great bones and just needs a few cosmetic touches. Make your move today to the beautiful neighbourhood of uplands. **2 showing windows available from 10am - 2pm on Sat July 25 & Sun July 26** Call your favourite REALTOR® today and get booked in to take a look.

Save
Ask
Tour
Hide
Share
Listing Snapshot
Price 
$299,000
Days On Site 
0 Days
Bedrooms 
4
Inside Area (SqFt) 
896 sqft
Total Baths 
2
Full Baths 
2
Partial Baths 
N/A
Lot Size 
0.06 Acres
Year Built 
2004
MLS® Number 
A2331355
Status 
Active
Property Tax 
$3,854
Maintenance Fees 
N/A
Sq Ft Source 
N/A
Friends & Family
Recent Activity
13 hours agoListing first seen on site
19 hours agoListing updated with changes from the MLS®
General Features
Acres 
0.06
Parking 
Off Street
Parking Spaces 
2
Property Sub Type 
Single Family Residence
Style 
Attached-Side by SideBi-Level
Zoning 
R-L
Interior Features
Basement 
FullFinished
Cooling 
Central Air
Flooring 
LaminateTile
Heating 
Forced Air
Interior 
Storage
Laundry Features 
In Basement
4pc Bathroom 
Dimensions - 0`0" x 0`0"Level - Basement
Bedroom 
Dimensions - 9`0" x 11`7"Level - Basement
Bedroom - Primary 
Dimensions - 10`0" x 13`7"Level - Main
Dining Room 
Dimensions - 9`0" x 10`10"Level - Main
Family Room 
Dimensions - 13`0" x 16`9"Level - Basement
Kitchen 
Dimensions - 7`0" x 8`5"Level - Main
Living Room 
Dimensions - 11`5" x 14`7"Level - Main
Save
Ask
Tour
Hide
Share
Exterior Features
Construction Details 
StoneVinyl Siding
Exterior 
None
Fencing 
Fenced
Frontage 
7.31M 24`0"
Lot Features 
Back YardLandscaped
Roof 
Asphalt
Community Features
Community Features 
ParkPlayground
Listing courtesy of MICHAEL SHANKS of Lethbridge Real Estate.com

Listing information is provided by Participants of the Alberta One Realty Listing Services (Pillar 9). IDX information is provided exclusively for personal, non-commercial use, and may not be used for any purpose other than to identify prospective properties consumers may be interested in purchasing. Information is deemed reliable but not guaranteed. Copyright 2026, Alberta One Realty Listing Services (Pillar 9)
Last checked 2026-07-24 03:51 AM UTC

Neighborhood & Commute
Source: Walkscore
Save
Ask
Tour
Hide
Share
