Save
Ask
Tour
Hide
Share
$519,900
1 Day On Site

215 Grand River Boulevard W
Lethbridge, AB T1K 8C5

For Sale|Single Family Residence|Active
3
Beds
3
Total Baths
3
Full Baths
1,183
SqFt
$439
/SqFt
2006
Built
Subdivision:
Riverstone
County:
Lethbridge
Call Now: 403.894.7641
Is this the listing for you? We can help make it yours.
403.894.7641
215 Grand River Boulevard W215 Grand River Boulevard W215 Grand River Boulevard W215 Grand River Boulevard W
Save
Ask
Tour
Hide
Share

Mortgage Calculator

Monthly Payment (Est.)

$2,372
Calculator powered by Showcase IDX, a Constellation1 Company. Copyright ©2026 Information is deemed reliable but not guaranteed.

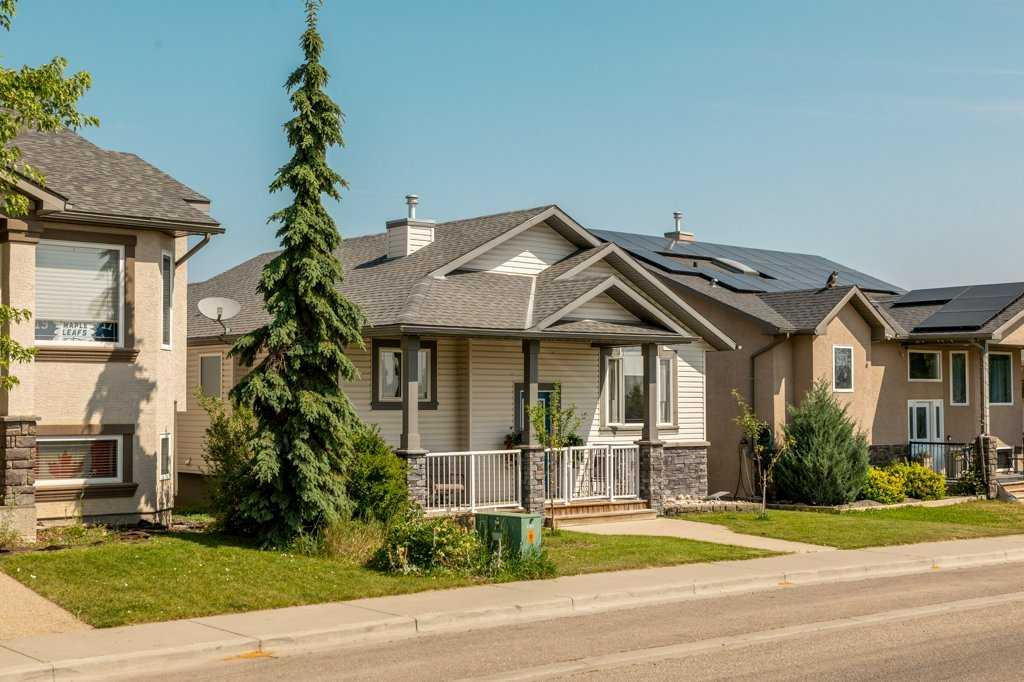
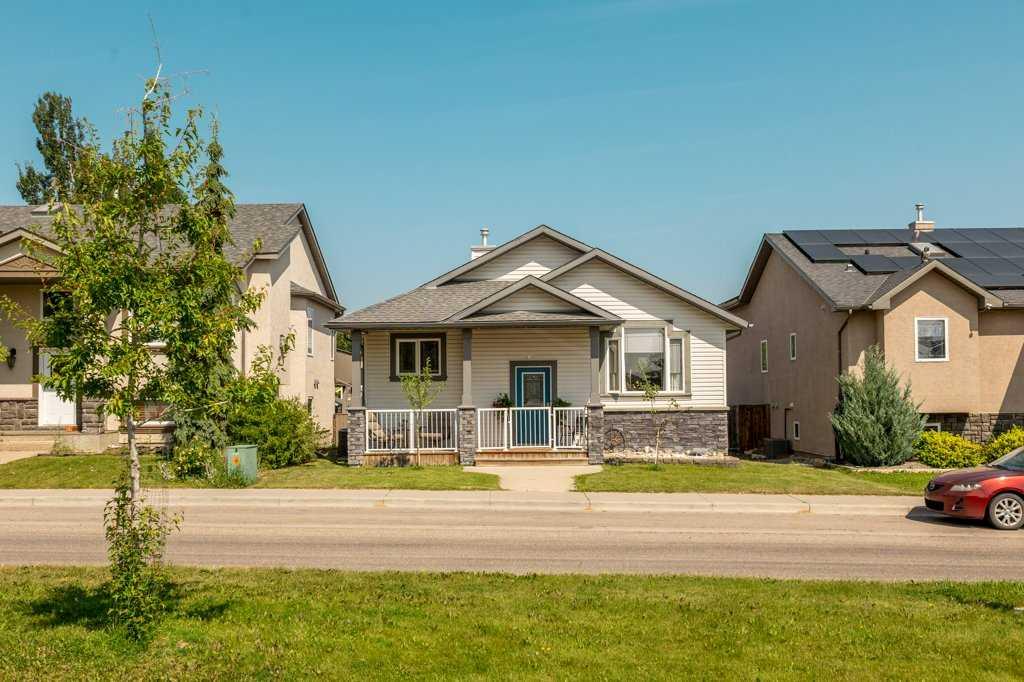
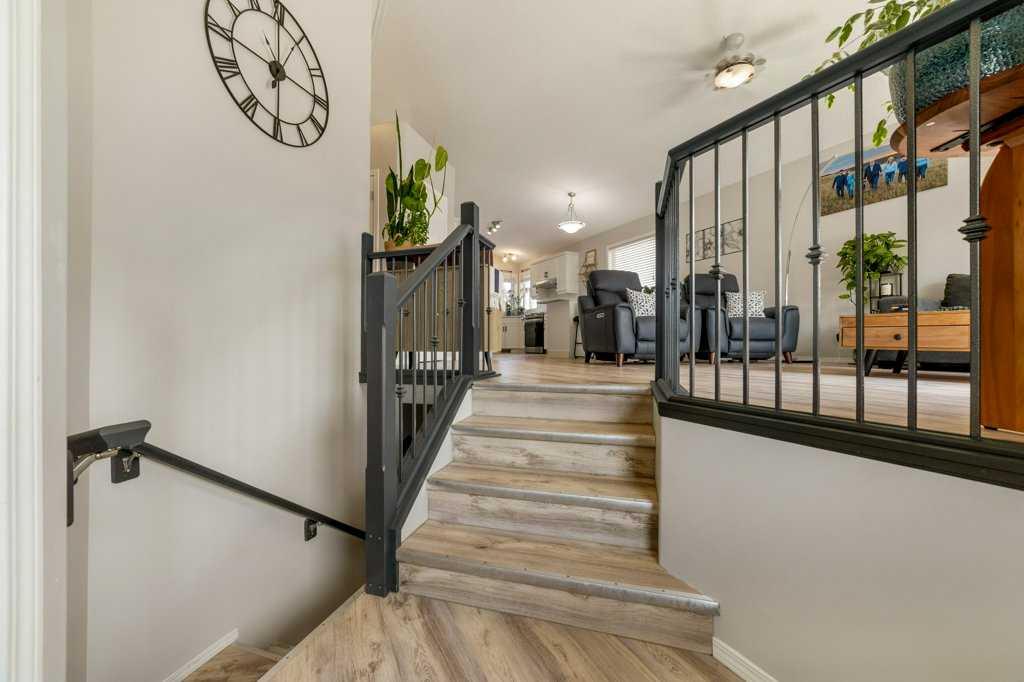
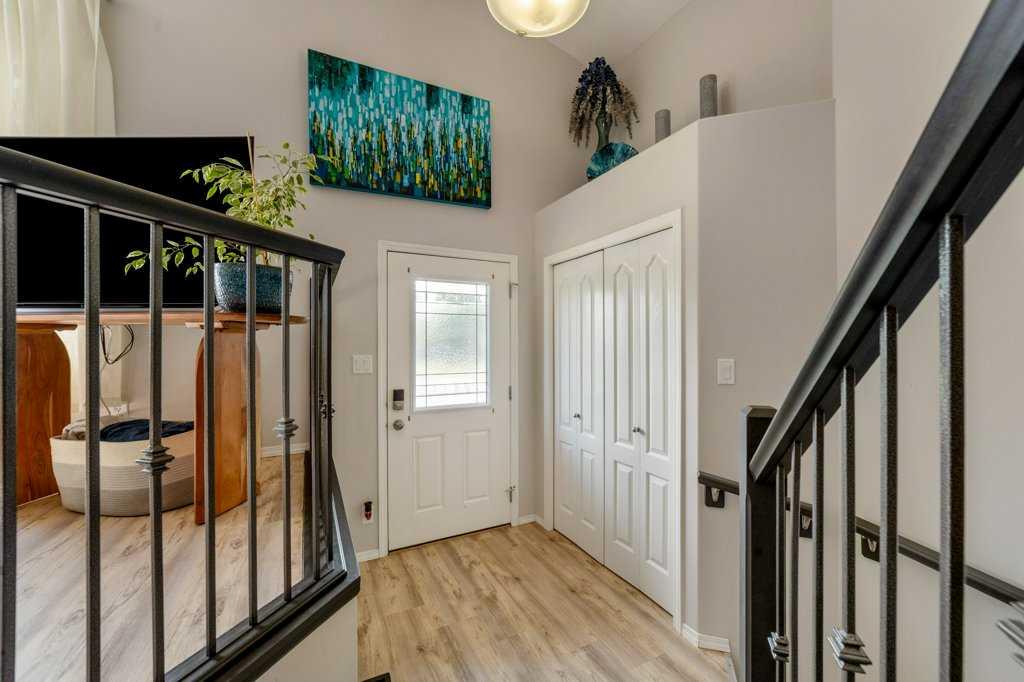
Welcome to this beautifully maintained bungalow in the heart of Riverstone, one of Lethbridge’s most desirable neighbourhoods. Offering 1,183sq. ft. above grade plus a fully finished basement, this home provides the perfect combination of comfort, functionality, and space for every stage of life. The bright, open main floor is designed for everyday living and entertaining, featuring a welcoming living area, a functional mudroom with convenient main-floor laundry, two spacious bedrooms, including a primary suite with its own private ensuite, and an additional full bathroom for family and guests. Central air conditioning and an Ecobee smart thermostat ensure year-round comfort. The fully finished basement expands your living space with a large family room anchored by a cozy gas fireplace, a very large third bedroom, a full bathroom, and rough-in plumbing for a future wet bar—offering endless possibilities for entertaining, hosting guests, or creating the perfect family retreat. Step outside to a fully fenced backyard featuring a spacious deck and newly planted fruit trees, providing an inviting space to relax or enjoy summer evenings. The double attached garage and generous driveway offer plenty of room for vehicles, storage, and everyday convenience. Located just moments from parks, walking paths, schools, and the many amenities that make Riverstone one of Lethbridge’s most sought-after communities, this move-in-ready home offers an exceptional opportunity to enjoy a fantastic neighbourhood and a home you’ll be proud to call your own.

Save
Ask
Tour
Hide
Share
Listing Snapshot
Price 
$519,900
Days On Site 
1 Day
Bedrooms 
3
Inside Area (SqFt) 
1,183 sqft
Total Baths 
3
Full Baths 
3
Partial Baths 
N/A
Lot Size 
0.12 Acres
Year Built 
2006
MLS® Number 
A2331315
Status 
Active
Property Tax 
$4,862
Maintenance Fees 
N/A
Sq Ft Source 
N/A
Friends & Family
Recent Activity
yesterdayListing first seen on site
yesterdayListing updated with changes from the MLS®
General Features
Acres 
0.12
Attached Garage 
Yes
Garage 
Yes
Garage Spaces 
2
Levels 
One
Parking 
AttachedGarageDriveway
Parking Spaces 
4
Property Sub Type 
Single Family Residence
SqFt Above 
1183
SqFt Below 
1071
Style 
Bungalow
Zoning 
R-L
Interior Features
Appliances 
DishwasherRefrigeratorWasher/DryerCooktop
Basement 
FullFinished
Cooling 
Central Air
Electric 
220 Volts
Fireplace 
Yes
Fireplace Features 
Family RoomGas
Fireplaces 
1
Flooring 
Laminate
Heating 
Forced AirNatural Gas
Interior 
Ceiling Fan(s)Vaulted Ceiling(s)Walk-In Closet(s)
Laundry Features 
Main Level
4pc Bathroom 
Dimensions - 5`9" x 8`7"Level - Lower
5pc Ensuite bath 
Dimensions - 14`1" x 10`3"Level - Main
Bedroom 
Dimensions - 11`4" x 11`7"Level - Main
Bedroom - Primary 
Dimensions - 15`0" x 14`5"Level - Main
Game Room 
Dimensions - 31`11" x 14`11"Level - Lower
Kitchen 
Dimensions - 14`8" x 11`4"Level - Main
Living Room 
Dimensions - 15`11" x 18`9"Level - Main
Storage 
Dimensions - 12`0" x 16`6"Level - Lower
Save
Ask
Tour
Hide
Share
Exterior Features
Construction Details 
Frame
Exterior 
Lighting
Fencing 
Fenced
Frontage 
13.41M 44`0"
Lot Features 
Back YardLevelRectangular Lot
Patio And Porch 
Deck
Roof 
ShingleAsphalt
Waterfront Features 
Lake
Community Features
Community Features 
Lake
Listing courtesy of Jim Archer of Century 21 Foothills South Real Estate

Listing information is provided by Participants of the Alberta One Realty Listing Services (Pillar 9). IDX information is provided exclusively for personal, non-commercial use, and may not be used for any purpose other than to identify prospective properties consumers may be interested in purchasing. Information is deemed reliable but not guaranteed. Copyright 2026, Alberta One Realty Listing Services (Pillar 9)
Last checked 2026-07-24 03:51 AM UTC

Neighborhood & Commute
Source: Walkscore
Save
Ask
Tour
Hide
Share
