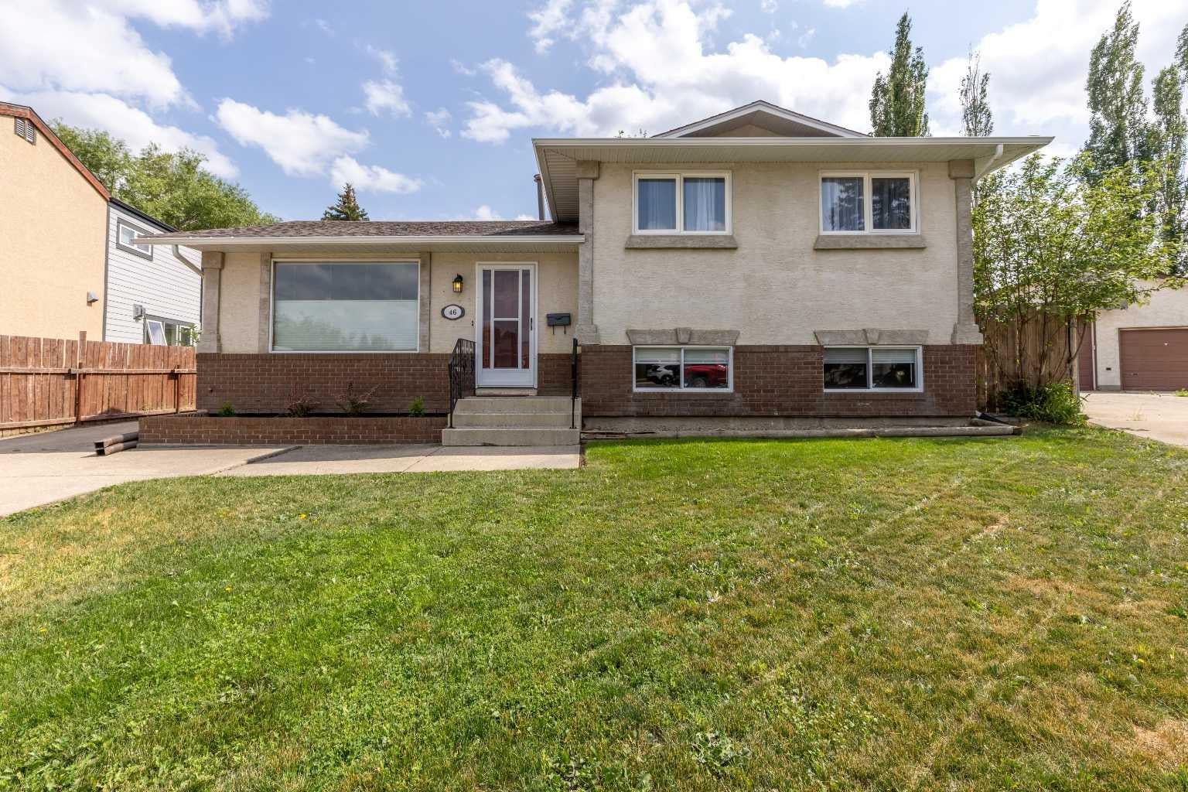
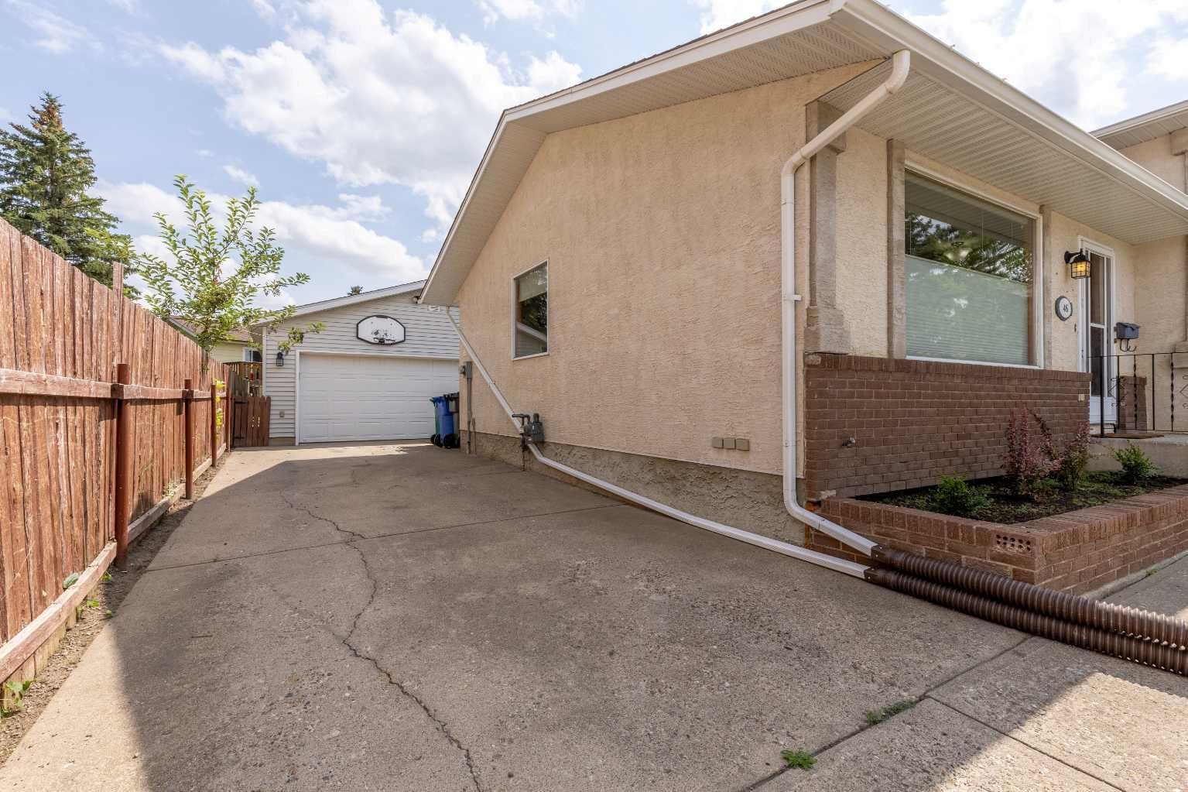
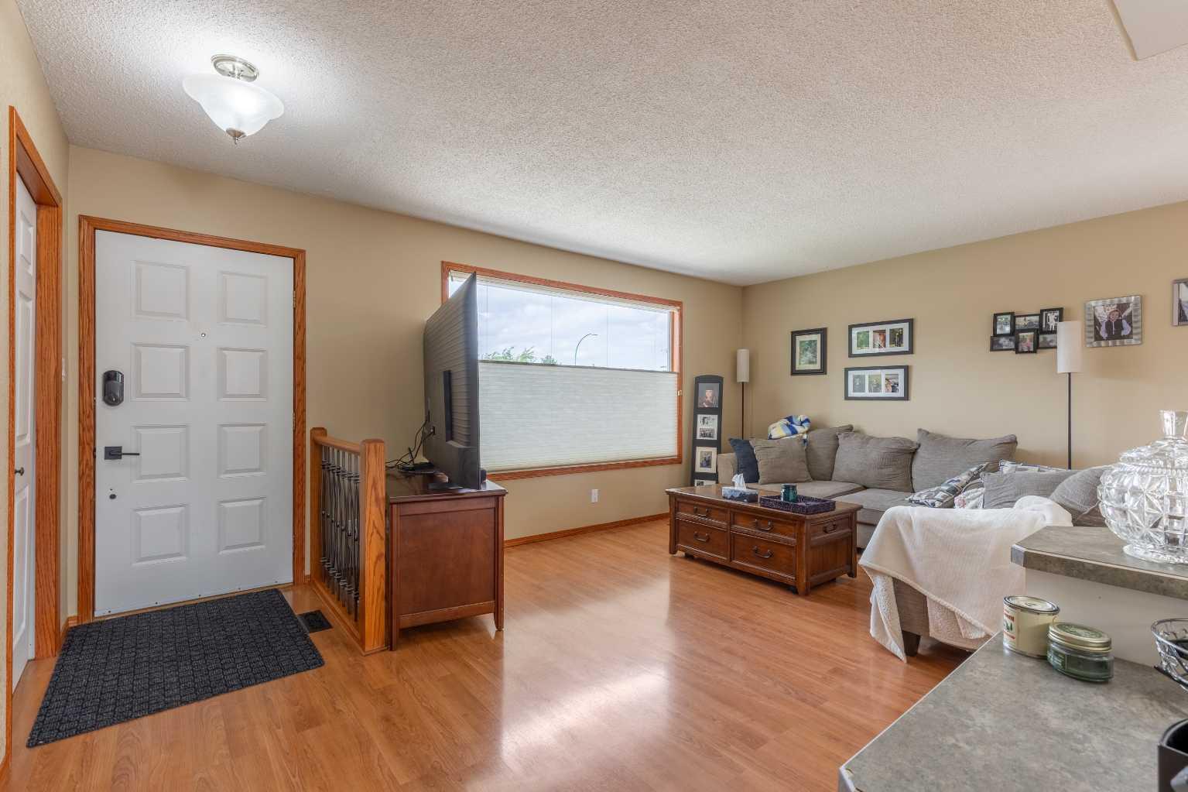
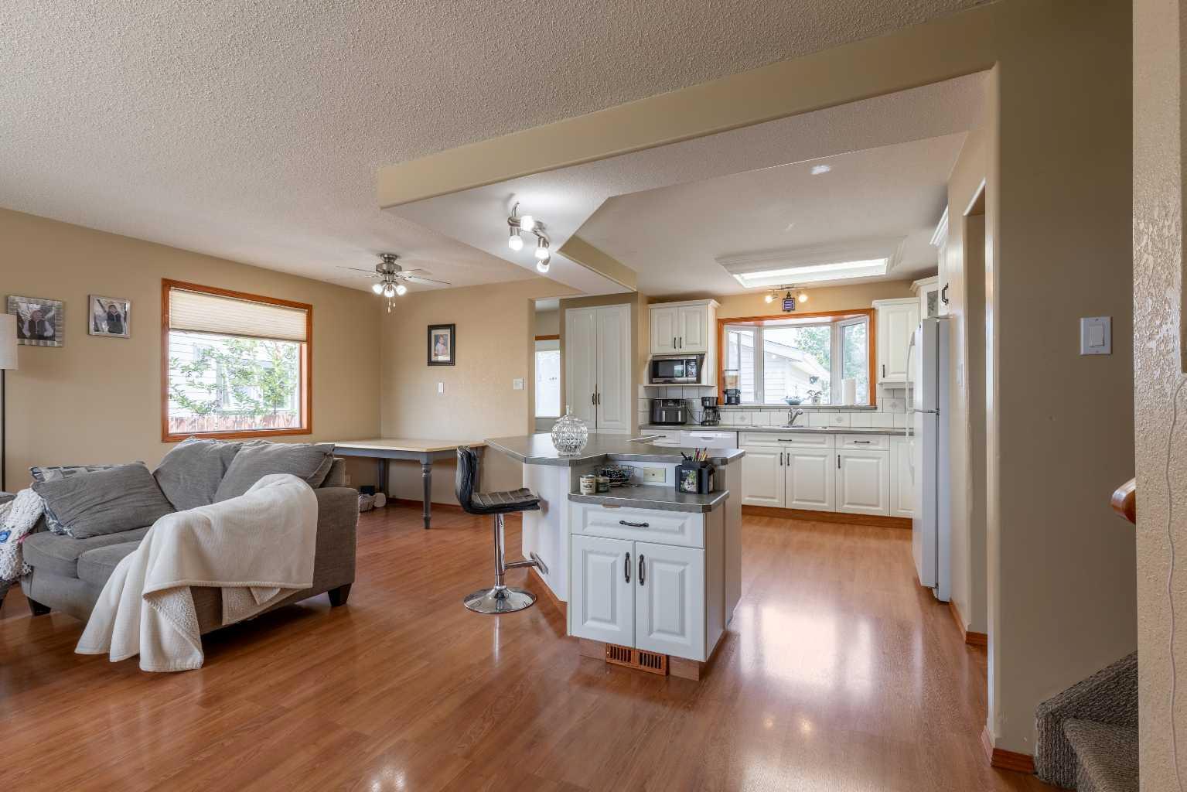
This Varsity Village home is the example of what an older home in an established neighbourhood can get you! From a massive pie-shaped lot, quiet cul-de-sac, oversized detached double garage all while still having off-street parking and not sacrificing any living space? This 4 level split is bright, fully finished and big enough to fit your growing family. With an open concept main floor, boasting well sized kitchen with island, main floor laundry hook ups and views to the yard. The upper floor has 3 bedrooms, a 4 piece bathroom and 2 piece ensuite. The lower floor has a well sized family room, complete with fireplace and fourth bedroom with full bathroom! The basement enjoys another family room, storage space and secondary laundry area. The backyard is landscaped, has covered patio and has tons of space to let the kids and pets roam!
Listing Snapshot
Inside Area (SqFt)
1,098 sqft
Recent Activity
| 8 hours ago | | Listing first seen on site |
| 14 hours ago | | Listing updated with changes from the MLS® |
General Features
Parking
GarageGarage Door Opener
Property Sub Type
Single Family Residence
Interior Features
Appliances
DishwasherRefrigeratorWasher/DryerCooktop
Fireplace Features
Wood Burning
Flooring
CarpetLaminateLinoleum
Interior
Kitchen IslandLaminate CountersOpen FloorplanStorage
Laundry Features
In Basement
2pc Ensuite bath
Level - Second
4pc Bathroom
Level - Lower
Bedroom
Dimensions - 9`3" x 10`2"Level - Second
Bedroom - Primary
Dimensions - 10`11" x 12`10"Level - Second
Dining Room
Dimensions - 8`7" x 8`5"Level - Main
Family Room
Dimensions - 18`9" x 12`10"Level - Lower
Game Room
Dimensions - 19`7" x 10`8"Level - Basement
Kitchen
Dimensions - 14`0" x 13`9"Level - Main
Living Room
Dimensions - 18`4" x 11`6"Level - Main
Exterior Features
Construction Details
BrickStucco
Lot Features
Back YardCity LotLandscapedPie Shaped Lot
Community Features
Community Features
PlaygroundSidewalksStreet Lights
Listing courtesy of JUSTIN LARIVIERE of Grassroots Realty Group

Listing information is provided by Participants of the Alberta One Realty Listing Services (Pillar 9). IDX information is provided exclusively for personal, non-commercial use, and may not be used for any purpose other than to identify prospective properties consumers may be interested in purchasing. Information is deemed reliable but not guaranteed. Copyright 2026, Alberta One Realty Listing Services (Pillar 9)
Last checked 2026-07-24 03:51 AM UTC
Source: Walkscore