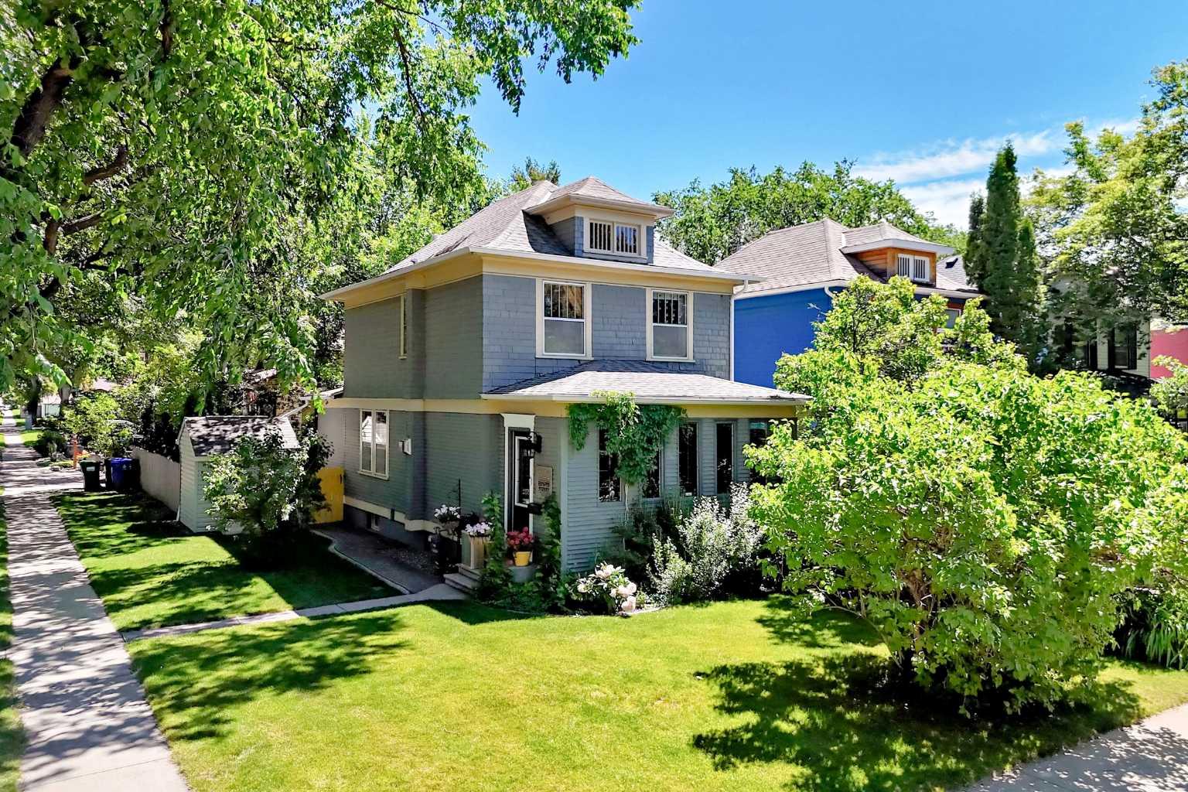
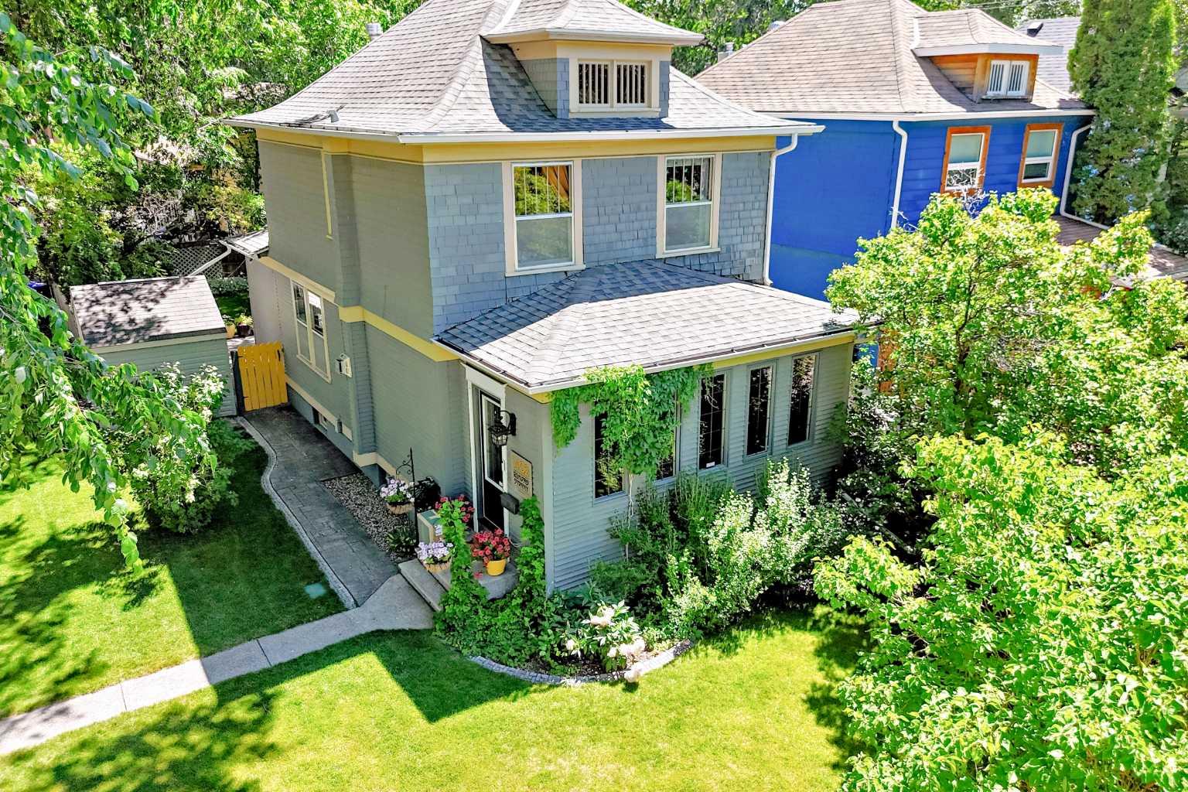
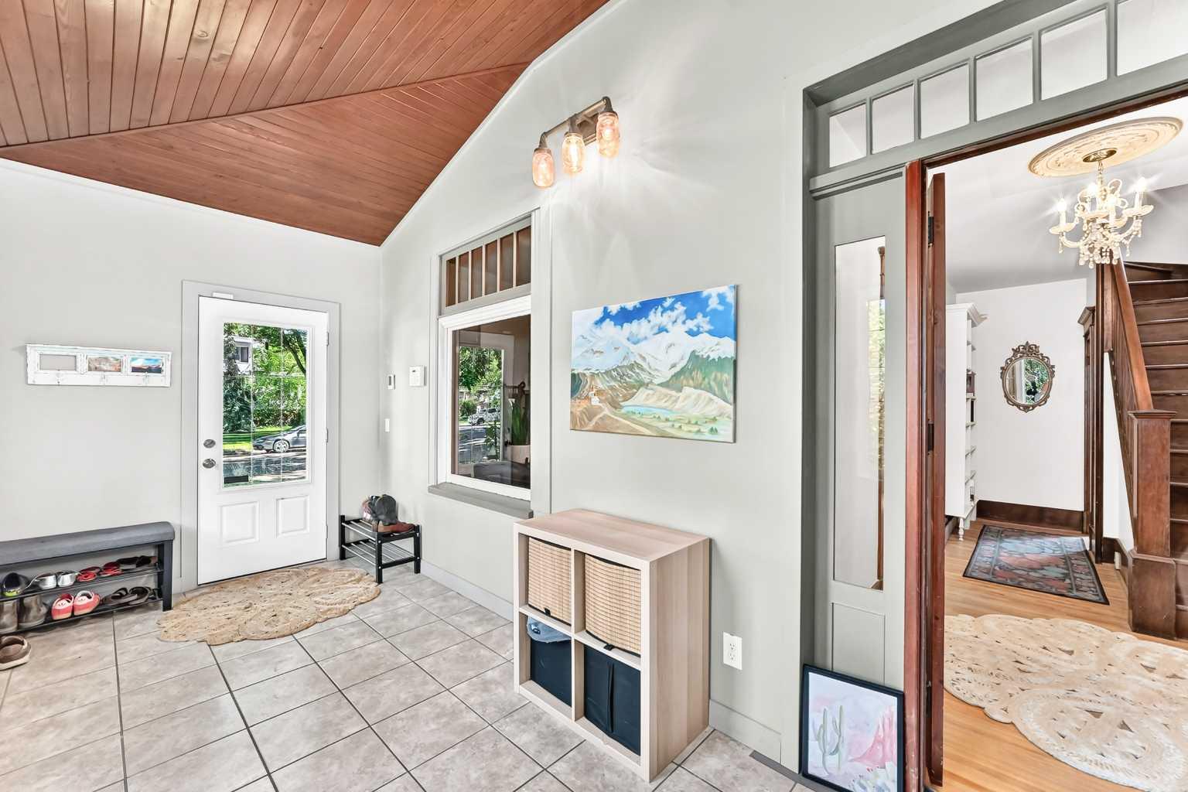
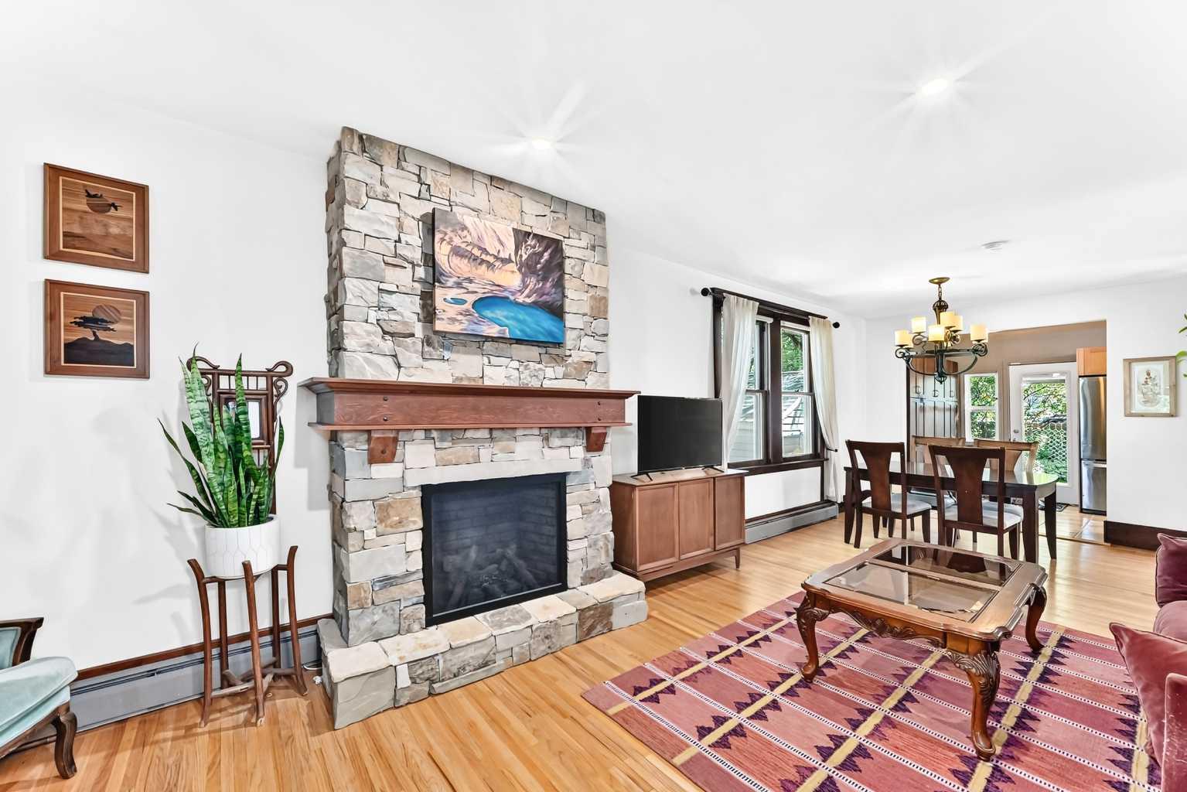
Visit REALTOR® website for additional information. Located in one of South Lethbridge's most desirable neighbourhoods, this stunning 3-bedroom, 2-bathroom heritage home offers the perfect blend of timeless character and everyday comfort. Rich in charm and filled with natural light, this home showcases the craftsmanship of a bygone era while providing the modern conveniences today's buyers are looking for. The thoughtfully designed layout features inviting living spaces perfect for gathering with family and friends, while the fully finished basement adds valuable living space for a recreation room, home office, or gym. Every corner of this home has been designed to feel warm, welcoming, and functional. Step outside and discover your own private backyard oasis. Soak in the hot tub under the stars, host summer barbecues, or simply relax and enjoy the peaceful setting after a busy day. Situated in the heart of South Lethbridge, you'll love being just moments from parks, schools, shopping, restaurants, walking paths, and downtown amenities. Heritage homes in this coveted location don't come along often—especially ones that offer this much space, comfort, and lifestyle. If you've been searching for a home with character, modern functionality, and an unbeatable location, this is one you won't want to miss.
Listing Snapshot
Inside Area (SqFt)
1,418.7 sqft
Recent Activity
| 2 days ago | | Listing first seen on site |
| 3 days ago | | Listing updated with changes from the MLS® |
General Features
Property Sub Type
Single Family Residence
Interior Features
Appliances
DishwasherDryerMicrowaveRangeRefrigeratorWasher
Flooring
CarpetCeramic TileHardwood
Interior
Built-in FeaturesCeiling Fan(s)High Ceilings
Laundry Features
In Basement
Window Features
Window Coverings
4pc Bathroom
Dimensions - 4`11" x 7`7"Level - Basement
Bedroom
Dimensions - 9`11" x 10`8"Level - Upper
Bedroom - Primary
Dimensions - 13`9" x 8`10"Level - Upper
Dining Room
Dimensions - 12`5" x 8`11"Level - Main
Entrance
Dimensions - 16`3" x 6`8"Level - Main
Family Room
Dimensions - 15`9" x 10`7"Level - Basement
Kitchen
Dimensions - 17`9" x 10`10"Level - Main
Laundry
Dimensions - 22`7" x 8`4"Level - Basement
Living Room
Dimensions - 12`5" x 17`5"Level - Main
Other
Dimensions - 10`7" x 18`2"Level - Basement
Sunroom/Solarium
Dimensions - 7`2" x 17`4"Level - Main
Exterior Features
Construction Details
Wood SidingFrame
Lot Features
City LotCorner LotLandscapedPrivate
Windows/Doors
Window Coverings
Community Features
Community Features
SidewalksStreet Lights
Listing courtesy of Jonathan David of PG Direct Realty Ltd.

Listing information is provided by Participants of the Alberta One Realty Listing Services (Pillar 9). IDX information is provided exclusively for personal, non-commercial use, and may not be used for any purpose other than to identify prospective properties consumers may be interested in purchasing. Information is deemed reliable but not guaranteed. Copyright 2026, Alberta One Realty Listing Services (Pillar 9)
Last checked 2026-07-24 03:51 AM UTC
Source: Walkscore