Save
Ask
Tour
Hide
Share
$699,000
New Listing

250 Riverstone Boulevard W
Lethbridge, AB T1K 5P3

For Sale|Single Family Residence|Active
5
Beds
3
Total Baths
3
Full Baths
1,892
SqFt
$369
/SqFt
2008
Built
Subdivision:
Riverstone
County:
Lethbridge
Call Now: 403.894.7641
Is this the listing for you? We can help make it yours.
403.894.7641
Upcoming Open Houses
Sat, Jul 25, 1:00 PM - 3:00 PM
250 Riverstone Boulevard W250 Riverstone Boulevard W250 Riverstone Boulevard W250 Riverstone Boulevard W
Save
Ask
Tour
Hide
Share

Mortgage Calculator

Monthly Payment (Est.)

$3,189
Calculator powered by Showcase IDX, a Constellation1 Company. Copyright ©2026 Information is deemed reliable but not guaranteed.

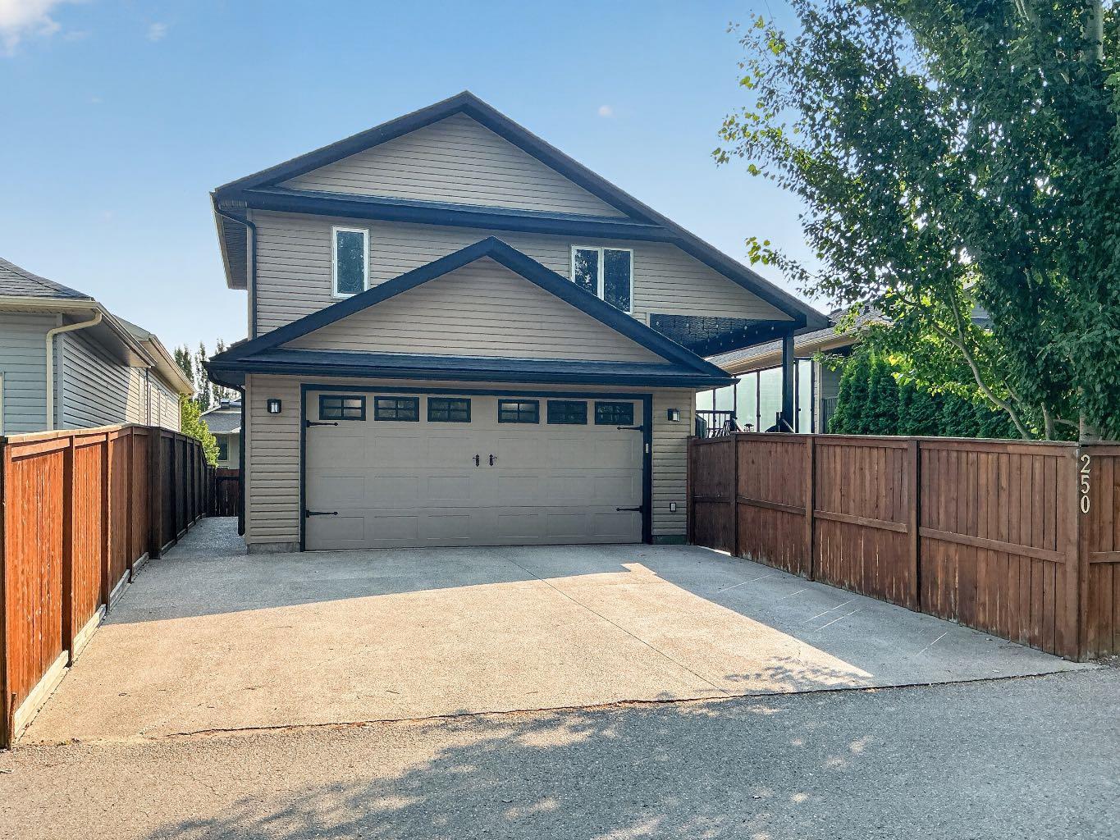
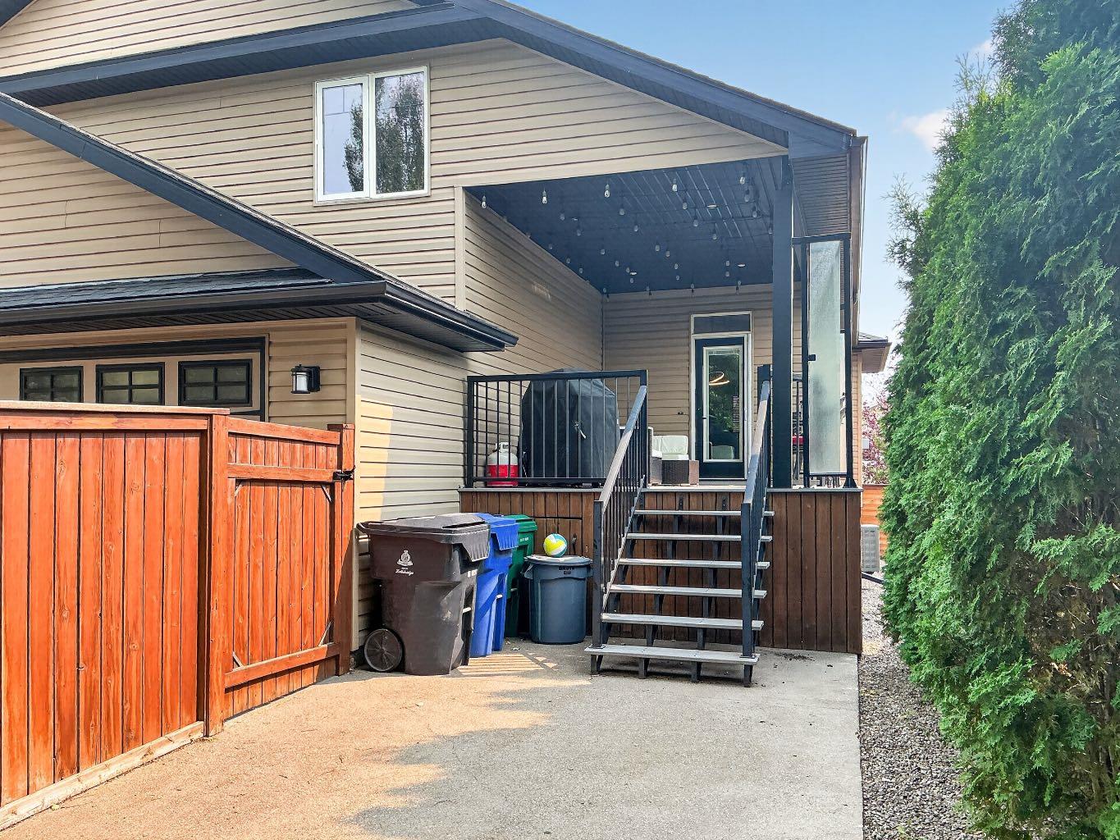
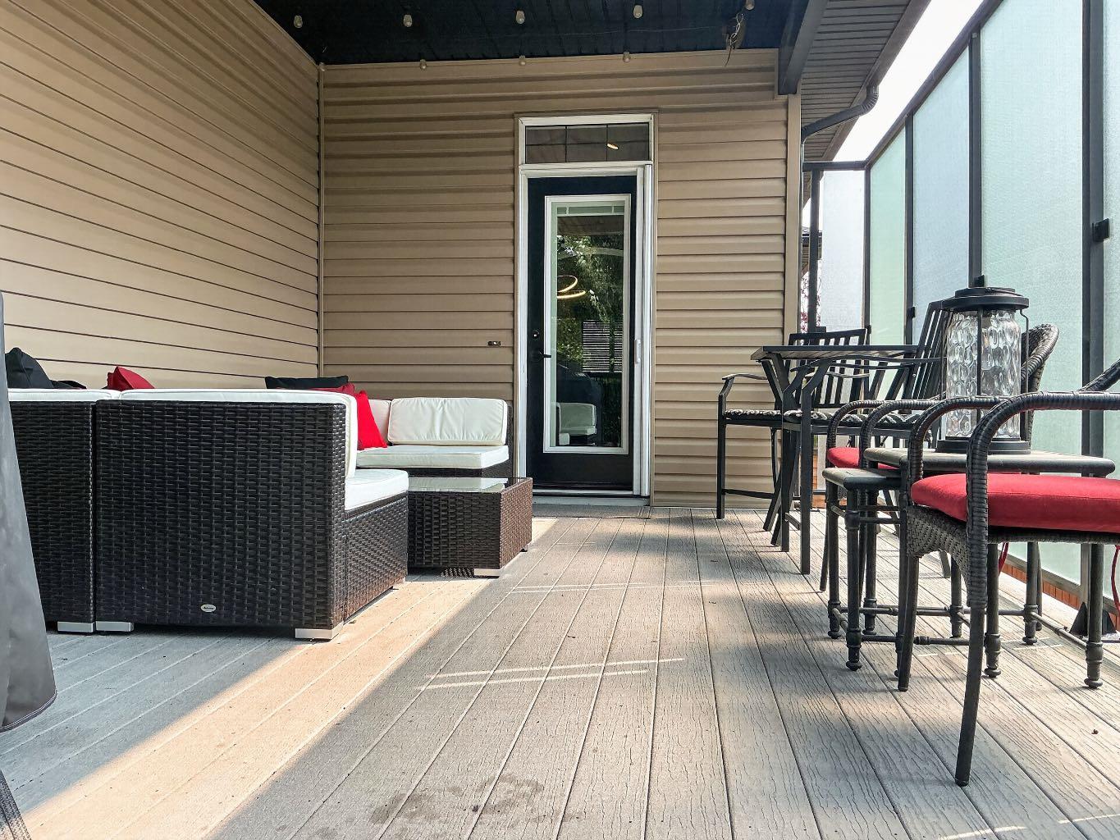
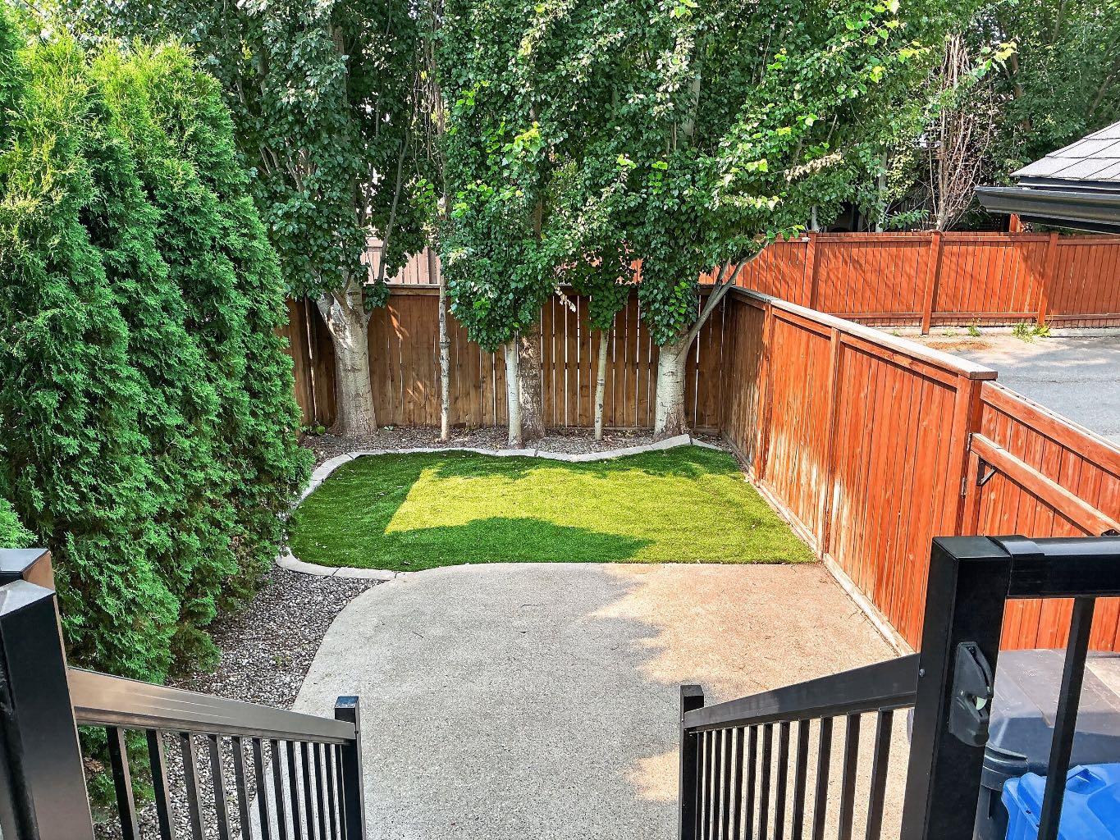
Welcome to this exceptional custom-built family home in the sought-after Riverstone community, where quality craftsmanship, thoughtful design, and timeless finishes create a home you'll be proud to own. Offering 5 spacious bedrooms and an outstanding floor plan, this beautifully maintained property is designed for comfortable family living and effortless entertaining. From the moment you step inside, you'll appreciate the stunning custom cabinetry and unique built-in woodwork showcased throughout, reflecting exceptional attention to detail. The heart of the home is the beautifully appointed kitchen featuring rich granite countertops, showcase display cabinetry, abundant storage, and newer upgraded appliances—perfect main and lower fully finished great space for entertaining or enjoying everyday family life. The private primary suite occupies its own level, creating a true retreat complete with a walk-in closet and a luxurious 5-piece ensuite. Four additional generously sized bedrooms provide space for family, guests, or a home office. The heated rear attached garage is finished with custom built-in cabinetry, offering exceptional organization and storage. Outside, the beautifully landscaped yard, with underground sprinklers, is designed to be enjoyed year-round, highlighted by a large covered deck with a glass privacy wall—the perfect setting for relaxing or entertaining in every season. Located in one of West Lethbridge's most desirable neighbourhoods, Riverstone is known for its abundance of parks, playgrounds, schools, and scenic walking and cycling pathways. You'll love being just minutes from the University of Lethbridge, shopping, restaurants, recreation facilities, and everyday amenities while enjoying the peaceful surroundings and strong sense of community. Combining exceptional craftsmanship, premium features, and an unbeatable location, this is a rare opportunity to own a truly one-of-a-kind family home.

Save
Ask
Tour
Hide
Share
Listing Snapshot
Price 
$699,000
Days On Site 
0 Days
Bedrooms 
5
Inside Area (SqFt) 
1,892 sqft
Total Baths 
3
Full Baths 
3
Partial Baths 
N/A
Lot Size 
0.12 Acres
Year Built 
2008
MLS® Number 
A2330893
Status 
Active
Property Tax 
$6,322
Maintenance Fees 
N/A
Sq Ft Source 
N/A
Friends & Family
Recent Activity
2 hours agoListing first seen on site
8 hours agoListing updated with changes from the MLS®
General Features
Acres 
0.12
Attached Garage 
Yes
Garage 
Yes
Garage Spaces 
2
Parking 
Off StreetAttachedGarageGarage Door Opener
Parking Spaces 
4
Property Sub Type 
Single Family Residence
SqFt Below 
1131
Style 
4 Level Split
Zoning 
RES
Interior Features
Appliances 
Bar FridgeDishwasherRefrigeratorWasher/DryerElectric Range
Basement 
FullFinished
Cooling 
Central Air
Fireplace 
Yes
Fireplace Features 
Family RoomGasLiving RoomMaster Bedroom
Fireplaces 
3
Flooring 
CarpetOtherTile
Heating 
Forced AirNatural Gas
Interior 
Built-in FeaturesCentral VacuumDouble VanityHigh CeilingsKitchen IslandNatural WoodworkSee Remarks
Laundry Features 
Main Level
Window Features 
Window Coverings
3pc Bathroom 
Dimensions - 5`1" x 9`5"Level - Basement
4pc Bathroom 
Dimensions - 7`11" x 4`8"Level - Main
5pc Ensuite bath 
Dimensions - 8`10" x 16`10"Level - Third
Bedroom 
Dimensions - 13`10" x 14`5"Level - Basement
Bedroom - Primary 
Dimensions - 13`2" x 17`0"Level - Third
Den 
Dimensions - 9`7" x 4`5"Level - Basement
Dining Room 
Dimensions - 17`4" x 17`10"Level - Main
Family Room 
Dimensions - 24`8" x 32`7"Level - Basement
Furnace/Utility Room 
Dimensions - 5`8" x 9`2"Level - Basement
Kitchen 
Dimensions - 17`4" x 11`2"Level - Main
Laundry 
Dimensions - 5`10" x 9`1"Level - Main
Living Room 
Dimensions - 22`11" x 13`1"Level - Main
Mud Room 
Dimensions - 7`11" x 6`6"
Storage 
Dimensions - 3`7" x 4`8"Level - Basement
Walk-In Closet 
Dimensions - 10`4" x 4`10"Level - Third
Save
Ask
Tour
Hide
Share
Exterior Features
Exterior 
Lighting
Fencing 
Fenced
Frontage 
14.02M 46`0"
Lot Features 
Back YardLandscaped
Patio And Porch 
DeckPatioSee Remarks
Roof 
ShingleAsphalt
Windows/Doors 
Window Coverings
Community Features
Community Features 
ParkPlaygroundSidewalksStreet Lights
Listing courtesy of MICHELLE GREYSEN of CIR REALTY

Listing information is provided by Participants of the Alberta One Realty Listing Services (Pillar 9). IDX information is provided exclusively for personal, non-commercial use, and may not be used for any purpose other than to identify prospective properties consumers may be interested in purchasing. Information is deemed reliable but not guaranteed. Copyright 2026, Alberta One Realty Listing Services (Pillar 9)
Last checked 2026-07-24 03:51 AM UTC

Neighborhood & Commute
Source: Walkscore
Save
Ask
Tour
Hide
Share
