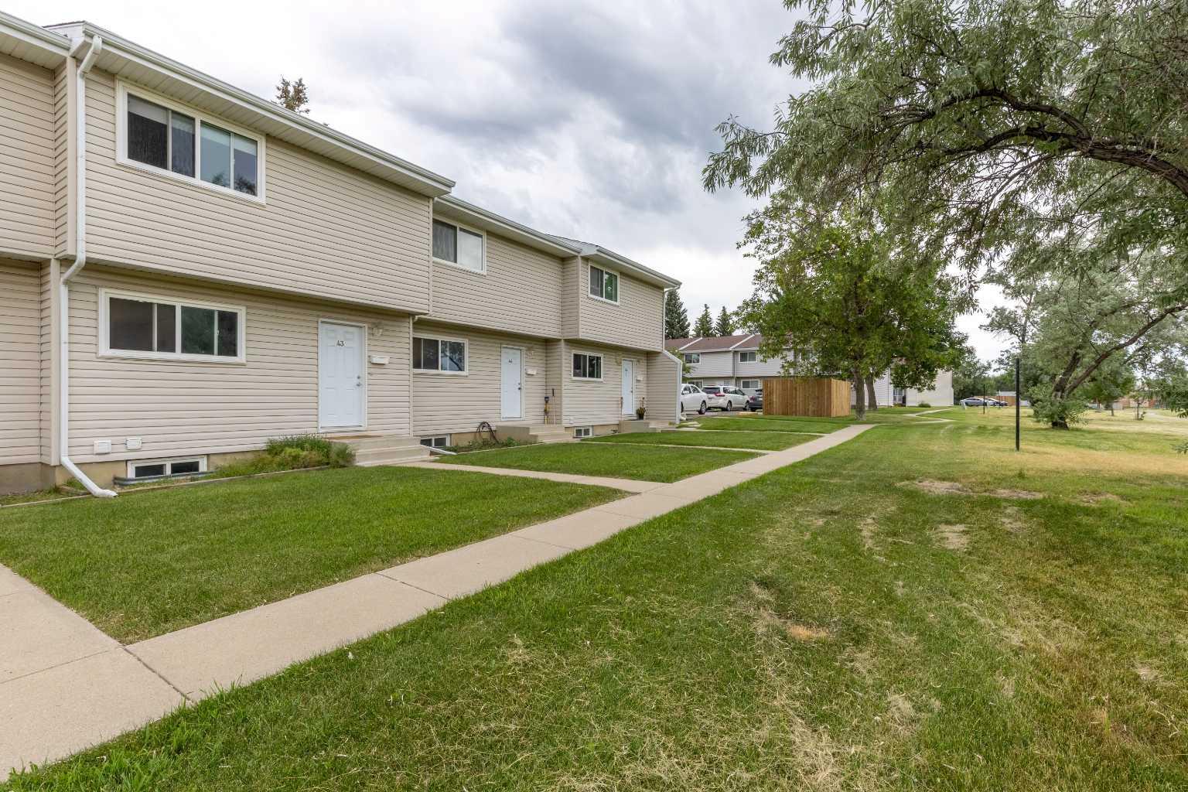
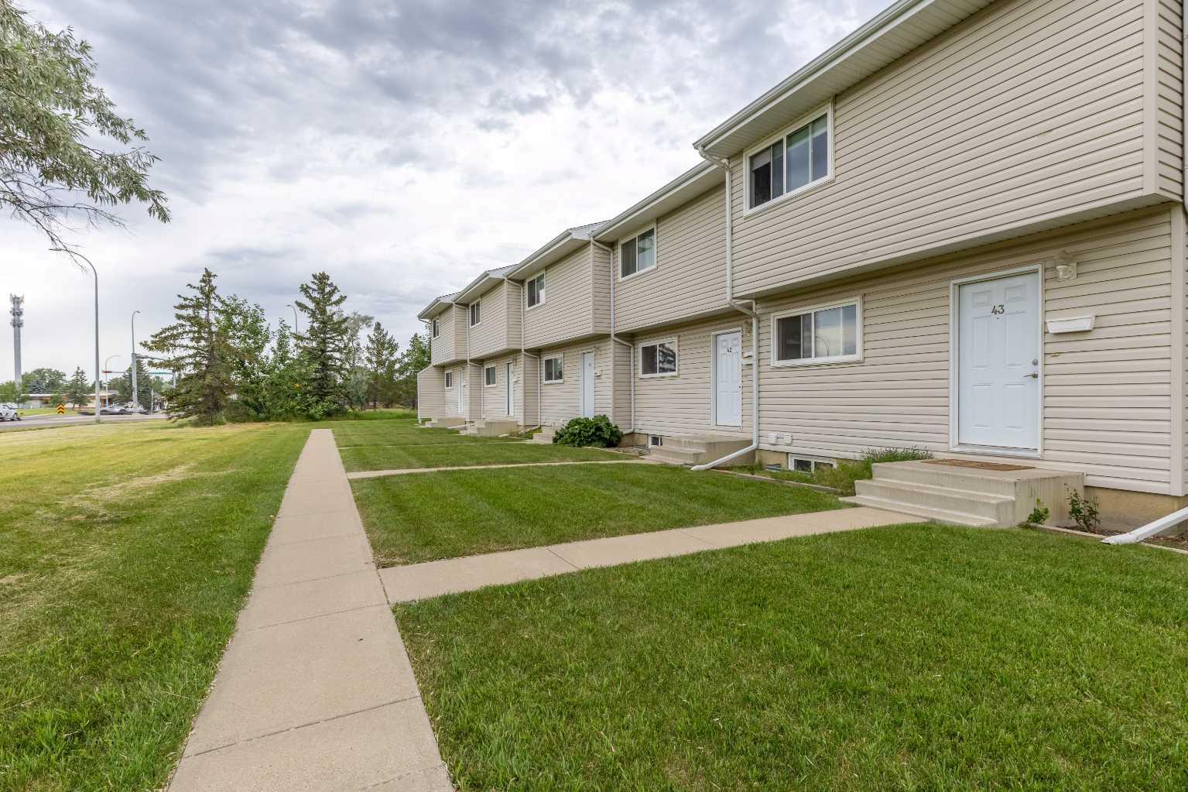
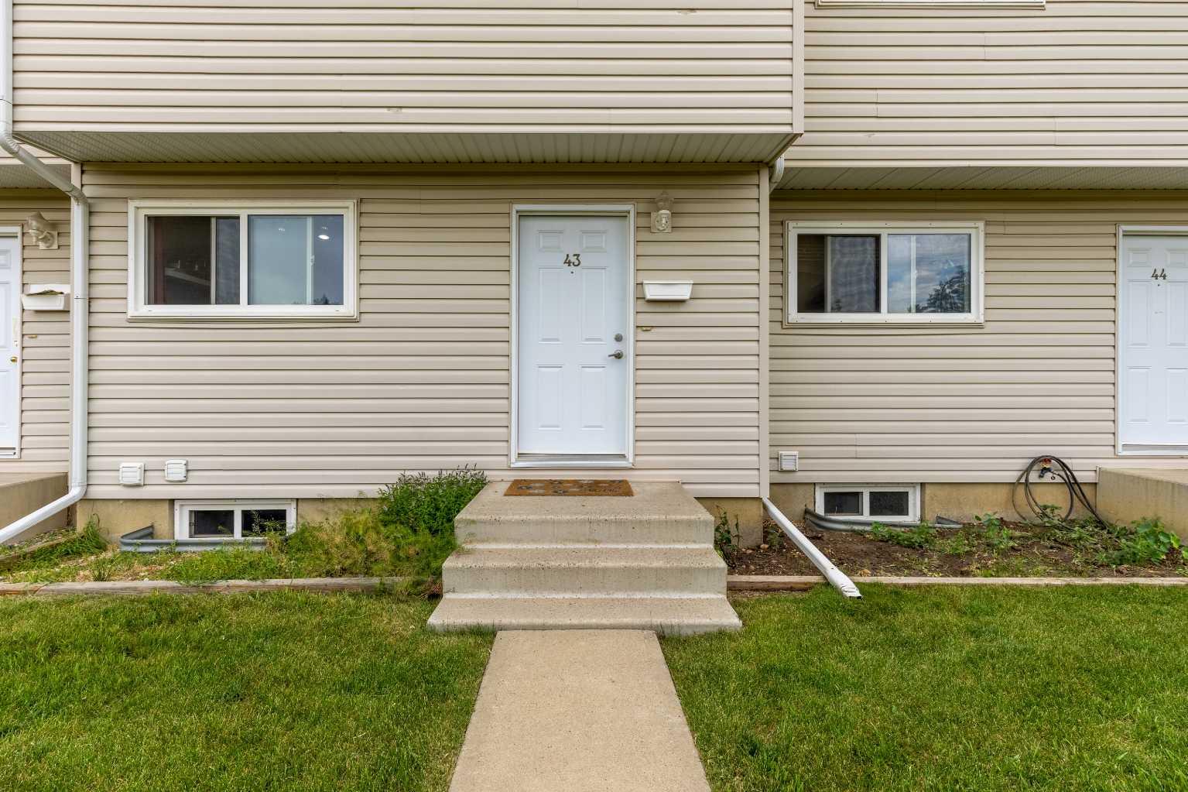
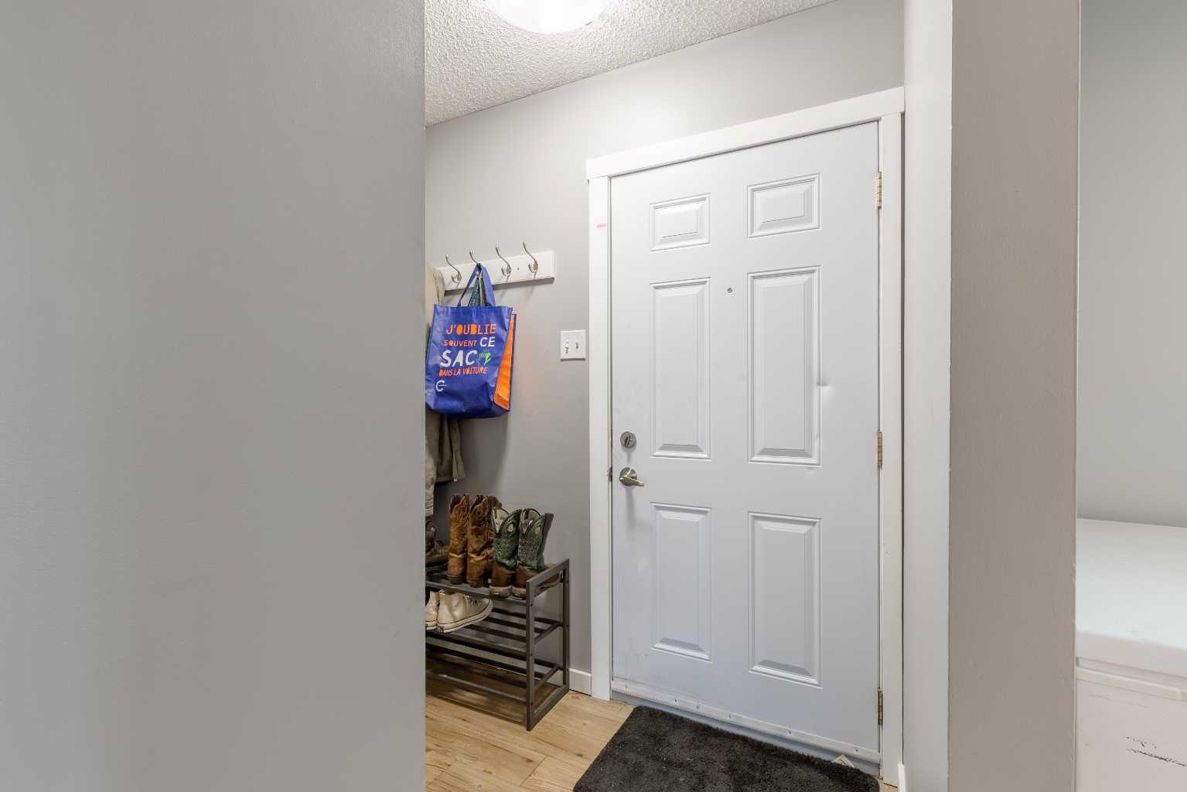
This West Lethbridge townhouse unit has an unbeatable location with a shared greenspace right out the back door and walking paths leading to Nicholas Sheeran Park, The University of Lethbridge, shopping centers, schools, and local businesses! With three bedrooms and two bathrooms, this unit is comfortable and convenient. Stepping inside, you'll find a kitchen and dining room. Down the hall, a large living area provides access to the rear porch which leads down into a shared green space. Upstairs, three bedrooms and one four-piece bath make this property an ideal starter home or as an addition to a rental portfolio. Downstairs, an office space and three-piece bath provide plenty of room to spread out and customize the layout to your needs. If a West Lethbridge condo unit with a smart layout nearby to plenty of amenities sounds like the place for you, give your REALTOR® a call and book a showing today!
Listing Snapshot
Inside Area (SqFt)
1,013 sqft
Maintenance Fees
$300 monthly
Recent Activity
| 4 days ago | | Listing first seen on site |
| 5 days ago | | Listing updated with changes from the MLS® |
General Features
Parking
Off StreetAssigned
Pets
YesBreed Restrictions
Property Sub Type
Townhouse
Interior Features
Appliances
DryerRefrigeratorWasherCooktop
Interior
PantryStorageTrack Lighting
Laundry Features
Laundry RoomLower Level
Window Features
Window Coverings
3pc Bathroom
Dimensions - 7`8" x 8`7"Level - Lower
4pc Bathroom
Dimensions - 7`11" x 4`11"Level - Upper
Bedroom
Dimensions - 8`0" x 14`0"Level - Upper
Bedroom - Primary
Dimensions - 13`10" x 11`8"Level - Main
Dining Room
Dimensions - 10`11" x 8`5"Level - Main
Furnace/Utility Room
Dimensions - 5`4" x 10`7"Level - Lower
Kitchen
Dimensions - 8`2" x 7`2"Level - Main
Laundry
Dimensions - 18`8" x 8`5"Level - Lower
Living Room
Dimensions - 17`3" x 11`0"Level - Main
Office
Dimensions - 18`7" x 10`0"Level - Lower
Exterior Features
Construction Details
Vinyl SidingFrame
Patio And Porch
Front PorchOtherRear Porch
Windows/Doors
Window Coverings
Community Features
Association Amenities
OtherParkPicnic AreaTrash
Community Features
LakeParkPlaygroundPoolSidewalksStreet Lights
Maintenance Fee Frequency
Monthly
Listing courtesy of JOHN GULIKER of Grassroots Realty Group

Listing information is provided by Participants of the Alberta One Realty Listing Services (Pillar 9). IDX information is provided exclusively for personal, non-commercial use, and may not be used for any purpose other than to identify prospective properties consumers may be interested in purchasing. Information is deemed reliable but not guaranteed. Copyright 2026, Alberta One Realty Listing Services (Pillar 9)
Last checked 2026-07-25 06:48 AM UTC
Source: Walkscore