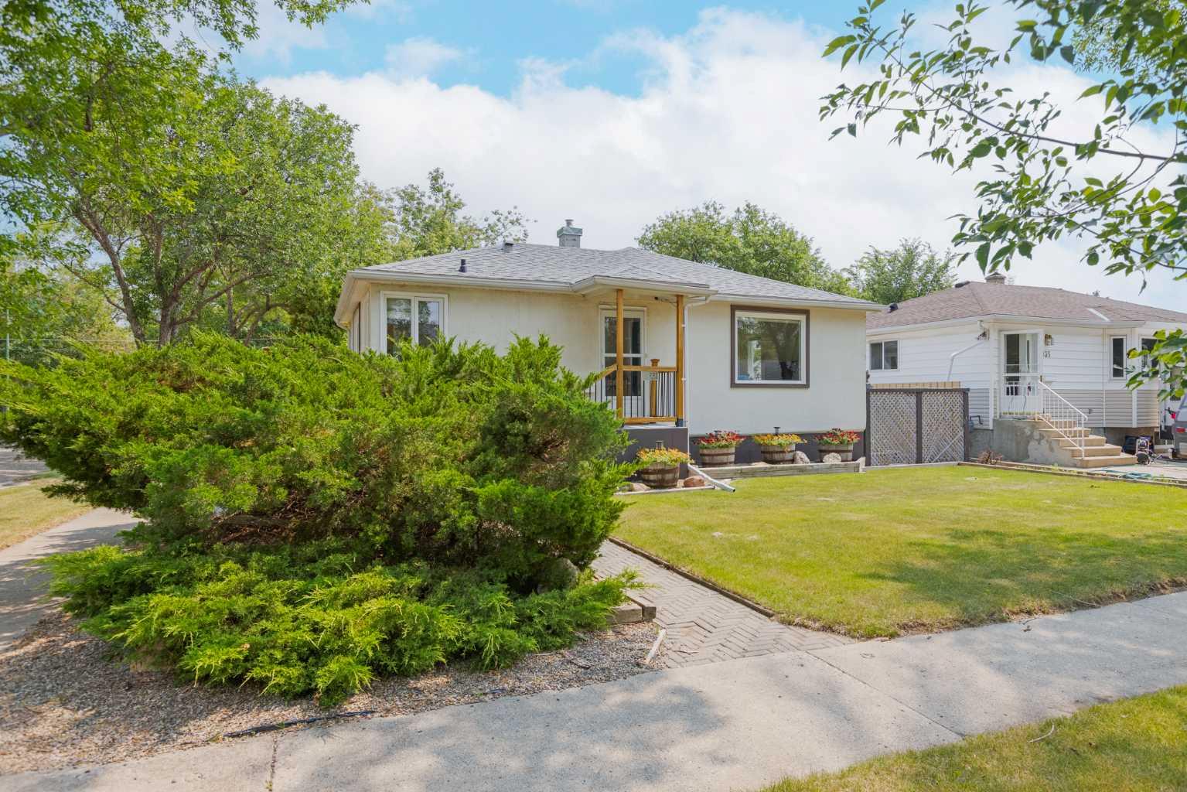
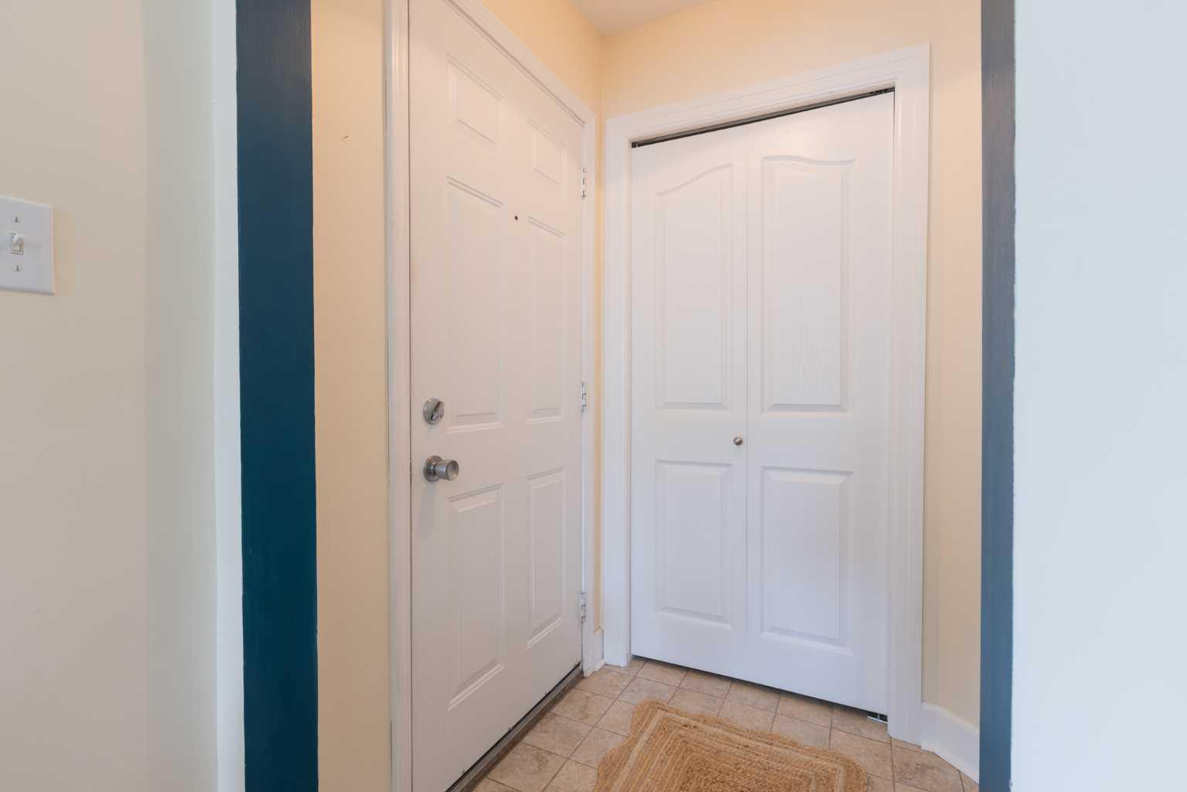
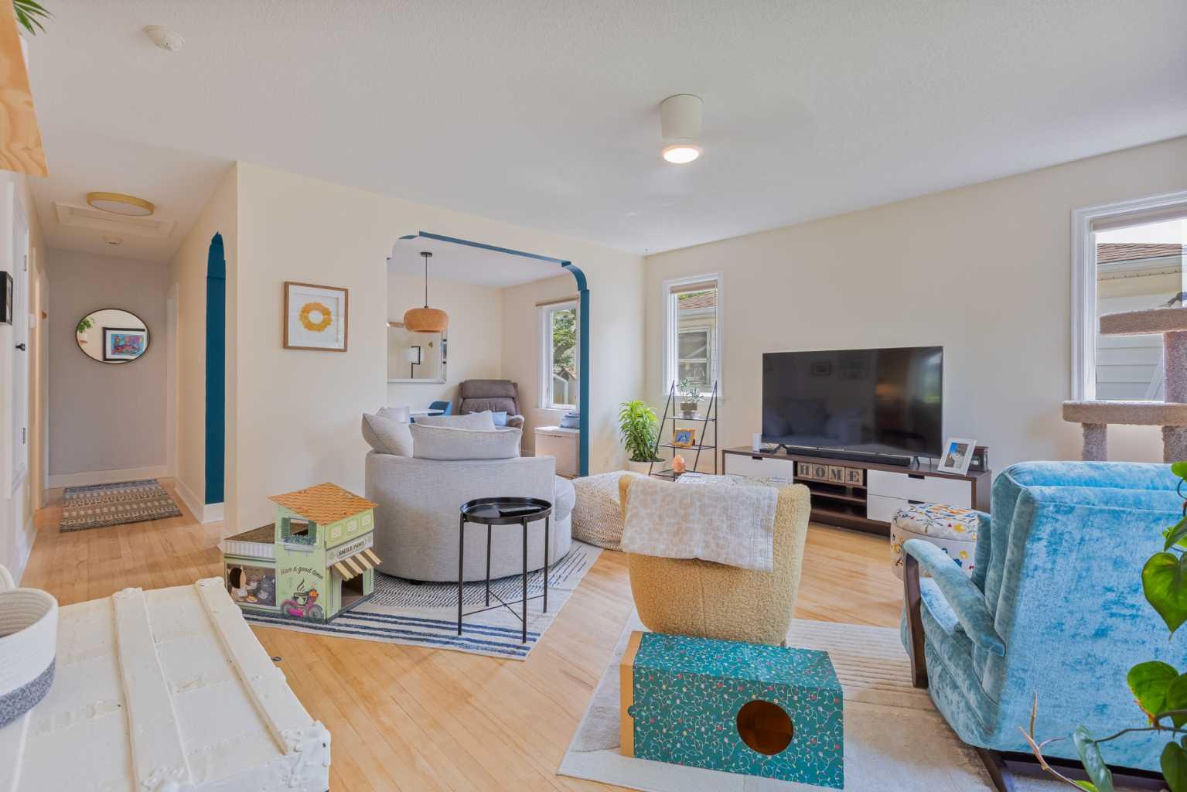
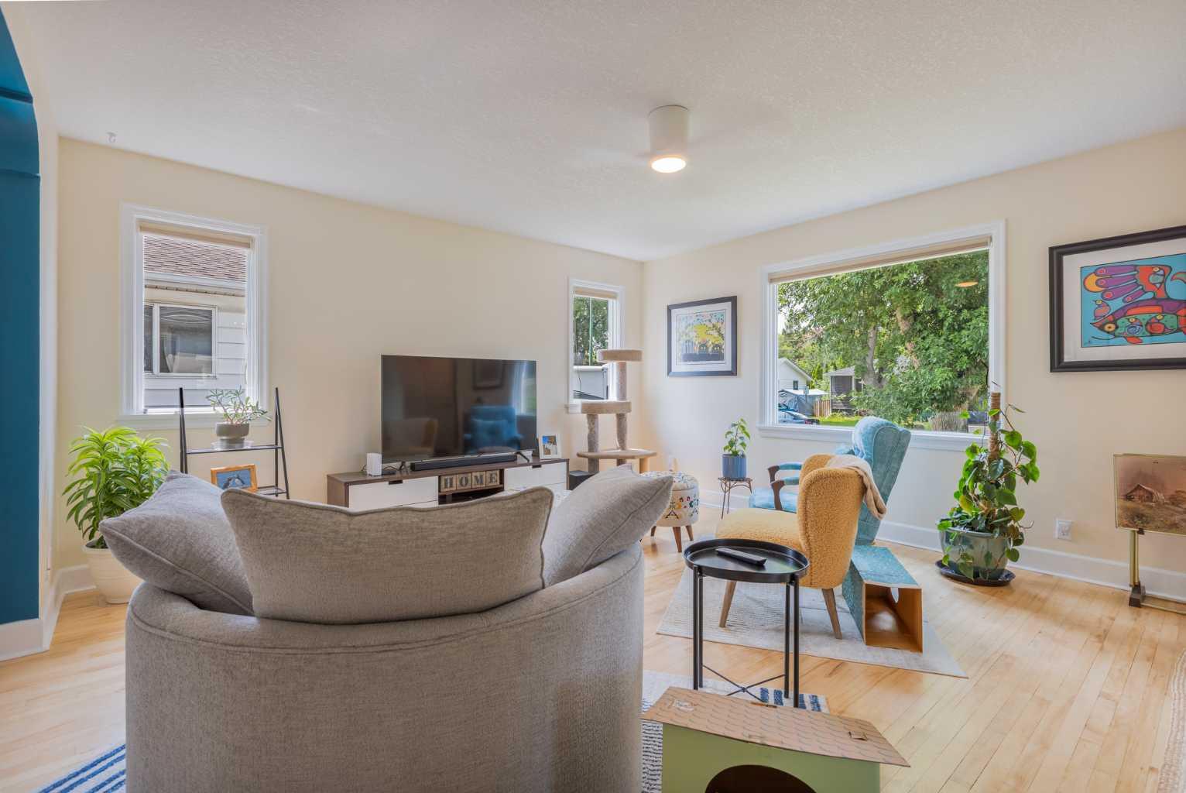
Well-maintained bungalow in a well treed ,prime southside location near the hospital. Step inside this bright and inviting home to find a spacious living room that flows seamlessly into the formal dining room, showcasing beautiful original hardwood floors throughout.. The generously sized kitchen offers an abundance of cabinetry for all your storage needs and features a charming built-in dinette table, perfect for casual meals.
Down the hall, you'll find the primary bedroom, a second bedroom, and a full bathroom. The fully developed basement provides exceptional flexibility with a large multipurpose room that's ideal as a sewing or craft room, home gym, or could easily be converted into an additional bedroom. The lower level also includes a cozy office nook, a possible third bedroom with built-in shelving, a laundry area, and plenty of storage space.
Situated on a desirable corner lot, the property features a beautiful spacious backyard complete with a deck, patio, and double detached garage—perfect for the greenthumb, relaxing or entertaining. Conveniently located just a few blocks from the hospital, Henderson Lake, and the many shopping, dining, and services along Mayor Magrath Drive, this home offers comfort, convenience, and outstanding potential.
Listing Snapshot
Inside Area (SqFt)
1,090 sqft
Recent Activity
| 12 hours ago | | Listing first seen on site |
| 18 hours ago | | Listing updated with changes from the MLS® |
General Features
Property Sub Type
Single Family Residence
Interior Features
Appliances
DishwasherDryerRange HoodRefrigeratorWasherWater Purifier
Flooring
CarpetHardwoodLinoleumTile
Interior
Laminate Counters
Laundry Features
In Basement
Window Features
Window Coverings
3pc Bathroom
Dimensions - 7`4" x 7`9"Level - Basement
4pc Bathroom
Dimensions - 8`4" x 5`0"Level - Main
Bedroom
Dimensions - 8`4" x 10`11"Level - Main
Bedroom - Primary
Dimensions - 11`10" x 10`11"Level - Main
Dining Room
Dimensions - 11`10" x 8`9"Level - Main
Furnace/Utility Room
Dimensions - 11`9" x 5`7"Level - Basement
Game Room
Dimensions - 10`10" x 13`10"Level - Basement
Kitchen
Dimensions - 16`3" x 14`8"Level - Main
Laundry
Dimensions - 6`8" x 6`0"Level - Basement
Living Room
Dimensions - 15`5" x 14`9"Level - Main
Office
Dimensions - 10`10" x 11`11"Level - Basement
Storage
Dimensions - 6`10" x 4`10"Level - Basement
Exterior Features
Construction Details
Stucco
Lot Features
Corner LotLandscaped
Patio And Porch
DeckPatio
Windows/Doors
Window Coverings
Community Features
Community Features
Sidewalks
Listing courtesy of Bryce Evans of RE/MAX REAL ESTATE - LETHBRIDGE

Listing information is provided by Participants of the Alberta One Realty Listing Services (Pillar 9). IDX information is provided exclusively for personal, non-commercial use, and may not be used for any purpose other than to identify prospective properties consumers may be interested in purchasing. Information is deemed reliable but not guaranteed. Copyright 2026, Alberta One Realty Listing Services (Pillar 9)
Last checked 2026-07-24 03:51 AM UTC
Source: Walkscore