Save
Ask
Tour
Hide
Share
$389,900
3 Days On Site

830 9 Street N
Lethbridge, AB T1H 1Z5

For Sale|Single Family Residence|Active
4
Beds
2
Total Baths
2
Full Baths
816
SqFt
$478
/SqFt
1960
Built
Subdivision:
Senator Buchanan
County:
Lethbridge
Call Now: 403.894.7641
Is this the listing for you? We can help make it yours.
403.894.7641
830 9 Street N830 9 Street N830 9 Street N830 9 Street N
Save
Ask
Tour
Hide
Share

Mortgage Calculator

Monthly Payment (Est.)

$1,779
Calculator powered by Showcase IDX, a Constellation1 Company. Copyright ©2026 Information is deemed reliable but not guaranteed.

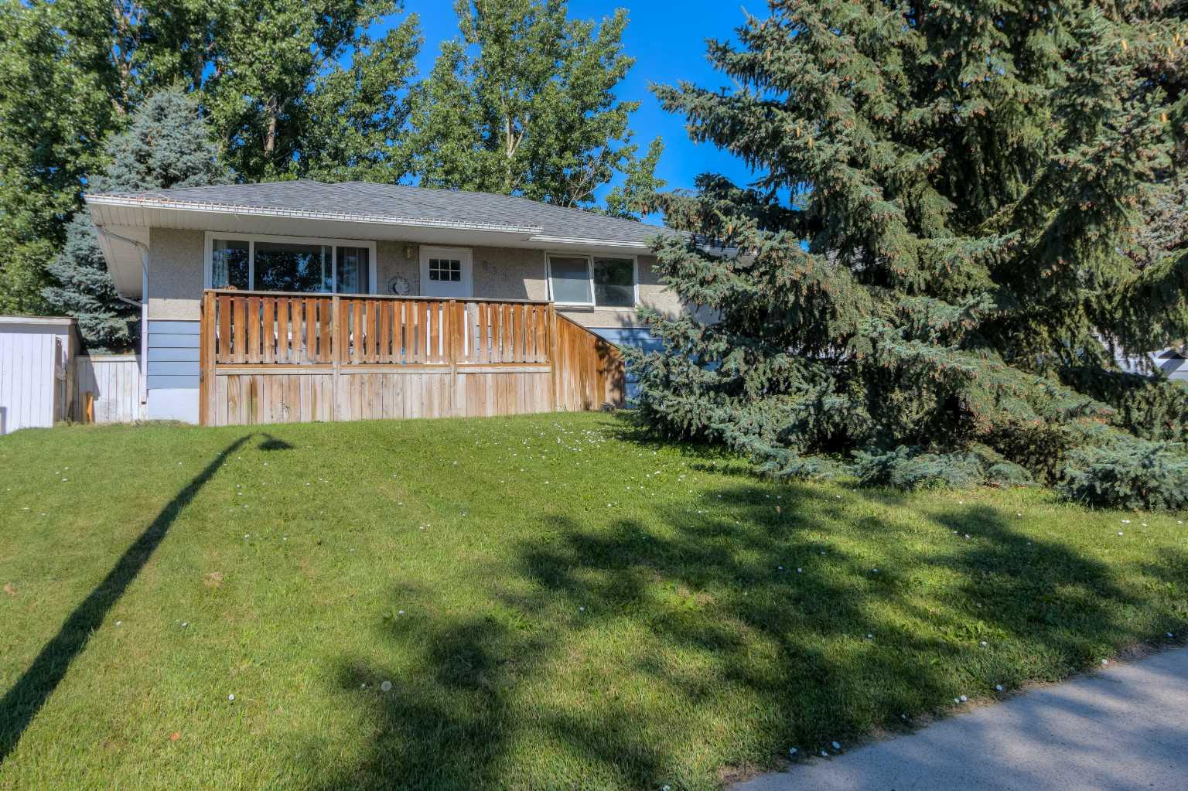
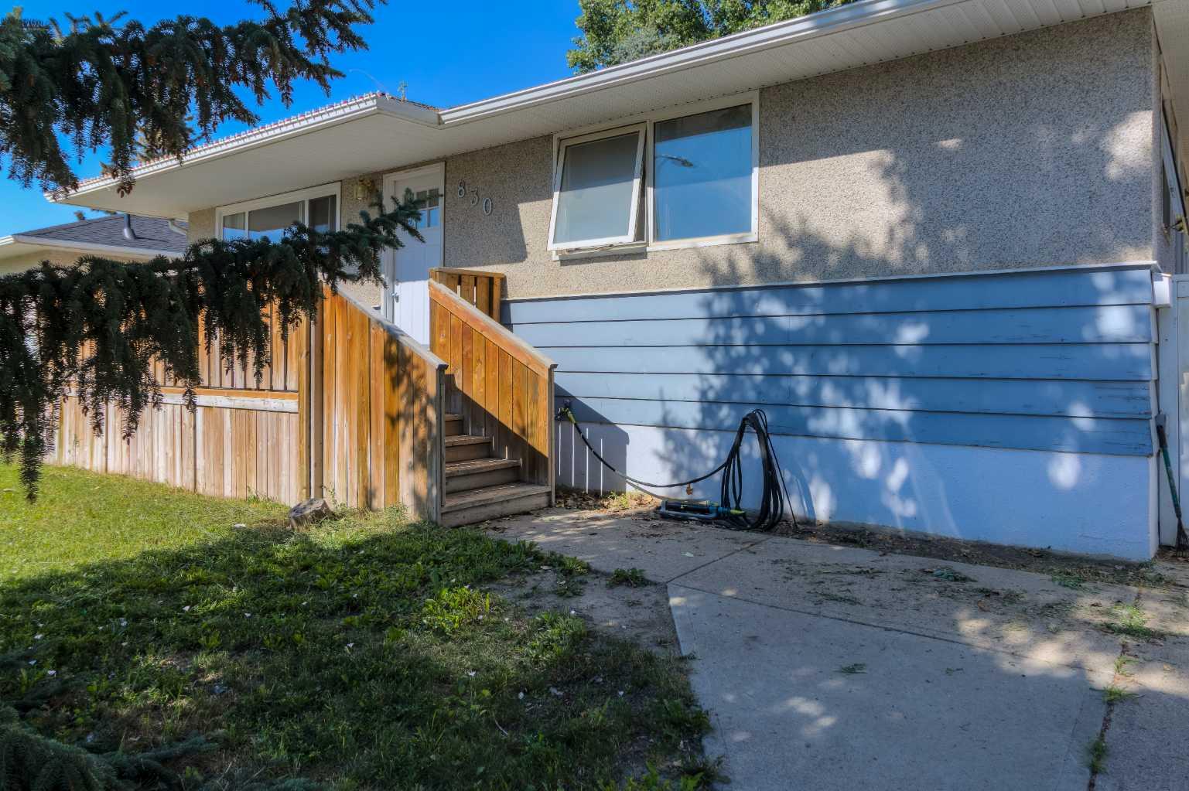
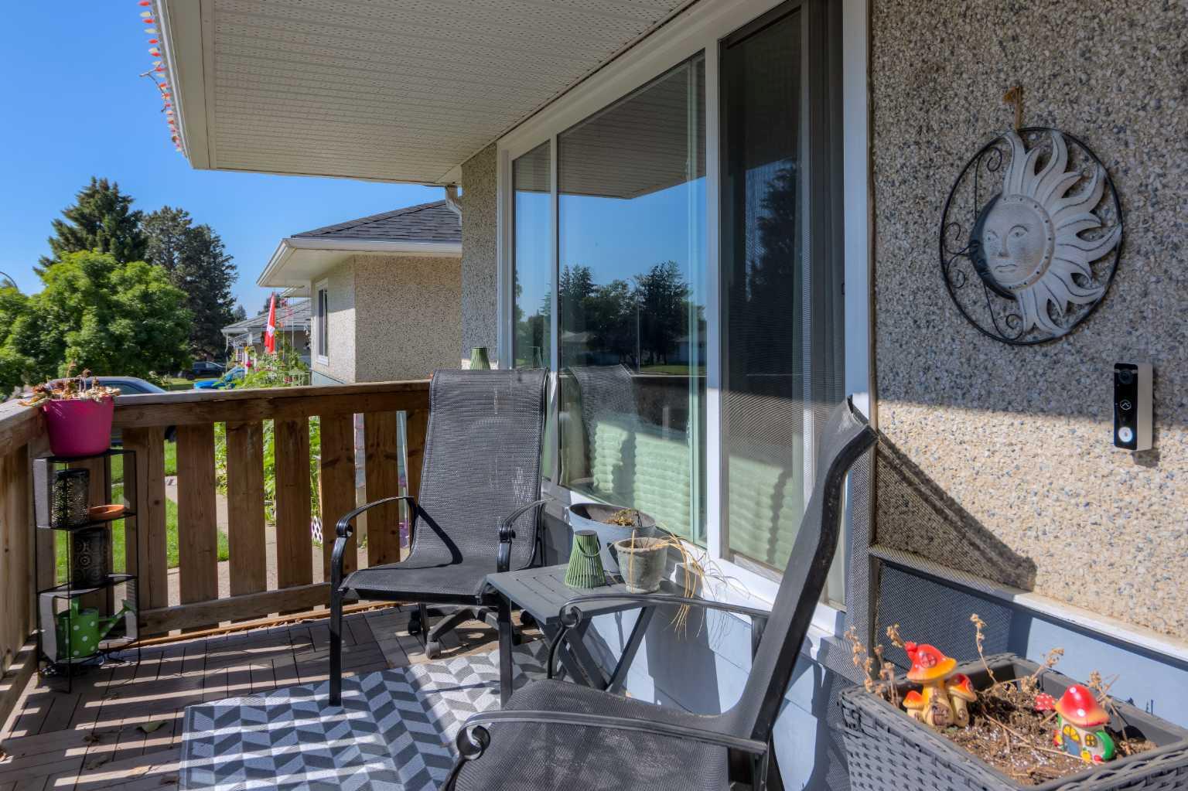
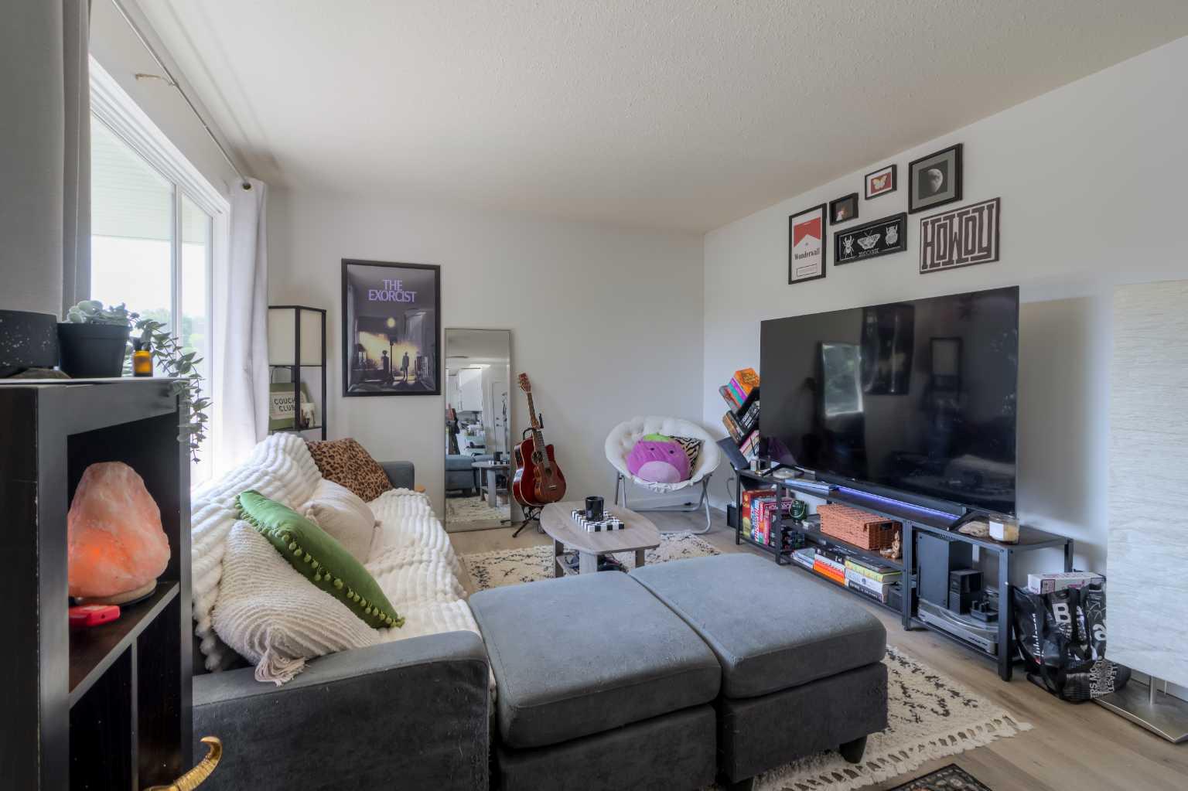
Great bungalow located in a quiet Northside neighbourhood. Convenient location close to all amenities yet tucked away on a low-traffic side street. This home has had all the updates. Great revenue potential or wonderful first time home. 2 bedrooms on the main floor with durable, yet stylish vinyl plank flooring throughout. New kitchen with timeless white cabinetry and grey quartz counters. High end stainless appliance package with dishwasher. Beautifully renovated bathroom. Off street parking front and back. Downstairs you'll find 2 more bedrooms in the illegal suite along with another stunning kitchen that is as nice as you'll ever find in a basement. This kitchen features a dishwasher as well. The lower level has loads of natural light and again features a durable vinyl plank floor. Also, once again, this lower level bathroom has been renovated. You wont find a nicer bungalow with income potential in this price range. Other extras include central air conditioning, large maintenance free deck in the front, and a huge fenced back yard.

Save
Ask
Tour
Hide
Share
Listing Snapshot
Price 
$389,900
Days On Site 
3 Days
Bedrooms 
4
Inside Area (SqFt) 
816 sqft
Total Baths 
2
Full Baths 
2
Partial Baths 
N/A
Lot Size 
0.13 Acres
Year Built 
1960
MLS® Number 
A2330787
Status 
Active
Property Tax 
$3,549
Maintenance Fees 
N/A
Sq Ft Source 
N/A
Friends & Family
Recent Activity
4 days agoListing first seen on site
4 days agoListing updated with changes from the MLS®
General Features
Acres 
0.13
Levels 
One
Parking 
Off Street
Parking Spaces 
2
Property Sub Type 
Single Family Residence
Style 
Bungalow
Zoning 
R-L
Interior Features
Appliances 
RefrigeratorWasher/DryerCooktop
Basement 
FullFinished
Flooring 
Vinyl
Heating 
Forced Air
Interior 
See Remarks
Laundry Features 
In Unit
3pc Bathroom 
Dimensions - 0`0" x 0`0"Level - Basement
4pc Bathroom 
Dimensions - 0`0" x 0`0"Level - Main
Bedroom 
Dimensions - 10`8" x 9`0"Level - Basement
Bedroom - Primary 
Dimensions - 12`1" x 11`1"Level - Main
Family Room 
Dimensions - 13`0" x 12`0"Level - Basement
Kitchen 
Dimensions - 11`2" x 7`0"Level - Main
Kitchen With Eating Area 
Dimensions - 21`0" x 10`5"Level - Basement
Living Room 
Dimensions - 14`0" x 11`0"Level - Main
Save
Ask
Tour
Hide
Share
Exterior Features
Construction Details 
StuccoWood SidingFrame
Exterior 
Other
Fencing 
Fenced
Frontage 
15.24M 50`0"
Patio And Porch 
Front Porch
Roof 
ShingleAsphalt
Listing courtesy of Juan Halluk of Lethbridge Real Estate.com

Listing information is provided by Participants of the Alberta One Realty Listing Services (Pillar 9). IDX information is provided exclusively for personal, non-commercial use, and may not be used for any purpose other than to identify prospective properties consumers may be interested in purchasing. Information is deemed reliable but not guaranteed. Copyright 2026, Alberta One Realty Listing Services (Pillar 9)
Last checked 2026-07-24 06:37 PM UTC

Neighborhood & Commute
Source: Walkscore
Save
Ask
Tour
Hide
Share
