Save
Ask
Tour
Hide
Share
$421,900
4 Days On Site

626 Blackfoot Terrace W
Lethbridge, AB T1K 7X6

For Sale|Single Family Residence|Active
3
Beds
2
Total Baths
2
Full Baths
906
SqFt
$466
/SqFt
2004
Built
Subdivision:
Glendale
County:
Lethbridge
Call Now: 403.894.7641
Is this the listing for you? We can help make it yours.
403.894.7641
626 Blackfoot Terrace W626 Blackfoot Terrace W626 Blackfoot Terrace W626 Blackfoot Terrace W
Save
Ask
Tour
Hide
Share

Mortgage Calculator

Monthly Payment (Est.)

$1,925
Calculator powered by Showcase IDX, a Constellation1 Company. Copyright ©2026 Information is deemed reliable but not guaranteed.

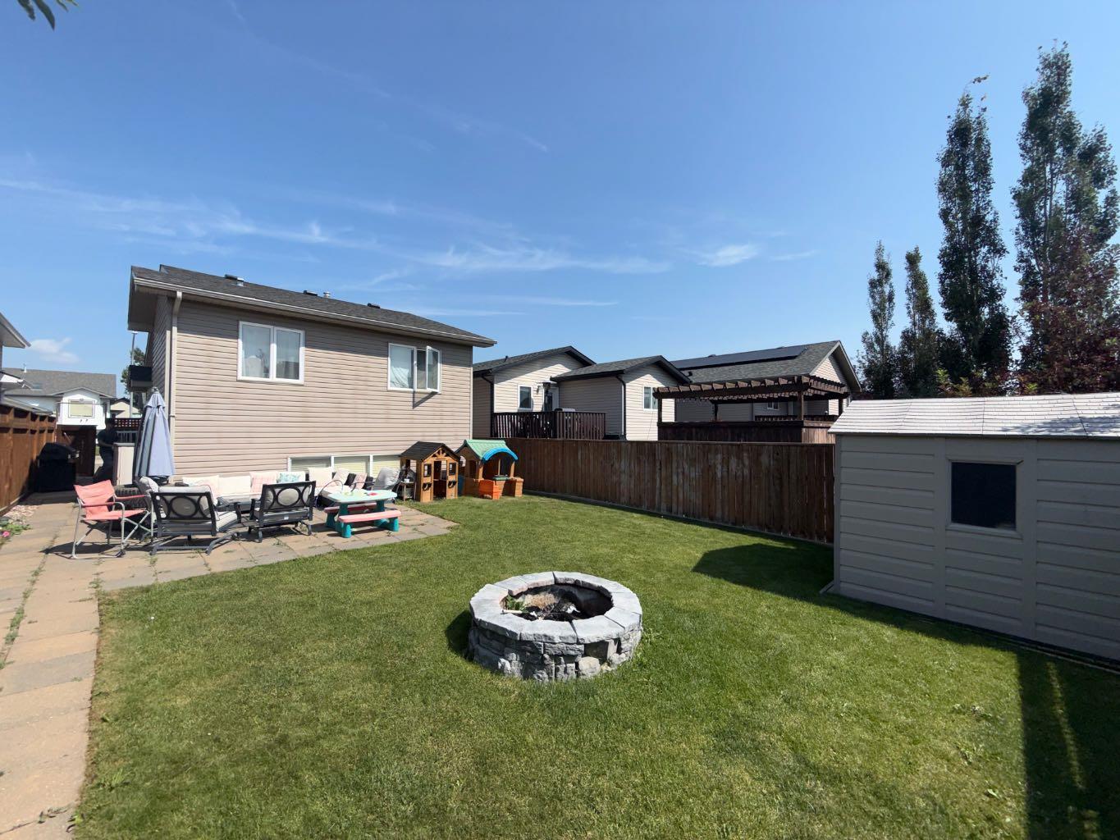
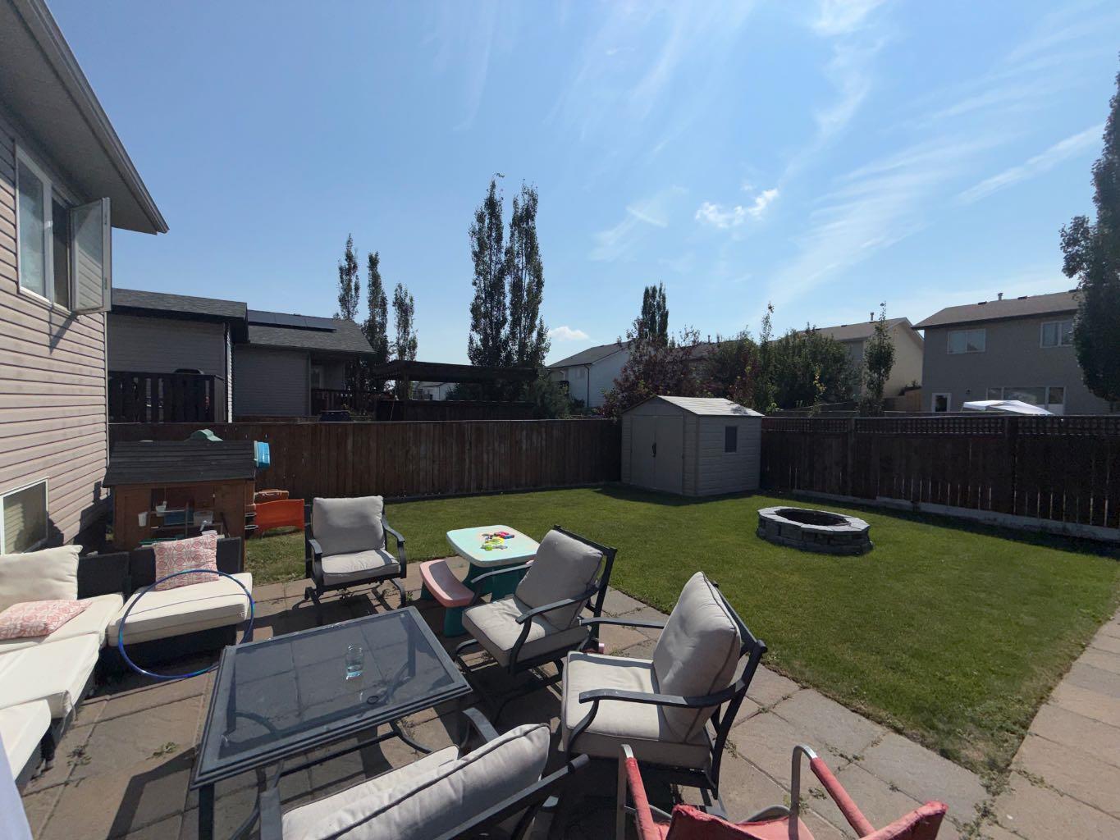
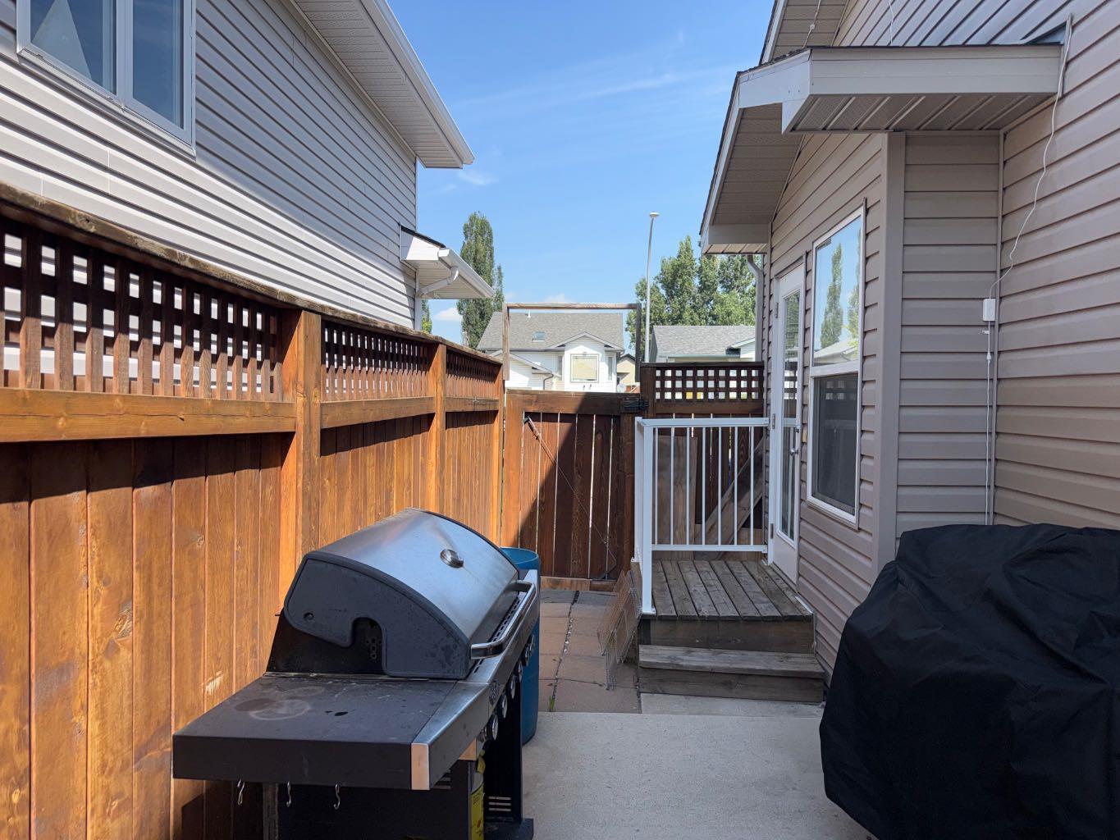
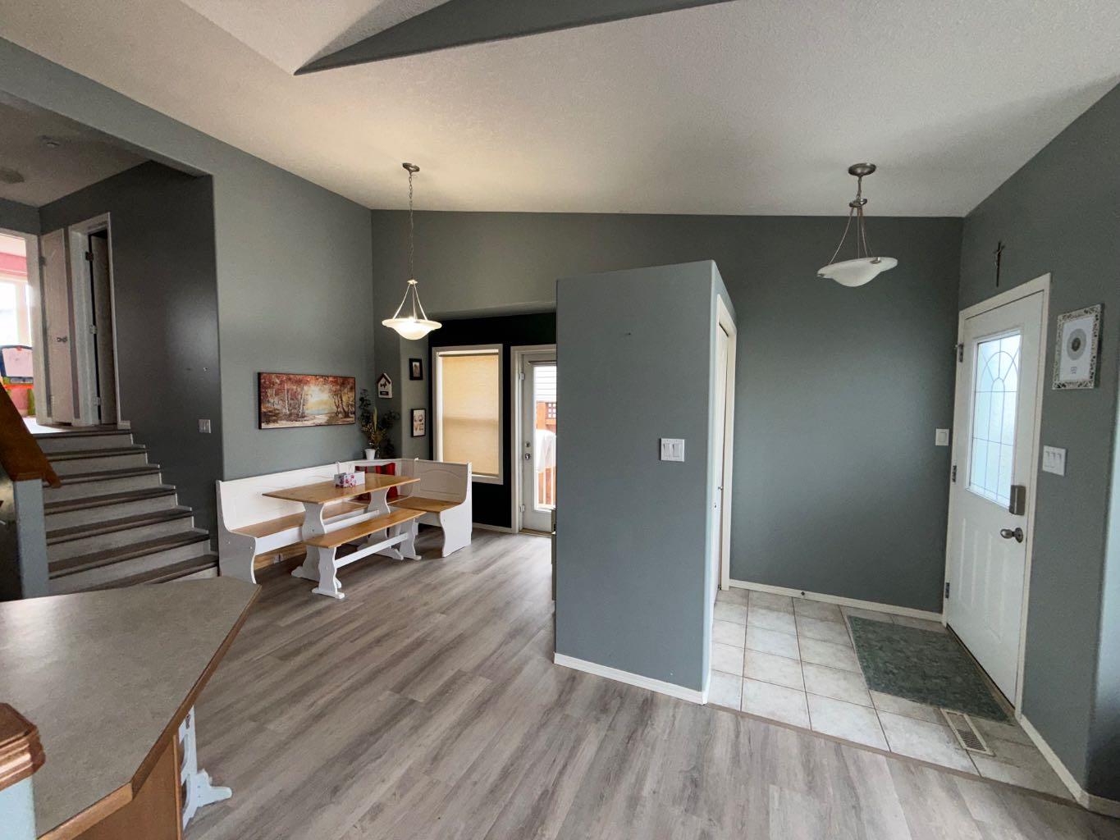
Whether you are student looking to purchase a home close to the University or a first time home buyer looking for that perfect fit then this 906 sq ft 4 level split is perfect for you. Features include: 3 bedrooms, 2 baths, open floor plan with vaulted ceilings, finished family room on the 3rd level and fully developed 4th level with bedroom, bath and laundry. Roof is band new. The yard is fully fenced and landscaped with back lane access for future garage. Close to schools, parks and shopping. Don't miss out on this one!

Save
Ask
Tour
Hide
Share
Listing Snapshot
Price 
$421,900
Days On Site 
4 Days
Bedrooms 
3
Inside Area (SqFt) 
906 sqft
Total Baths 
2
Full Baths 
2
Partial Baths 
N/A
Lot Size 
0.08 Acres
Year Built 
2004
MLS® Number 
A2330622
Status 
Active
Property Tax 
$3,612
Maintenance Fees 
N/A
Sq Ft Source 
N/A
Friends & Family
Recent Activity
4 days agoListing first seen on site
4 days agoListing updated with changes from the MLS®
General Features
Acres 
0.08
Parking Spaces 
1
Property Sub Type 
Single Family Residence
SqFt Below 
750
Style 
4 Level Split
Zoning 
R-SL
Interior Features
Appliances 
DishwasherRefrigeratorElectric Range
Basement 
FullFinished
Cooling 
Central Air
Flooring 
CarpetLaminate
Heating 
Forced Air
Interior 
Vaulted Ceiling(s)
Laundry Features 
In Basement
Window Features 
Window Coverings
3pc Ensuite bath 
Dimensions - 6`0" x 6`0"Level - Lower
4pc Bathroom 
Dimensions - 6`0" x 6`0"Level - Upper
Bedroom 
Dimensions - 10`0" x 11`0"Level - Upper
Bedroom - Primary 
Dimensions - 12`0" x 12`0"Level - Upper
Family Room 
Dimensions - 12`0" x 16`0"Level - Lower
Kitchen 
Dimensions - 10`0" x 112`0"Level - Main
Living Room 
Dimensions - 12`0" x 14`0"Level - Main
Save
Ask
Tour
Hide
Share
Exterior Features
Construction Details 
ConcreteFrame
Exterior 
Private EntrancePrivate Yard
Fencing 
Fenced
Frontage 
10.06M 33`0"
Lot Features 
Back YardFront YardLandscaped
Patio And Porch 
Patio
Roof 
ShingleAsphalt
Windows/Doors 
Window Coverings
Community Features
Community Features 
Playground
Listing courtesy of GLENN KINNELL of SUTTON GROUP - LETHBRIDGE

Listing information is provided by Participants of the Alberta One Realty Listing Services (Pillar 9). IDX information is provided exclusively for personal, non-commercial use, and may not be used for any purpose other than to identify prospective properties consumers may be interested in purchasing. Information is deemed reliable but not guaranteed. Copyright 2026, Alberta One Realty Listing Services (Pillar 9)
Last checked 2026-07-24 08:15 PM UTC

Neighborhood & Commute
Source: Walkscore
Save
Ask
Tour
Hide
Share
