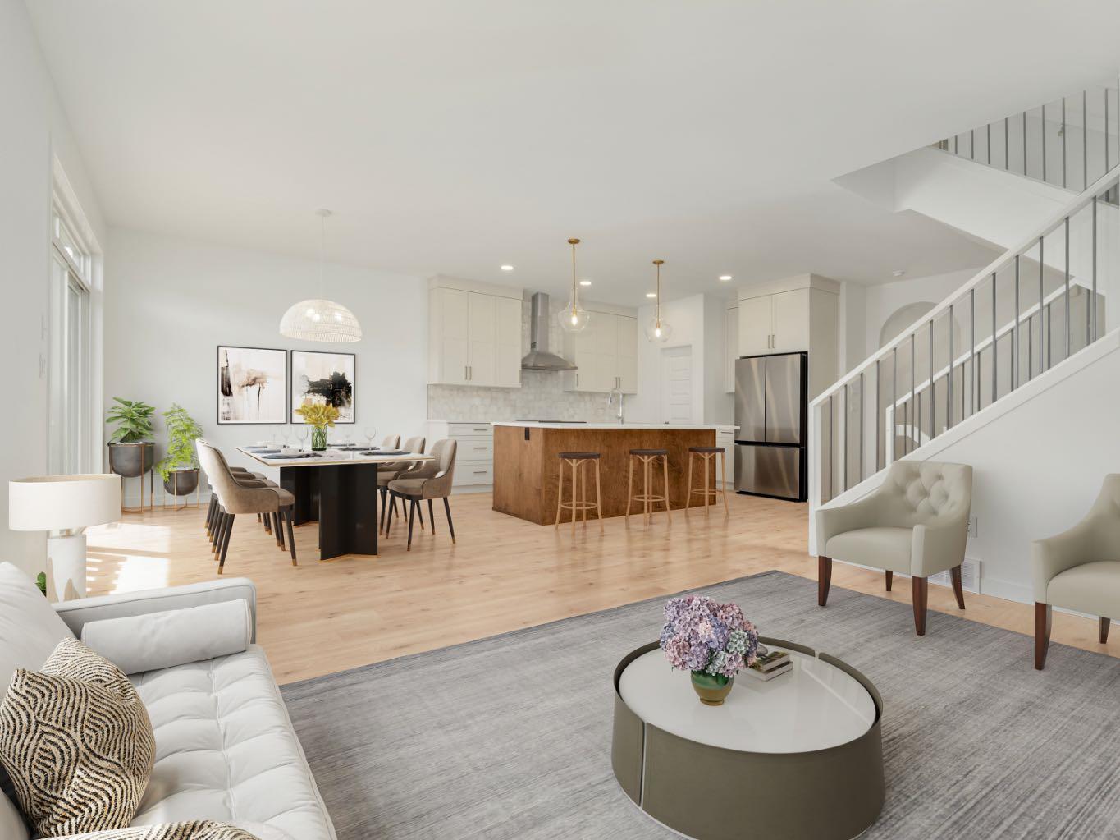
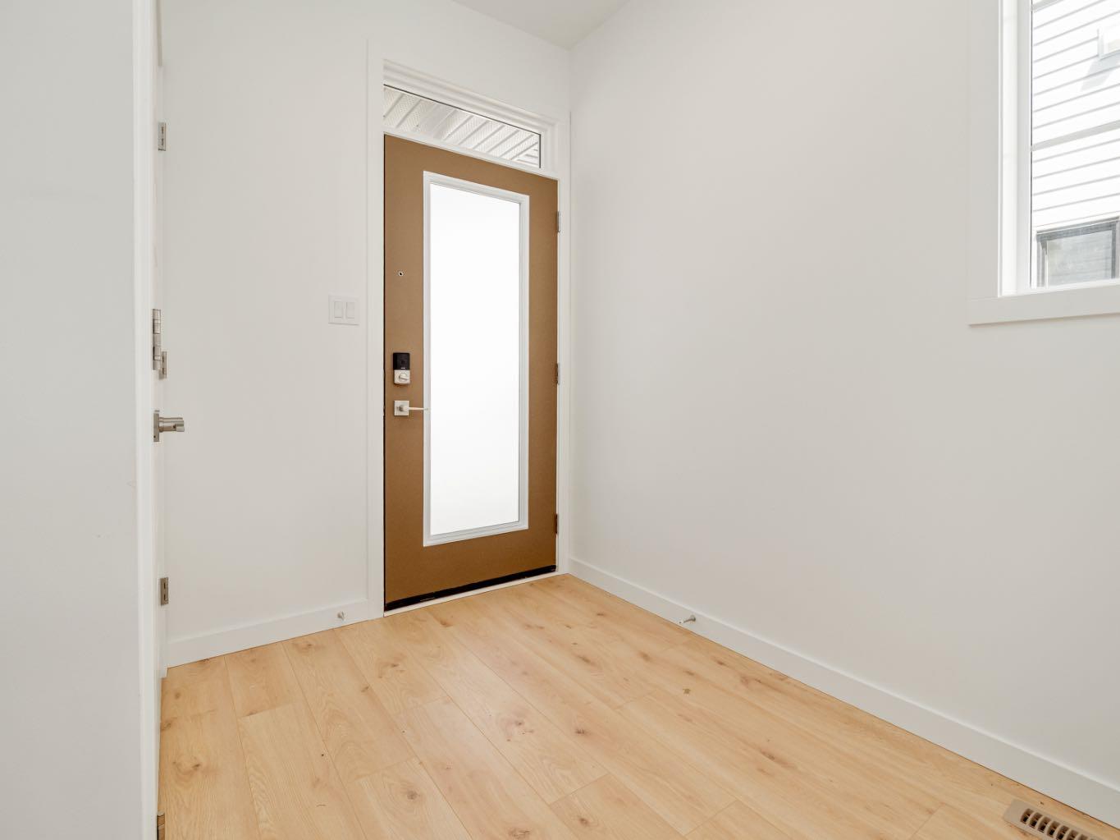
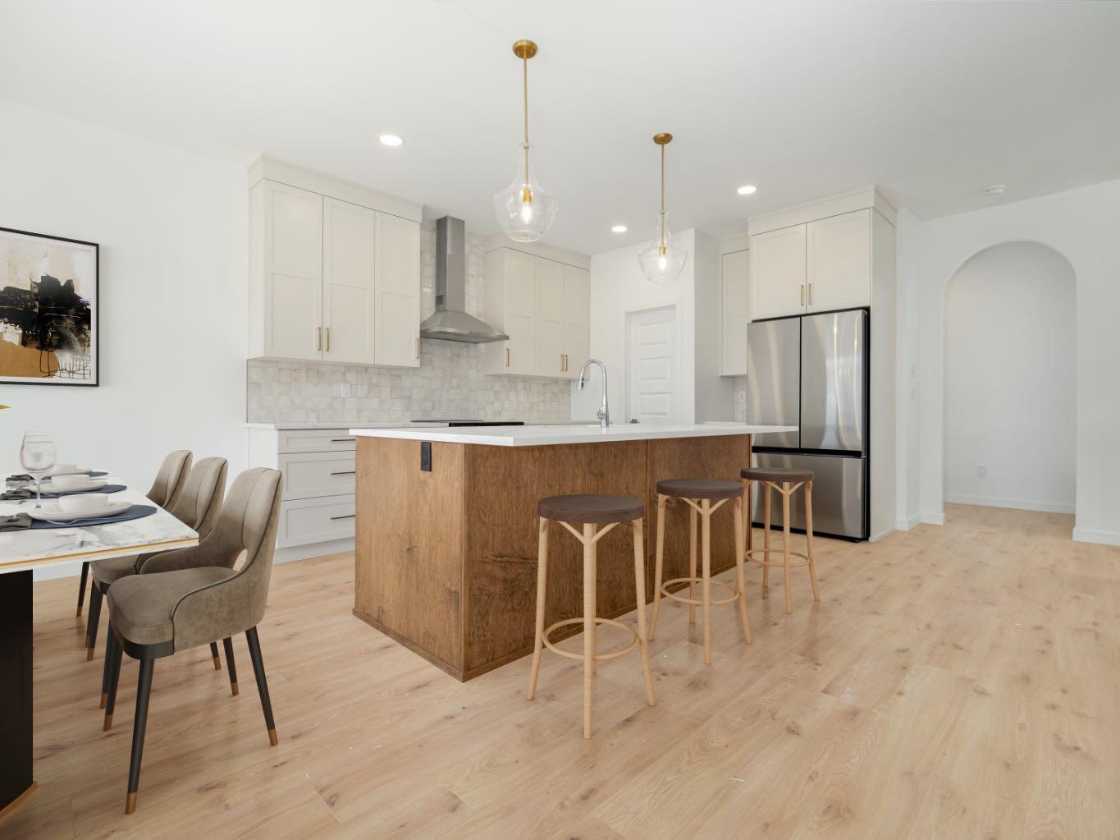
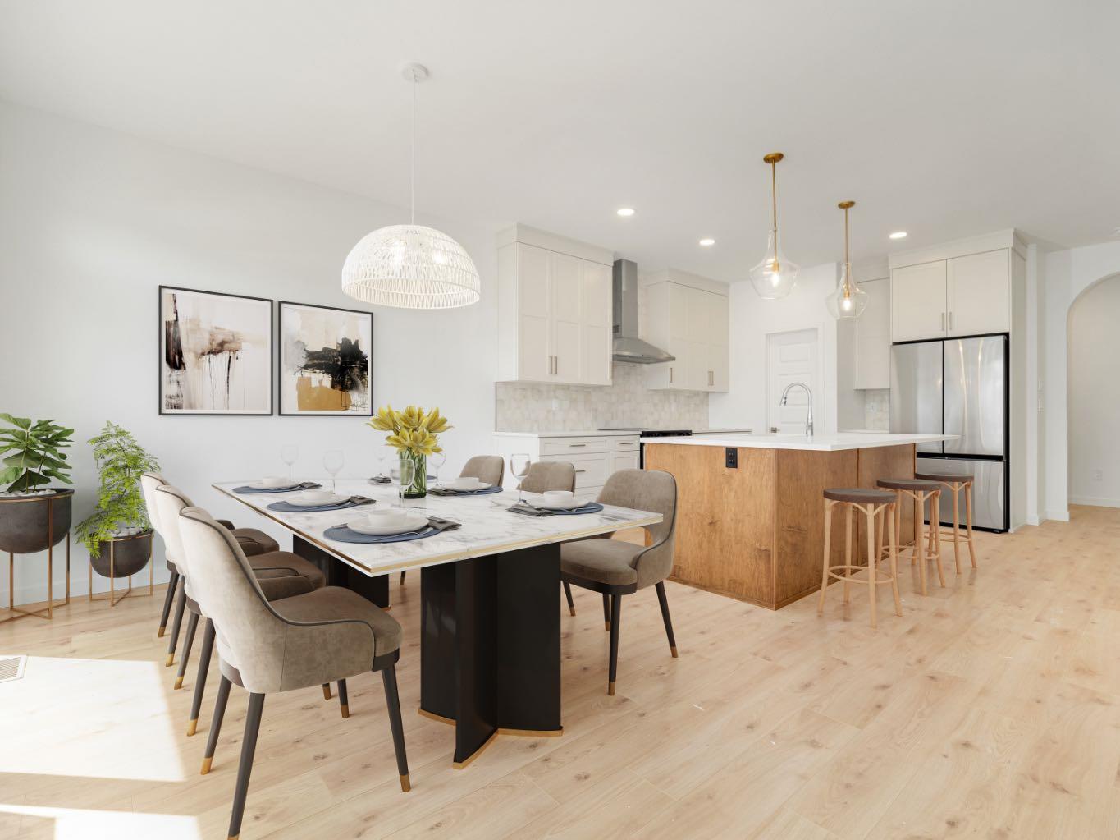
Welcome to the Avery! This one is A TRIPLE CAR GARAGE RIGHT ACROSS THE STREET FROM THE BEAUTIFUL LEGACY PARK.This stunning property features a custom-selected exterior with upgraded accent materials, a welcoming front entry with a coat closet, a convenient mudroom and half bathroom off the garage. The spacious kitchen includes an 8-foot island, perfect for meal prep and entertaining. The living room has a cozy gas fireplace with a custom mantel detail. The open-concept design seamlessly connects the kitchen, living, and dining spaces. Upstairs, you'll find a versatile bonus room, a practical laundry room with a linen closet, two generously-sized bedrooms, and a well-appointed bathroom. The expansive primary bedroom includes a walk-in closet and a luxurious 5-piece ensuite with a free-standing bathtub. This home combines modern design with thoughtful details, offering everything you need for comfortable and stylish living. Basement is undeveloped but set up for family room, 4th bedroom and another full bathroom. Home is virtually Staged. NHW. FIRST TIME BUYER! ASK ABOUT THE NEW GOVERNMENT GST REBATE. Certain restrictions apply
Listing Snapshot
Inside Area (SqFt)
1,842 sqft
Recent Activity
| yesterday | | Status changed to Pending |
| yesterday | | Listing updated with changes from the MLS® |
| 4 days ago | | Listing first seen on site |
General Features
Property Condition
New Construction
Property Sub Type
Single Family Residence
Interior Features
Appliances
DishwasherMicrowaveRange HoodRefrigeratorElectric Range
Flooring
CarpetLaminateTile
Interior
High CeilingsKitchen IslandPantryWalk-In Closet(s)
Laundry Features
Upper Level
2pc Bathroom
Dimensions - 0`0" x 0`0"Level - Main
4pc Bathroom
Dimensions - 0`0" x 0`0"Level - Upper
5pc Ensuite bath
Dimensions - 0`0" x 0`0"Level - Upper
Bedroom
Dimensions - 10`8" x 9`9"Level - Upper
Bedroom - Primary
Dimensions - 13`8" x 12`8"Level - Upper
Bonus Room
Dimensions - 11`6" x 11`6"Level - Upper
Dining Room
Dimensions - 10`0" x 10`0"Level - Main
Kitchen
Dimensions - 11`4" x 7`6"Level - Main
Laundry
Dimensions - 0`0" x 0`0"Level - Upper
Living Room
Dimensions - 14`0" x 14`3"Level - Main
Exterior Features
Construction Details
ConcreteVinyl SidingFrame
Community Features
Community Features
ParkPlaygroundTennis Court(s)
Listing courtesy of BRAD TRADEWELL of RE/MAX REAL ESTATE - LETHBRIDGE

Listing information is provided by Participants of the Alberta One Realty Listing Services (Pillar 9). IDX information is provided exclusively for personal, non-commercial use, and may not be used for any purpose other than to identify prospective properties consumers may be interested in purchasing. Information is deemed reliable but not guaranteed. Copyright 2026, Alberta One Realty Listing Services (Pillar 9)
Last checked 2026-07-24 05:50 PM UTC
Source: Walkscore