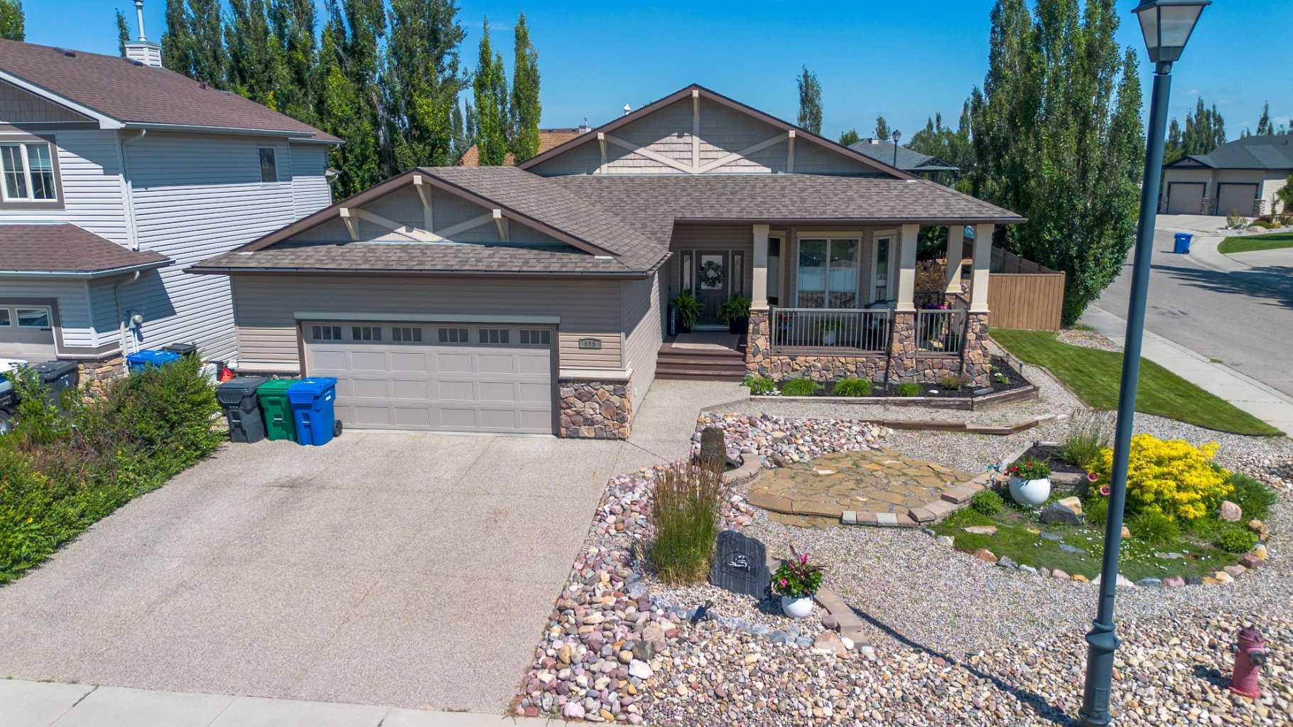
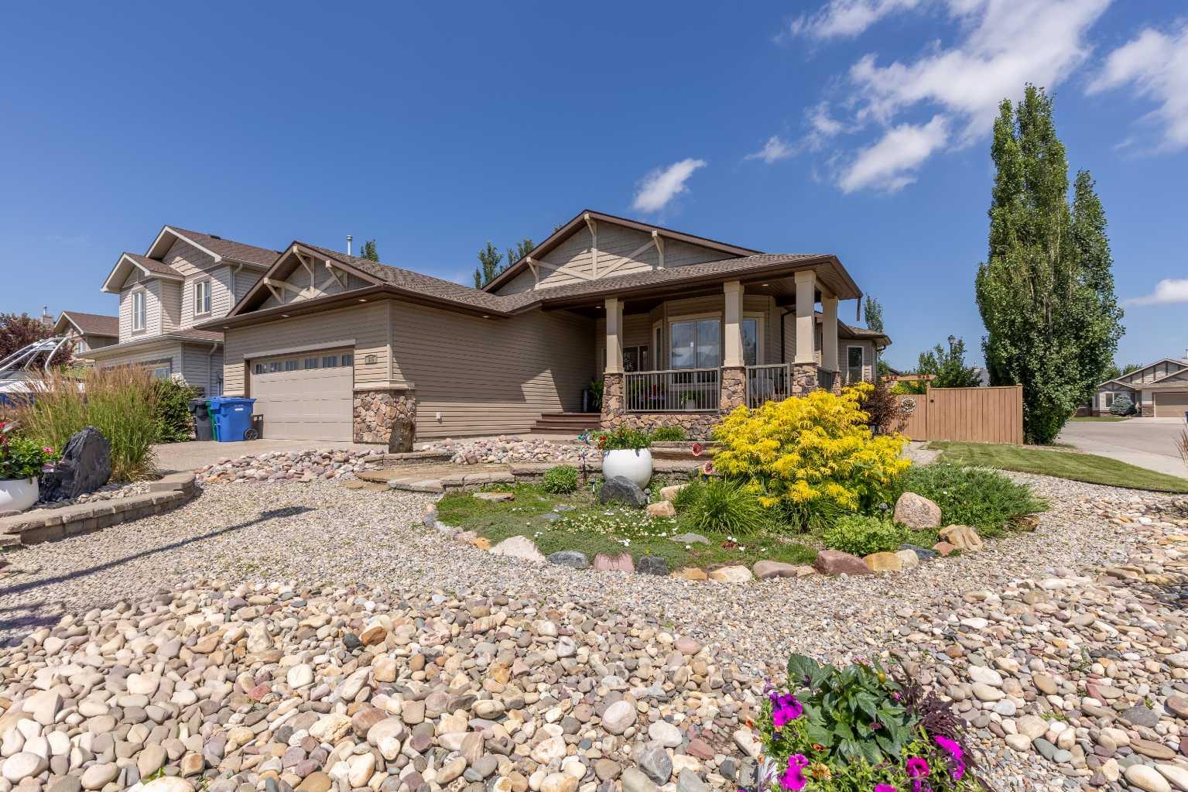
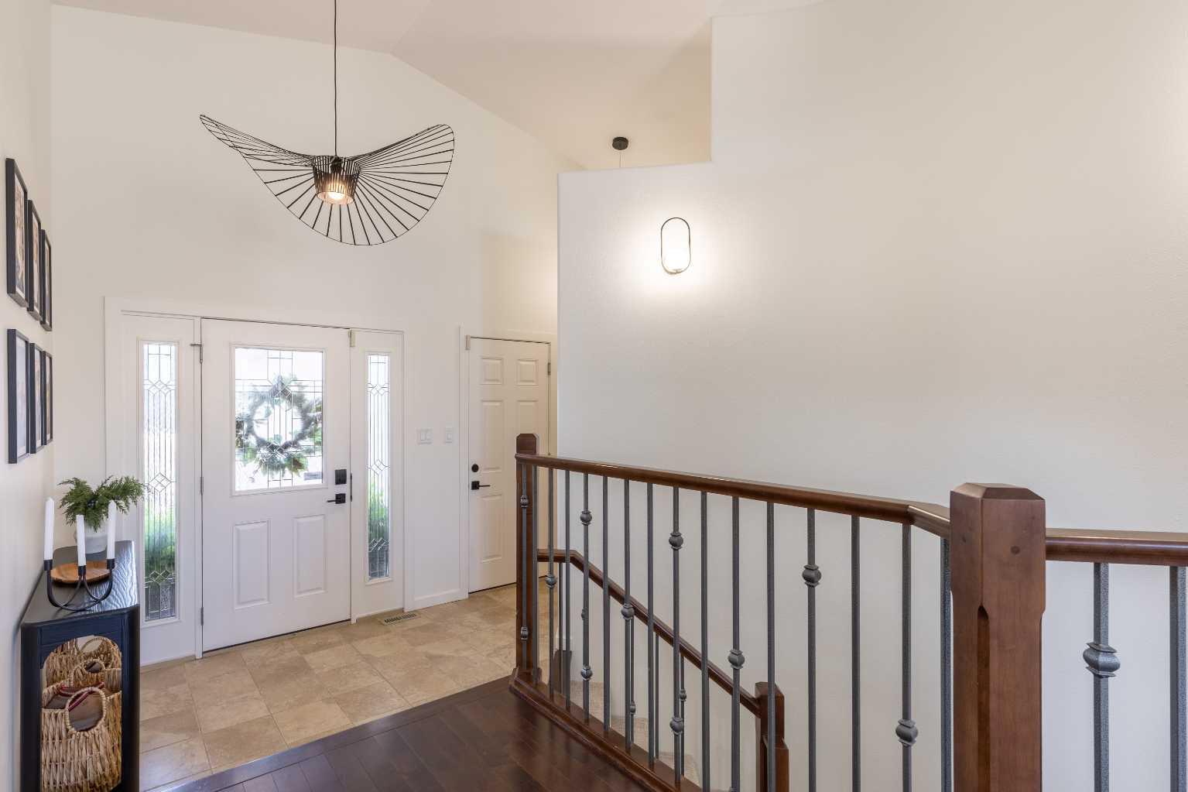
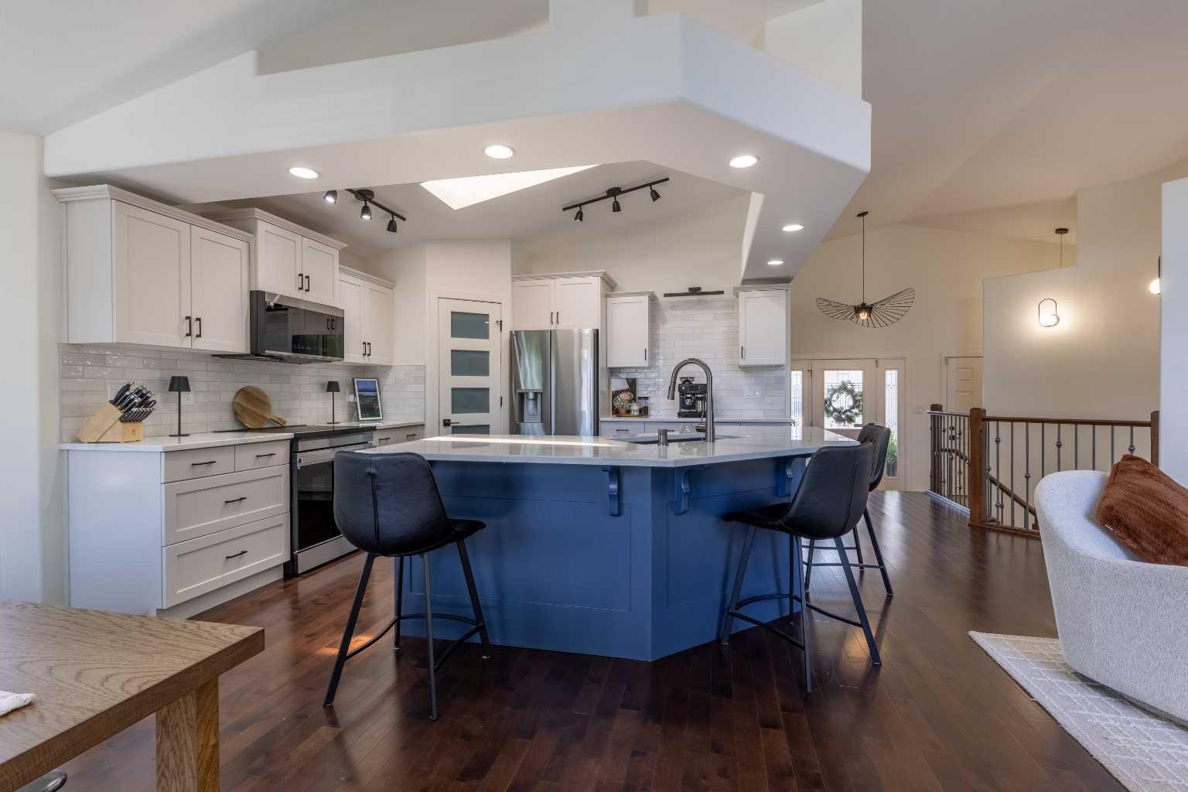
This stunning bungalow has recently underwent a full facelift, including repainting the entire interior of the home, new carpeting, new kitchen, new fixtures and when you walk into this home, you'll believe it when you see it! Beautifully styled and soaking in natural light, this 4 bedroom, 2.5 bathroom corner lot is a practical yet exquisite place to call home! The main floor has vaulted ceilings, a grand entrance, skylights and that's only what you see from taking a few steps inside from the covered front porch. Quartz kitchen with corner pantry, open concept living area complete with gas fireplace, main floor laundry and the primary suite. We're just getting started! Cozy but yet elevated with a 5 piece ensuite including jetted tub, walk-in closet and access to the back deck directly from your bedroom. The basement has a huge family room, with a second gas fireplace tucked nicely into one corner to help create differing spaces. 2 well sized bedrooms downstairs share a 4 piece bathroom and lots of storage space to boot! The backyard enjoys extra space being that it's a corner lot - there's a patio with firepit, gazebo for quiet evenings at home and with a park only across the street, you'll love the family-friendly neighbourhood!
Listing Snapshot
Inside Area (SqFt)
1,455 sqft
Recent Activity
| 2 days ago | | Listing first seen on site |
| 3 days ago | | Listing updated with changes from the MLS® |
General Features
Parking
AttachedGarageGarage Door Opener
Property Sub Type
Single Family Residence
Interior Features
Appliances
DishwasherInduction CooktopRefrigeratorWasher/Dryer
Fireplace Features
Family RoomGasLiving Room
Flooring
CarpetHardwoodTile
Interior
Central VacuumDouble VanityHigh CeilingsKitchen IslandOpen FloorplanPantryStorageWalk-In Closet(s)
Laundry Features
Main Level
Window Features
Skylight(s)
2pc Bathroom
Dimensions - 8`4" x 5`9"Level - Main
4pc Bathroom
Dimensions - 8`8" x 4`11"Level - Basement
5pc Ensuite bath
Dimensions - 9`10" x 12`10"Level - Main
Bedroom
Dimensions - 9`5" x 13`3"Level - Basement
Bedroom - Primary
Dimensions - 13`3" x 15`9"Level - Main
Dining Room
Dimensions - 16`2" x 11`6"Level - Main
Foyer
Dimensions - 8`5" x 10`2"Level - Main
Furnace/Utility Room
Dimensions - 23`5" x 10`3"Level - Basement
Game Room
Dimensions - 29`11" x 26`8"Level - Basement
Kitchen
Dimensions - 13`1" x 12`3"Level - Main
Living Room
Dimensions - 14`3" x 16`10"Level - Main
Walk-In Closet
Dimensions - 5`7" x 8`3"Level - Main
Exterior Features
Construction Details
Vinyl SidingFrame
Lot Features
Back YardCorner LotFront YardLandscaped
Patio And Porch
DeckFront PorchPatio
Windows/Doors
Skylight(s)
Community Features
Accessibility Features
Therapeutic Whirlpool
Community Features
GolfLakeParkPlaygroundSidewalksStreet Lights
Listing courtesy of JUSTIN LARIVIERE of Grassroots Realty Group

Listing information is provided by Participants of the Alberta One Realty Listing Services (Pillar 9). IDX information is provided exclusively for personal, non-commercial use, and may not be used for any purpose other than to identify prospective properties consumers may be interested in purchasing. Information is deemed reliable but not guaranteed. Copyright 2026, Alberta One Realty Listing Services (Pillar 9)
Last checked 2026-07-24 03:51 AM UTC
Source: Walkscore