Save
Ask
Tour
Hide
Share
$459,000
2 Days On Site

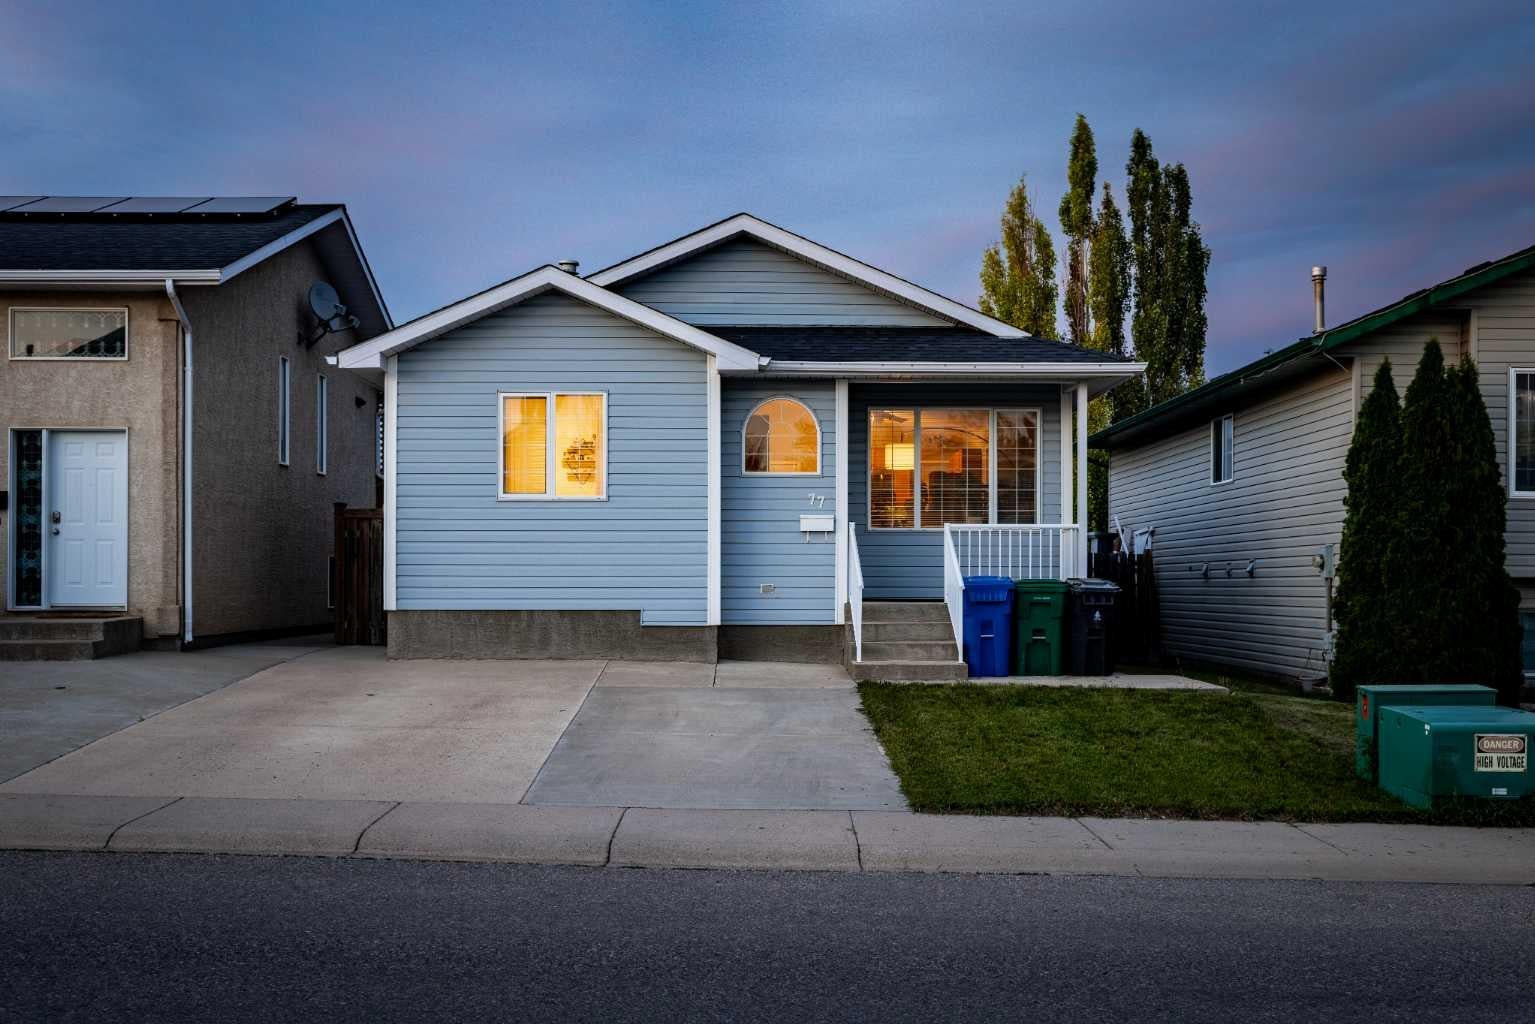
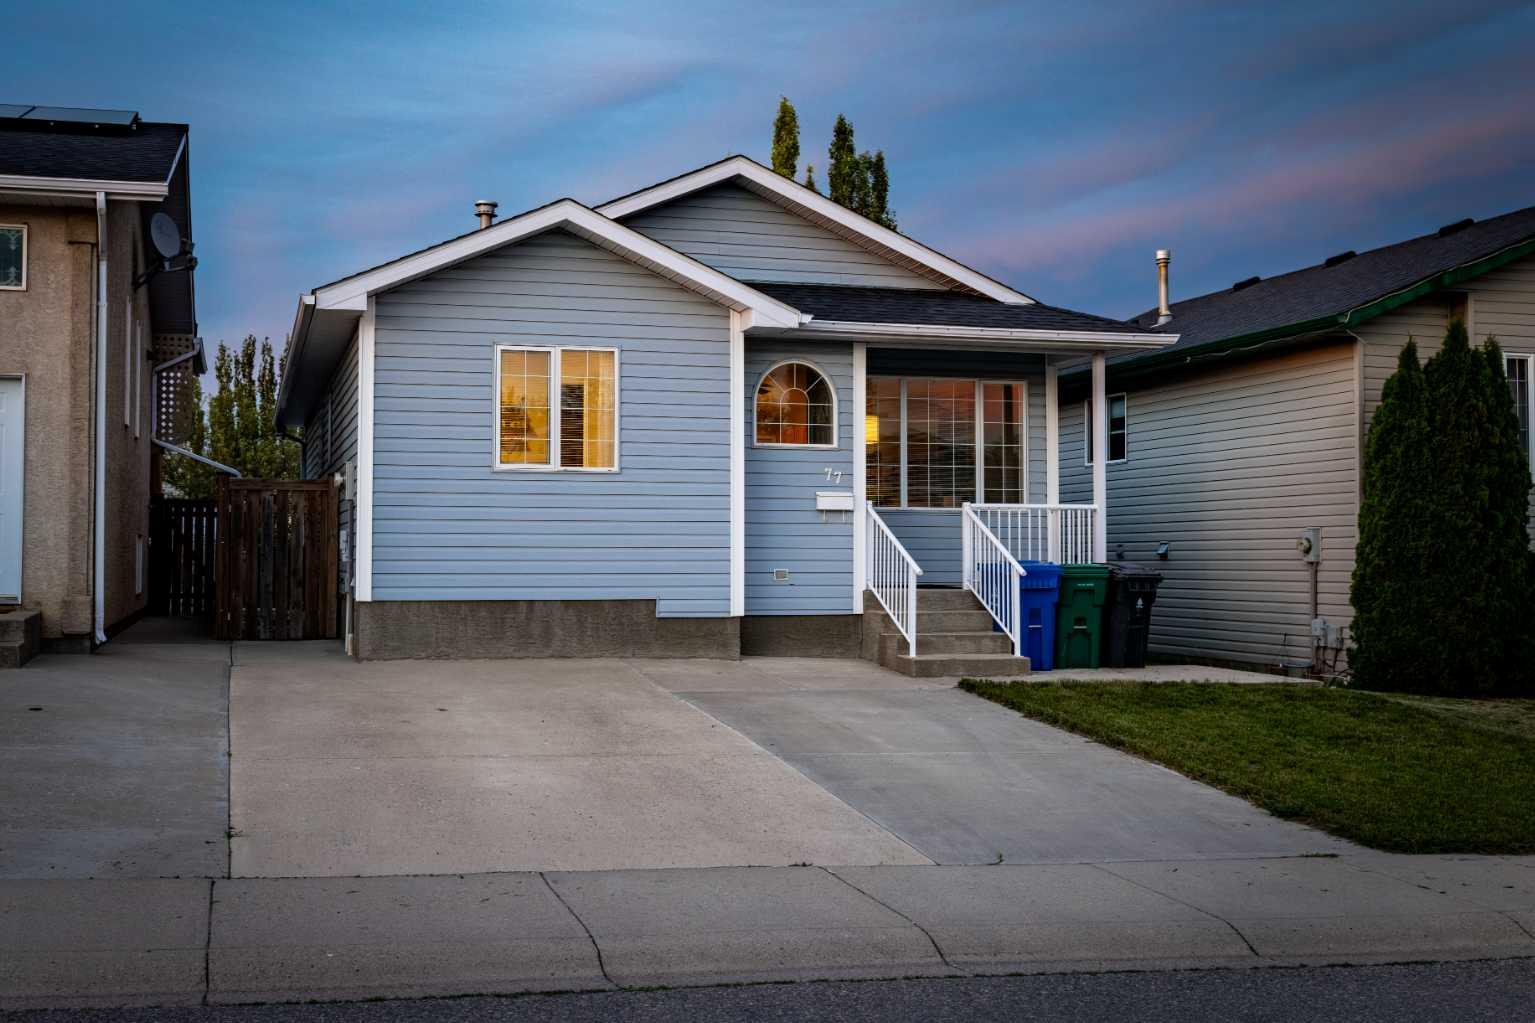
77 Blackfoot Crescent W
Lethbridge, AB T1K 7P7

Single Family Residence|Pending
5
Beds
2
Total Baths
2
Full Baths
1,051
SqFt
$437
/SqFt
2000
Built
Subdivision:
Indian Battle Heights
County:
Lethbridge
Call Now: 403.894.7641
Is this the listing for you? We can help make it yours.
403.894.7641
77 Blackfoot Crescent W77 Blackfoot Crescent W77 Blackfoot Crescent W77 Blackfoot Crescent W
Save
Ask
Tour
Hide
Share

Mortgage Calculator

Monthly Payment (Est.)

$2,094
Calculator powered by Showcase IDX, a Constellation1 Company. Copyright ©2026 Information is deemed reliable but not guaranteed.

Is a low-maintenance move-in-ready home on your wish list? Are you also looking for an amazing garage? Check out this 5 bedroom 2 bathroom bi-level in Blackfoot with a detached 20 x 25 garage (insulated and heated). There is also plenty of parking in the front. Call your favourite REALTOR® today to take a look. Quick possession is okay.

Save
Ask
Tour
Hide
Share
Listing Snapshot
Price 
$459,000
Days On Site 
2 Days
Bedrooms 
5
Inside Area (SqFt) 
1,051 sqft
Total Baths 
2
Full Baths 
2
Partial Baths 
N/A
Lot Size 
0.08 Acres
Year Built 
2000
MLS® Number 
A2329530
Status 
Pending
Property Tax 
$4,179
Maintenance Fees 
N/A
Sq Ft Source 
N/A
Friends & Family
Recent Activity
yesterdayStatus changed to Pending
yesterdayListing updated with changes from the MLS®
2 days agoListing first seen on site
General Features
Acres 
0.08
Attached Garage 
Yes
Available on 
2026-08-21
Garage 
Yes
Garage Spaces 
2
Levels 
One
Parking 
ConcreteAttachedGarageDriveway
Parking Spaces 
4
Property Sub Type 
Single Family Residence
SqFt Above 
1051
Style 
Bi-Level
Zoning 
R-SL
Interior Features
Basement 
FullFinished
Cooling 
Central Air
Flooring 
CarpetLaminateTile
Heating 
Forced Air
Interior 
Ceiling Fan(s)Central VacuumKitchen IslandPantryStorage
Laundry Features 
In Basement
4pc Bathroom 
Dimensions - 0`0" x 0`0"Level - Main
Bedroom 
Dimensions - 14`0" x 10`10"Level - Basement
Bedroom - Primary 
Dimensions - 8`0" x 9`0"Level - Main
Breakfast Nook 
Dimensions - 8`10" x 11`4"Level - Main
Family Room 
Dimensions - 21`2" x 12`8"Level - Basement
Kitchen 
Dimensions - 10`6" x 9`0"Level - Main
Laundry 
Dimensions - 8`5" x 12`7"Level - Basement
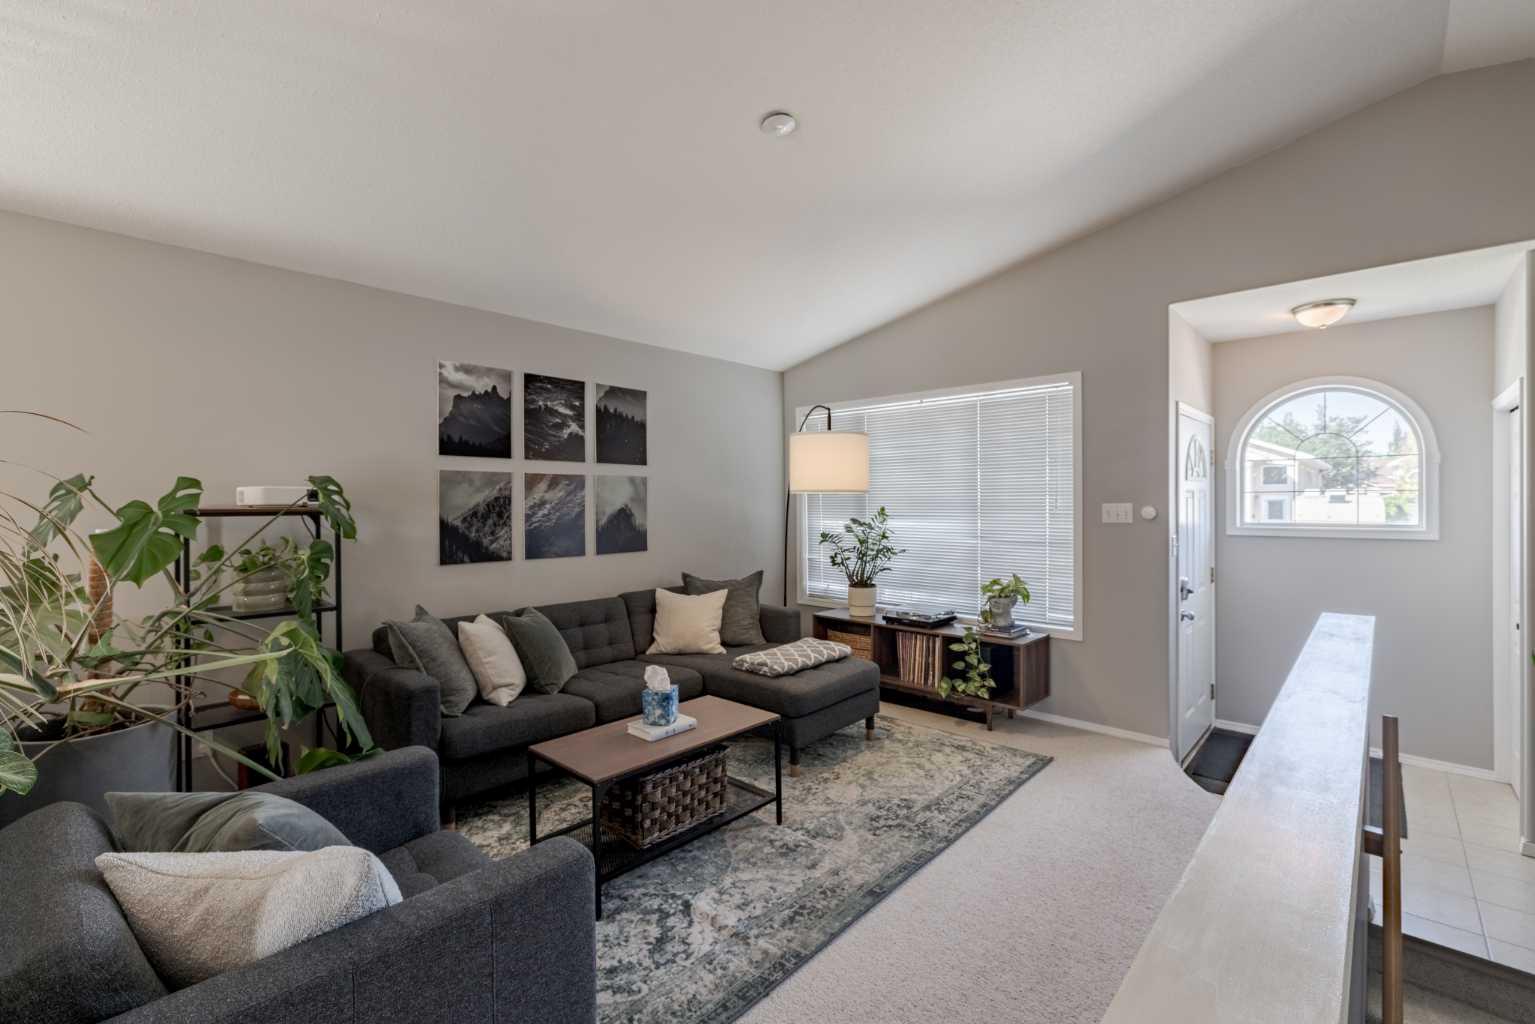
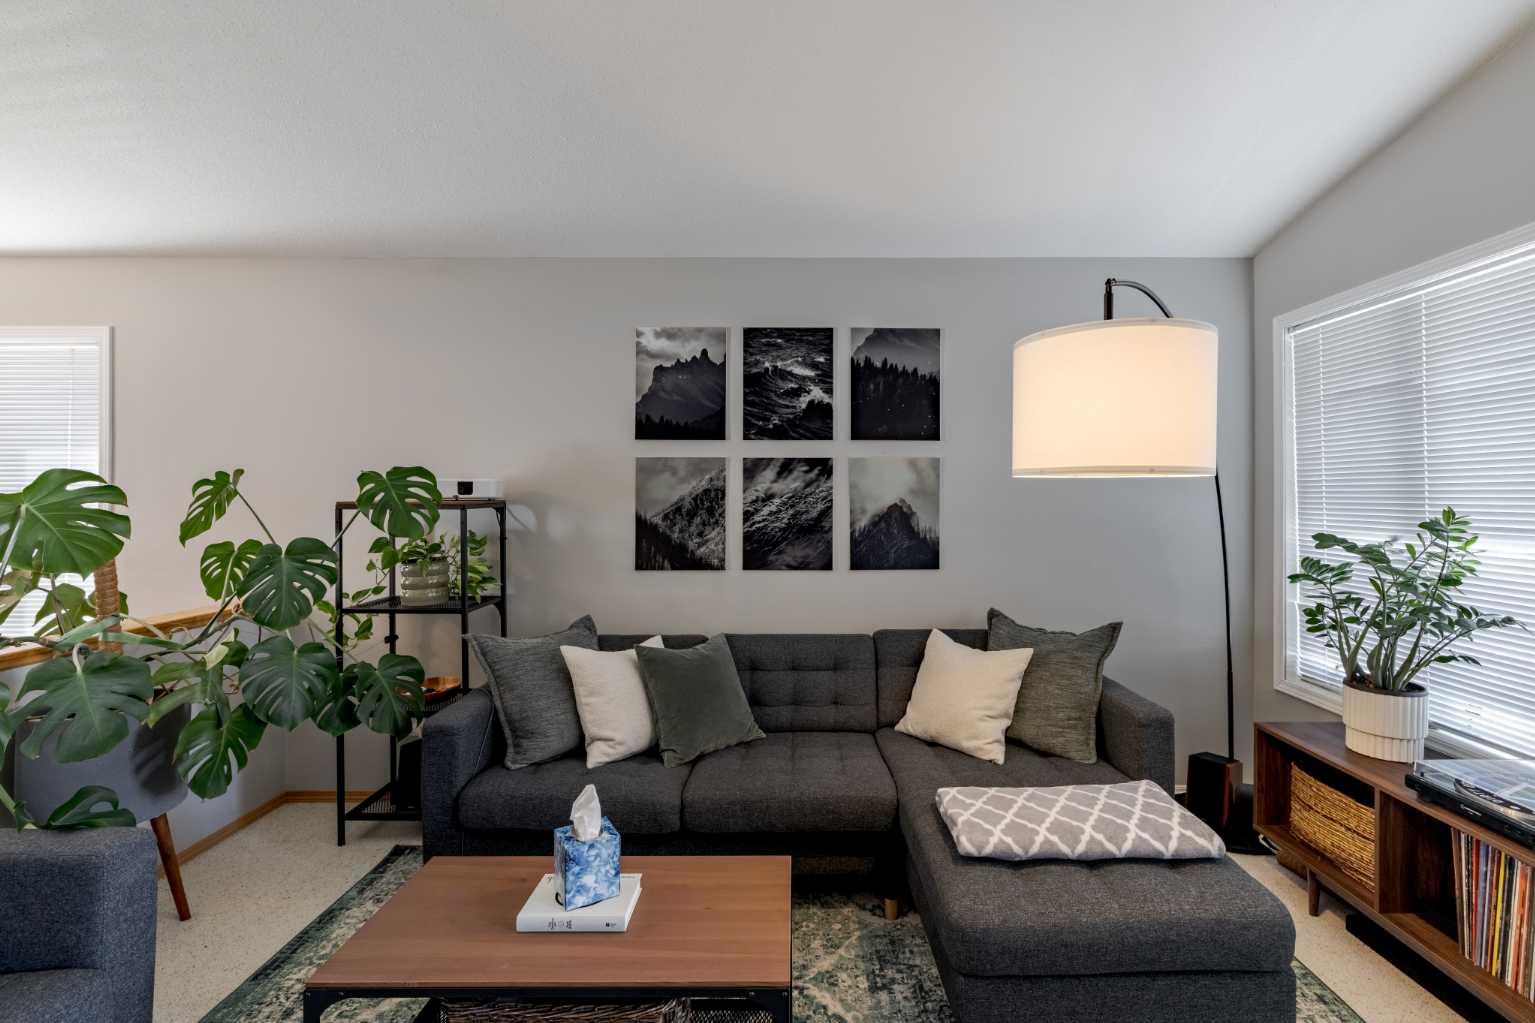
Living Room 
Dimensions - 14`4" x 11`6"Level - Main
Save
Ask
Tour
Hide
Share
Exterior Features
Construction Details 
ConcreteVinyl Siding
Exterior 
Private YardStorage
Fencing 
Fenced
Frontage 
10.36M 34`0"
Lot Features 
Back YardLandscaped
Patio And Porch 
DeckFront Porch
Roof 
ShingleAsphalt
Community Features
Community Features 
ParkPlayground
Listing courtesy of JENNIFER BRODOWAY of Lethbridge Real Estate.com

Listing information is provided by Participants of the Alberta One Realty Listing Services (Pillar 9). IDX information is provided exclusively for personal, non-commercial use, and may not be used for any purpose other than to identify prospective properties consumers may be interested in purchasing. Information is deemed reliable but not guaranteed. Copyright 2026, Alberta One Realty Listing Services (Pillar 9)
Last checked 2026-07-24 03:51 AM UTC

Neighborhood & Commute
Source: Walkscore
Save
Ask
Tour
Hide
Share
