Save
Ask
Tour
Hide
Share
$415,000
2 Days On Site

721 6 Street S
Lethbridge, AB T1J 2E5

For Sale|Single Family Residence|Active
4
Beds
2
Total Baths
2
Full Baths
1,621.44
SqFt
$256
/SqFt
1909
Built
Subdivision:
London Road
County:
Lethbridge
Call Now: 403.894.7641
Is this the listing for you? We can help make it yours.
403.894.7641
721 6 Street S721 6 Street S721 6 Street S721 6 Street S
Save
Ask
Tour
Hide
Share

Mortgage Calculator

Monthly Payment (Est.)

$1,893
Calculator powered by Showcase IDX, a Constellation1 Company. Copyright ©2026 Information is deemed reliable but not guaranteed.

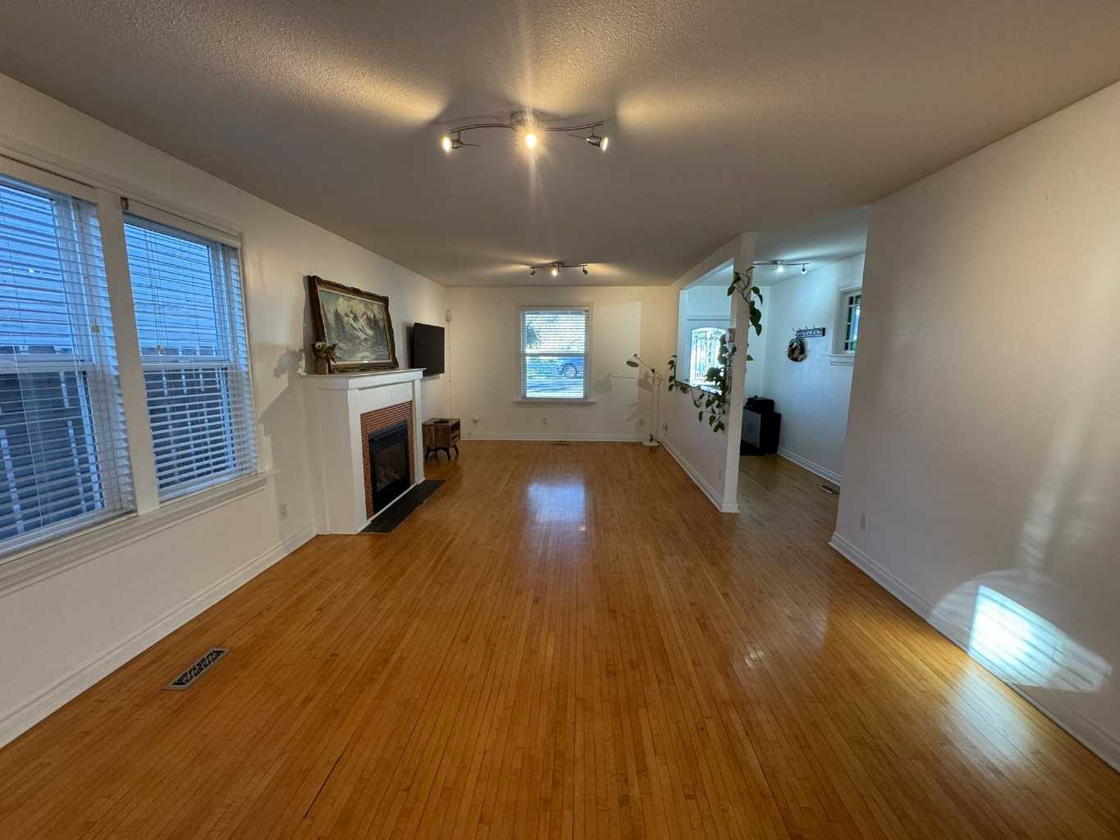
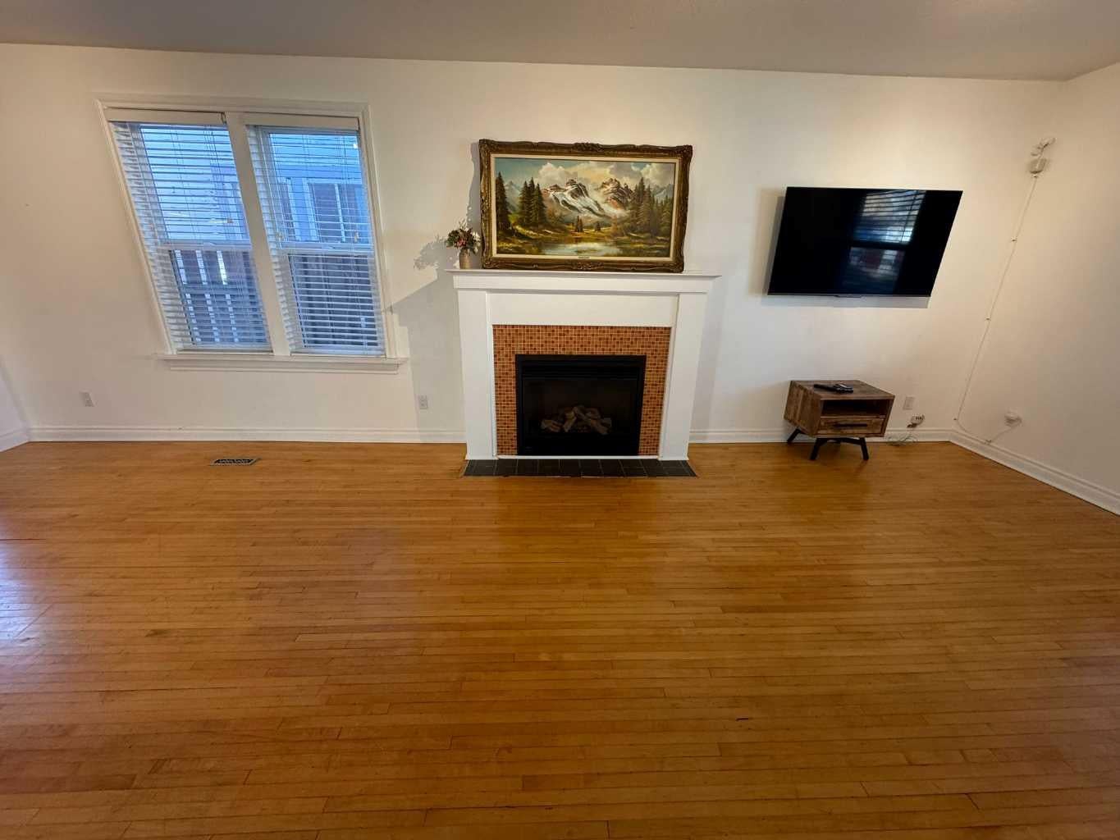
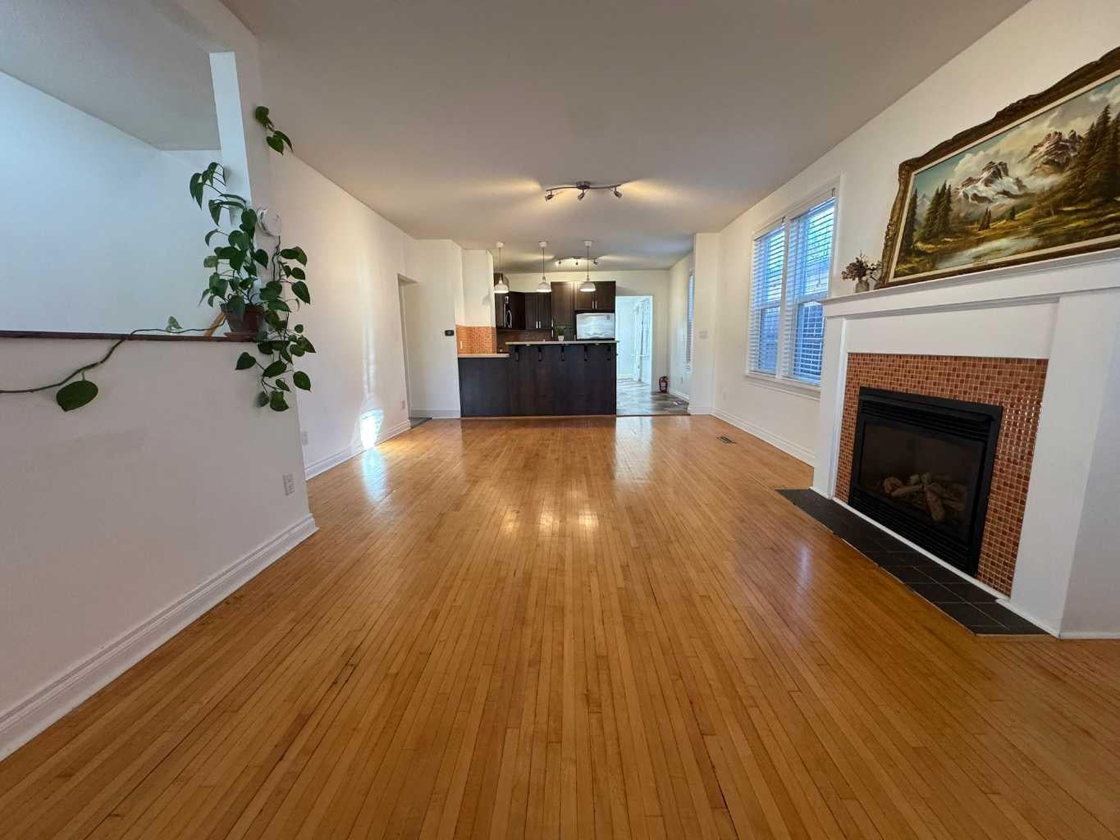
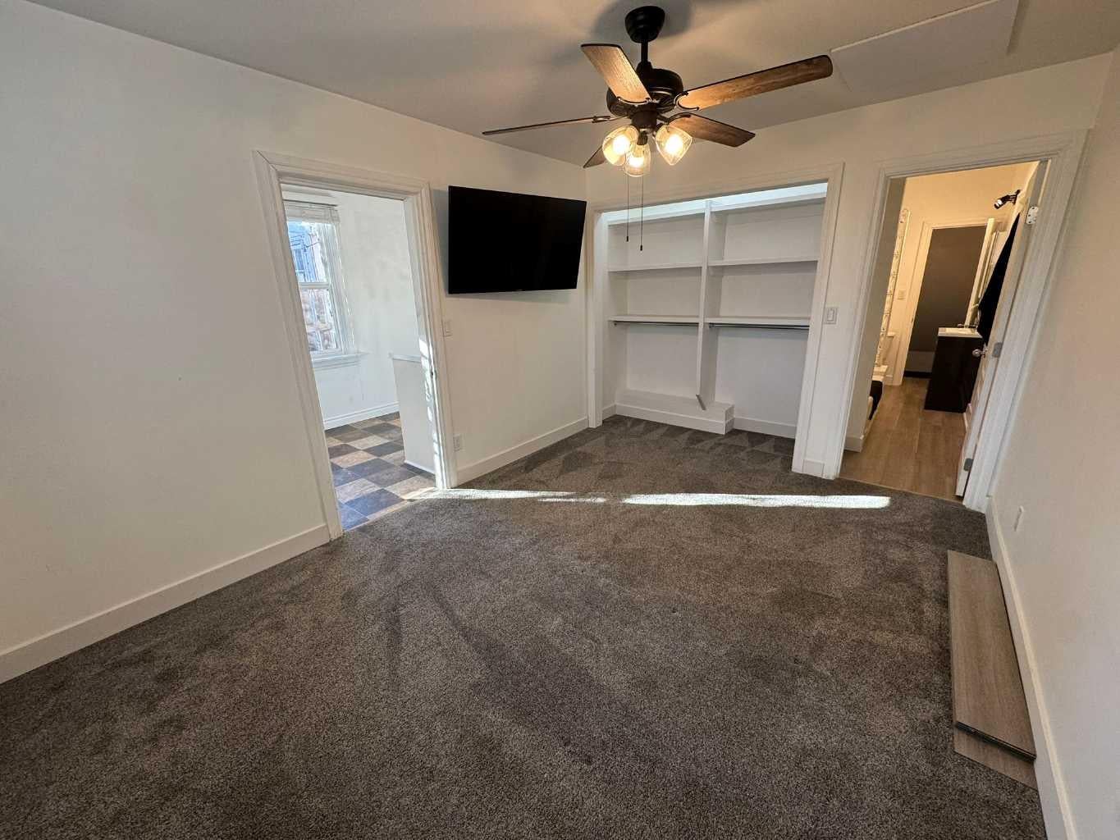
Beautifully Updated Home in the Heart of London Road Welcome to this charming and meticulously maintained home in the highly desirable London Road neighborhood of South Lethbridge. Blending timeless character with modern comfort, this property has been extensively updated over the past decade, including upgrades to the electrical, plumbing, heating systems, kitchen, bathrooms, appliances, and fresh paint throughout. The functional floor plan offers a spacious primary bedroom on the main level with convenient access to a full 4-piece bathroom, providing an excellent option for single-level living. Upstairs, you'll find three generously sized bedrooms, creating plenty of space for a growing family, guests, or a dedicated home office setup. The basement features a solid concrete foundation and abundant dry storage space, perfect for keeping seasonal items, hobbies, and household essentials neatly organized. With all the major improvements already completed, this move-in-ready home offers peace of mind and exceptional value. Vacant and available for immediate possession, it's an outstanding opportunity to enjoy life in one of Lethbridge's most established and sought-after historic communities.

Save
Ask
Tour
Hide
Share
Listing Snapshot
Price 
$415,000
Days On Site 
2 Days
Bedrooms 
4
Inside Area (SqFt) 
1,621.44 sqft
Total Baths 
2
Full Baths 
2
Partial Baths 
N/A
Lot Size 
0.07 Acres
Year Built 
1909
MLS® Number 
A2328369
Status 
Active
Property Tax 
$3,539
Maintenance Fees 
N/A
Sq Ft Source 
N/A
Friends & Family
Recent Activity
2 days agoListing first seen on site
3 days agoListing updated with changes from the MLS®
General Features
Acres 
0.07
Levels 
Two
Parking 
Off Street
Parking Spaces 
2
Property Sub Type 
Single Family Residence
Style 
2 Storey
Zoning 
R-L
Interior Features
Basement 
PartialPartially Finished
Fireplace 
Yes
Fireplace Features 
Gas
Fireplaces 
1
Flooring 
CarpetHardwoodLaminateLinoleum
Heating 
Forced Air
Interior 
Laminate Counters
Laundry Features 
Main Level
4pc Bathroom 
Dimensions - 6`3" x 7`4"Level - Second
Bedroom 
Dimensions - 10`9" x 11`1"Level - Second
Bedroom - Primary 
Dimensions - 17`4" x 10`4"Level - Second
Kitchen 
Dimensions - 12`4" x 10`5"Level - Main
Laundry 
Dimensions - 6`11" x 15`8"Level - Main
Living Room 
Dimensions - 14`1" x 24`8"Level - Main
Storage 
Dimensions - 16`6" x 20`11"Level - Basement
Save
Ask
Tour
Hide
Share
Exterior Features
Construction Details 
Frame
Exterior 
Private Yard
Fencing 
Fenced
Frontage 
7.62M 25`0"
Lot Features 
Back YardFront YardLandscaped
Patio And Porch 
Deck
Roof 
ShingleAsphalt
Community Features
Community Features 
None
Listing courtesy of Tyler Martineau of REAL BROKER

Listing information is provided by Participants of the Alberta One Realty Listing Services (Pillar 9). IDX information is provided exclusively for personal, non-commercial use, and may not be used for any purpose other than to identify prospective properties consumers may be interested in purchasing. Information is deemed reliable but not guaranteed. Copyright 2026, Alberta One Realty Listing Services (Pillar 9)
Last checked 2026-07-24 03:51 AM UTC

Neighborhood & Commute
Source: Walkscore
Save
Ask
Tour
Hide
Share
