Save
Ask
Tour
Hide
Share
$486,500
2 Days On Site

1102 Lakeview Drive S
Lethbridge, AB T1K 3E9

For Sale|Single Family Residence|Active
5
Beds
3
Total Baths
2
Full Baths
1
Partial Bath
1,159
SqFt
$420
/SqFt
1968
Built
Subdivision:
Lakeview
County:
Lethbridge
Call Now: 403.894.7641
Is this the listing for you? We can help make it yours.
403.894.7641
1102 Lakeview Drive S1102 Lakeview Drive S1102 Lakeview Drive S1102 Lakeview Drive S
Save
Ask
Tour
Hide
Share

Mortgage Calculator

Monthly Payment (Est.)

$2,220
Calculator powered by Showcase IDX, a Constellation1 Company. Copyright ©2026 Information is deemed reliable but not guaranteed.

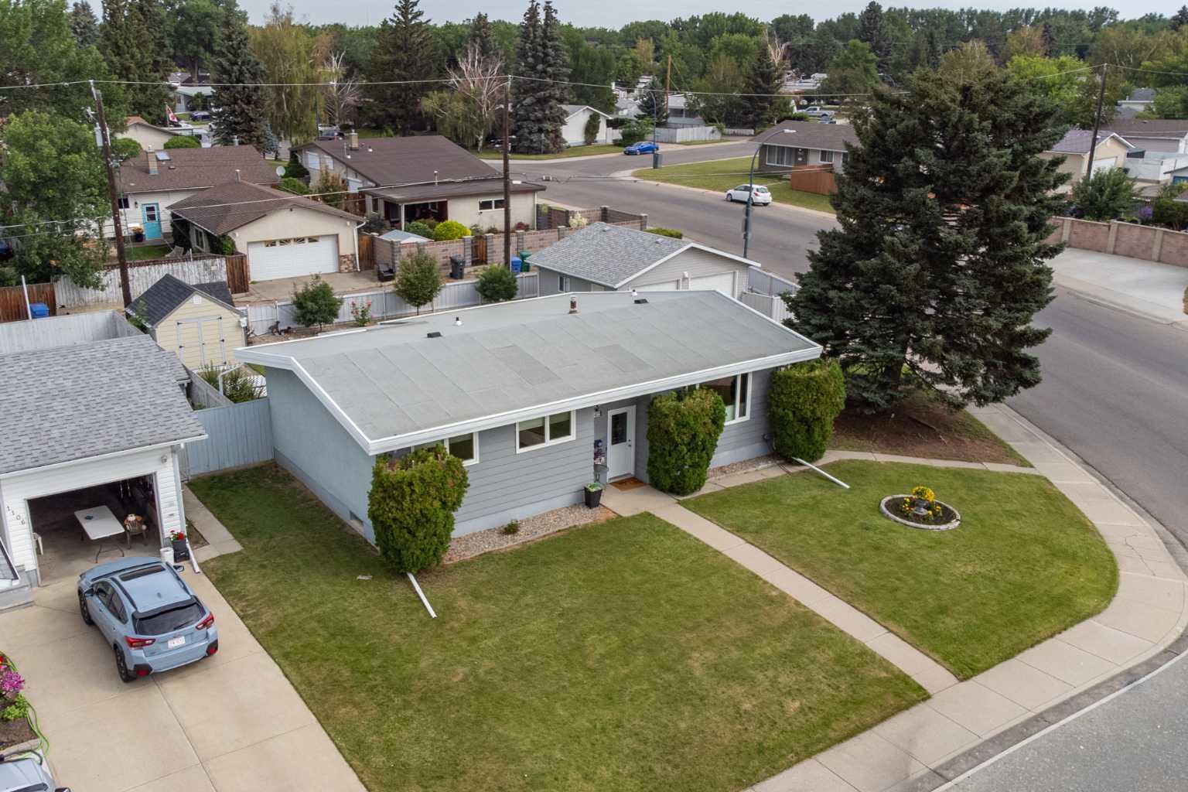
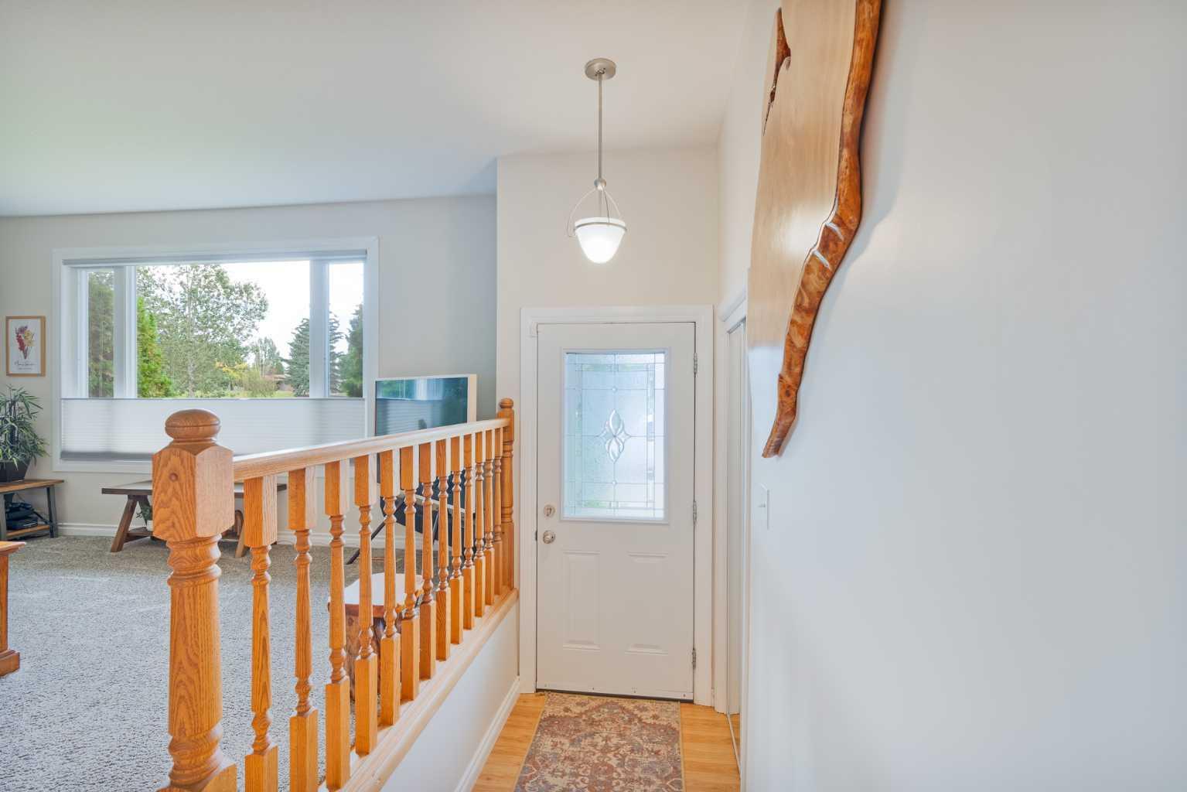
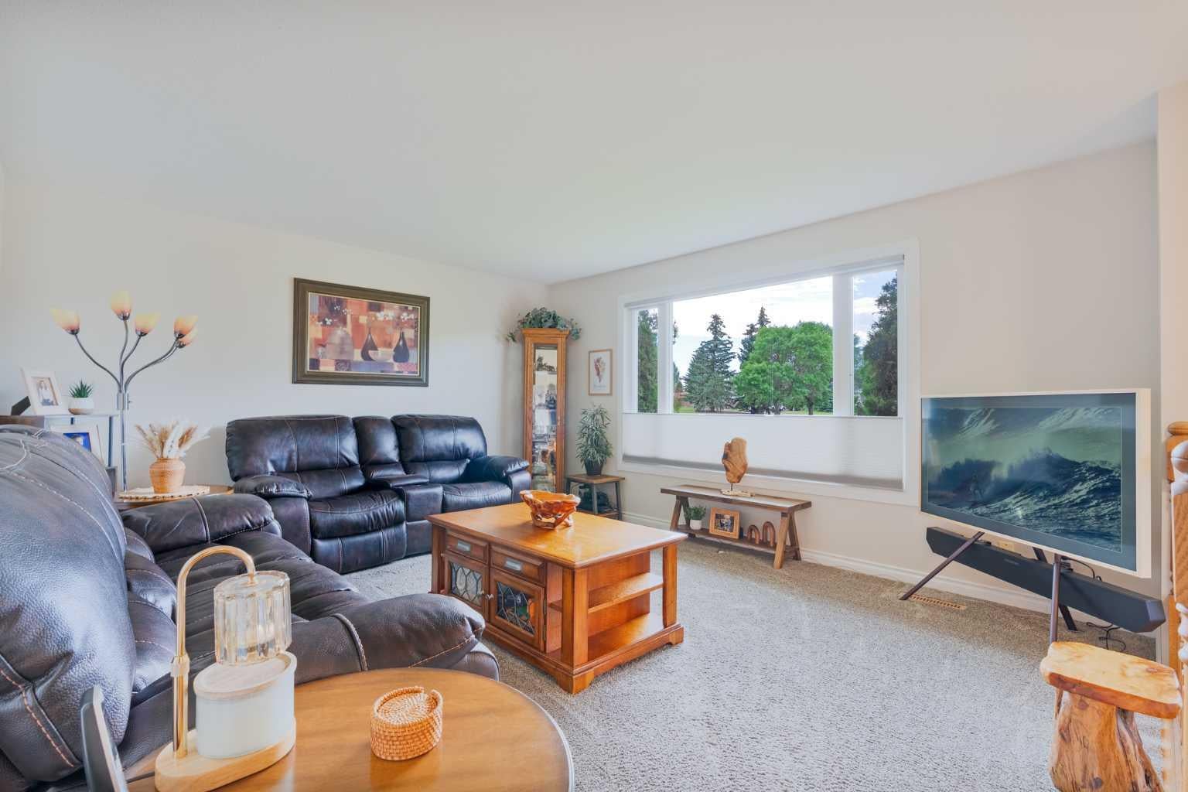
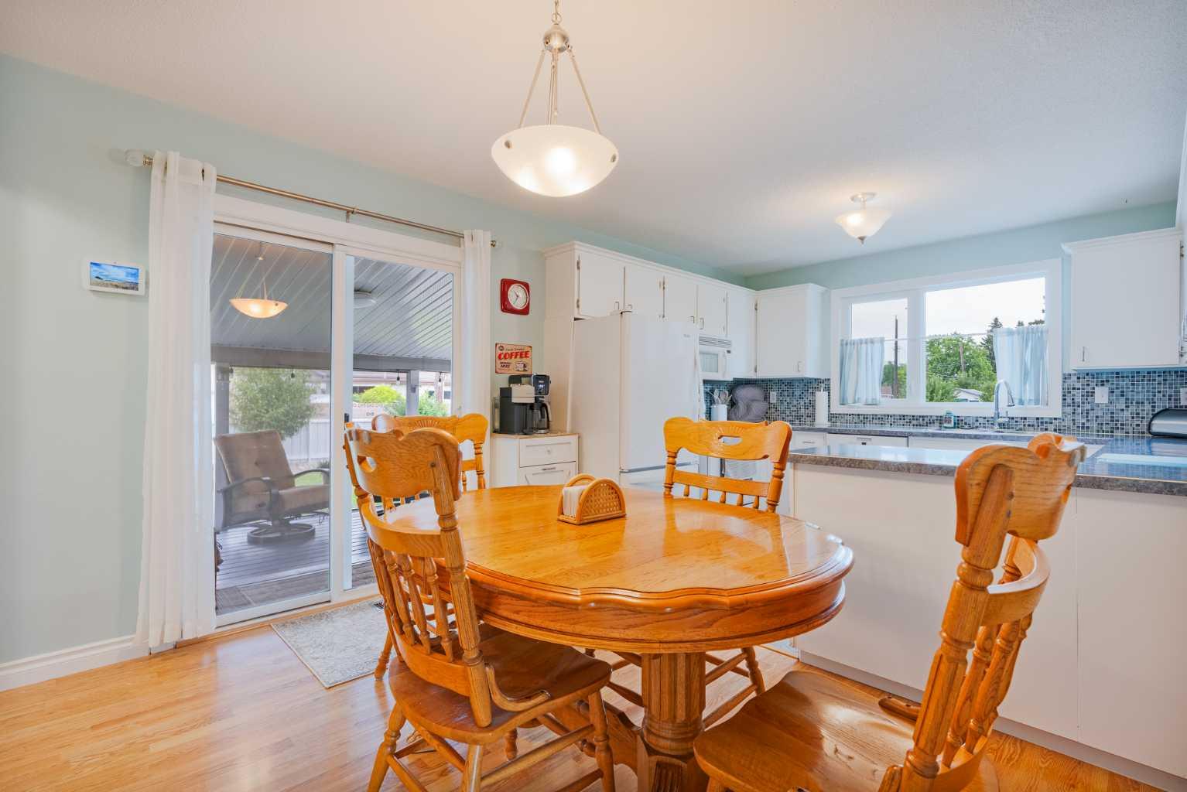
Location, lifestyle, and extensive updates all come together in this beautifully maintained Lakeview home. Perfectly positioned directly across from a greenstrip and playground, and just steps to Coalbanks Trail, this setting offers immediate access to some of Lethbridge’s most desirable outdoor spaces. You are only minutes to Henderson Lake Golf Course, a short walk to Lakeview Park, and close to schools including Lakeview School and Montessori options. This is a location that truly checks every box. The home itself has been thoughtfully updated over the years and offers a fully developed layout with five bedrooms and two and a half bathrooms, providing plenty of space for growing families or those who love to entertain. The main floor has been reworked for modern living, including the addition of main floor laundry and a convenient cheater ensuite. You may also appreciate the no carpet on the main level. Major improvements completed approximately 8 to 9 years ago include newer windows, doors, countertops, and laminate flooring, along with the addition of a water softener and air conditioning. Shingles were replaced in 2016, the hot water tank updated in 2012, and a newer forced air furnace adds efficiency and peace of mind. Step outside and you will find a backyard designed for both relaxation and functionality. A massive full width covered deck creates the perfect space for entertaining, while the low maintenance fencing, underground sprinklers, lush lawn, vegetable garden, and concrete patio complete the outdoor experience. The oversized double detached garage is insulated and drywalled, offering excellent space for parking, storage, or projects. Updated, spacious, and set in one of South Lethbridge’s most established and sought after neighbourhoods. This is a home where location and quality truly come together.

Save
Ask
Tour
Hide
Share
Listing Snapshot
Price 
$486,500
Days On Site 
2 Days
Bedrooms 
5
Inside Area (SqFt) 
1,159 sqft
Total Baths 
3
Full Baths 
2
Partial Baths 
1
Lot Size 
0.18 Acres
Year Built 
1968
MLS® Number 
A2327988
Status 
Active
Property Tax 
$4,999
Maintenance Fees 
N/A
Sq Ft Source 
N/A
Friends & Family
Recent Activity
3 days agoListing first seen on site
3 days agoListing updated with changes from the MLS®
General Features
Acres 
0.18
Garage 
Yes
Garage Spaces 
2
Levels 
One
Parking 
Garage
Parking Spaces 
3
Property Sub Type 
Single Family Residence
Style 
Bungalow
Zoning 
R-L
Interior Features
Appliances 
DishwasherDryerRefrigeratorWasherWater SoftenerDisposalCooktop
Basement 
FullFinished
Cooling 
Central Air
Flooring 
CarpetLaminateVinyl
Heating 
Forced Air
Interior 
See Remarks
Laundry Features 
Main Level
2pc Bathroom 
Dimensions - 0`0" x 0`0"Level - Main
3pc Bathroom 
Dimensions - 0`0" x 0`0"Level - Basement
4pc Bathroom 
Level - Main
Bedroom 
Dimensions - 10`8" x 13`10"Level - Basement
Bedroom - Primary 
Dimensions - 11`5" x 12`0"Level - Main
Bonus Room 
Dimensions - 13`0" x 17`7"Level - Basement
Dining Room 
Dimensions - 11`5" x 9`1"Level - Main
Game Room 
Dimensions - 14`8" x 25`7"Level - Basement
Kitchen 
Dimensions - 11`5" x 9`2"Level - Main
Living/Dining Room Combination 
Dimensions - 13`7" x 15`3"Level - Main
Storage 
Dimensions - 5`1" x 12`2"Level - Basement
Save
Ask
Tour
Hide
Share
Exterior Features
Construction Details 
StuccoWood Siding
Exterior 
Garden
Fencing 
Fenced
Frontage 
18.29M 60`0"
Lot Features 
GardenSee Remarks
Patio And Porch 
DeckSee Remarks
Roof 
Membrane
Waterfront Features 
Lake
Community Features
Community Features 
GolfLakeParkPlayground
Listing courtesy of RICCARDO MAGLIOCCO of Grassroots Realty Group

Listing information is provided by Participants of the Alberta One Realty Listing Services (Pillar 9). IDX information is provided exclusively for personal, non-commercial use, and may not be used for any purpose other than to identify prospective properties consumers may be interested in purchasing. Information is deemed reliable but not guaranteed. Copyright 2026, Alberta One Realty Listing Services (Pillar 9)
Last checked 2026-07-24 03:51 AM UTC

Neighborhood & Commute
Source: Walkscore
Save
Ask
Tour
Hide
Share
