Save
Ask
Tour
Hide
Share
$275,000
308 Days On Site

189 Silkstone Road W 2
Lethbridge, AB T1J 4J9

For Sale|Townhouse|Active
2
Beds
1
Total Bath
1
Full Bath
1,155
SqFt
$238
/SqFt
2009
Built
Subdivision:
Copperwood
County:
Lethbridge
Call Now: 403.894.7641
Is this the listing for you? We can help make it yours.
403.894.7641
189 Silkstone Road W 2189 Silkstone Road W 2189 Silkstone Road W 2189 Silkstone Road W 2
Save
Ask
Tour
Hide
Share

Mortgage Calculator

Monthly Payment (Est.)

Enter an interest rate to see your estimated monthly payment.
Calculator powered by Showcase IDX, a Constellation1 Company. Copyright ©2026 Information is deemed reliable but not guaranteed.

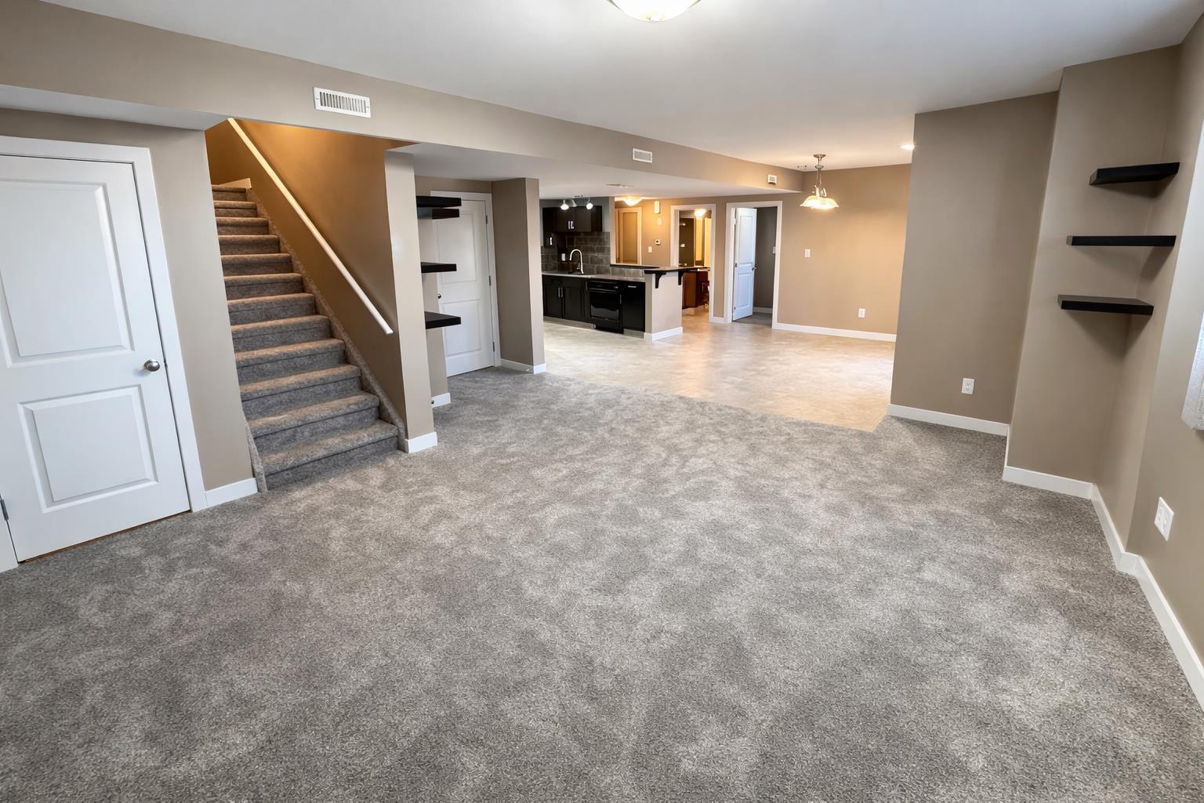
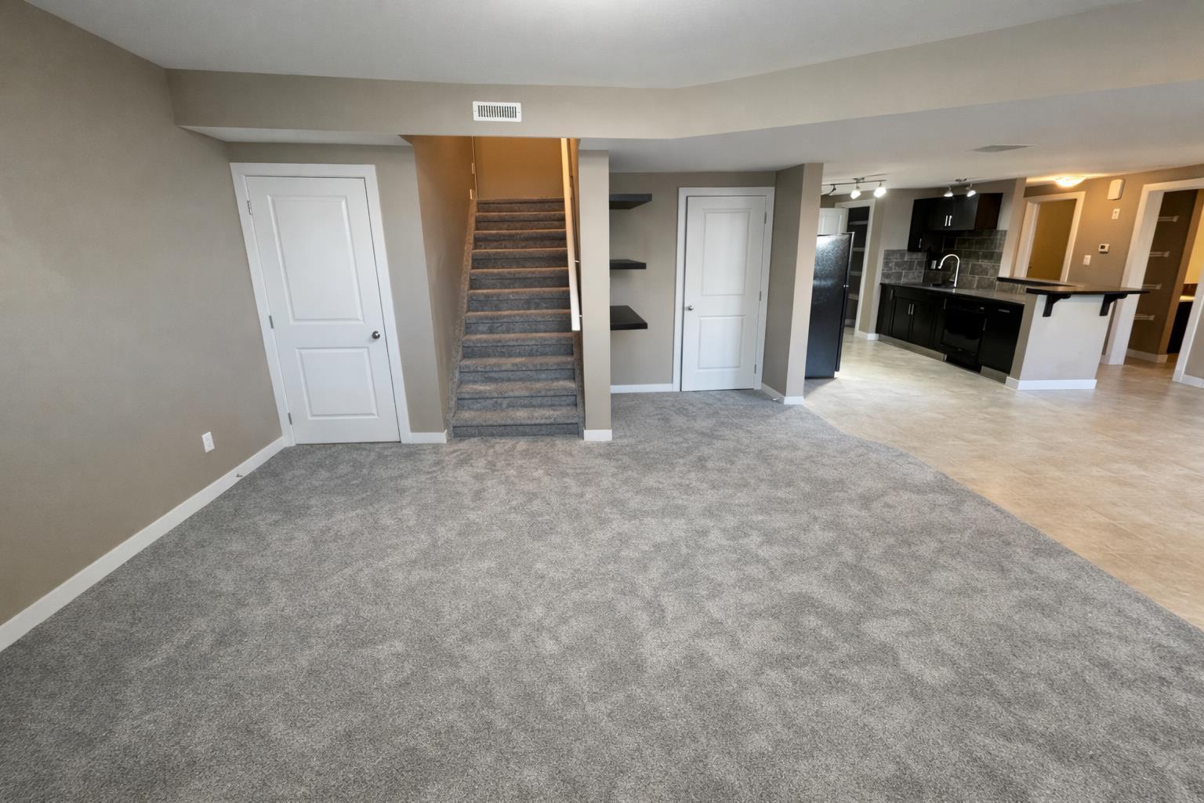
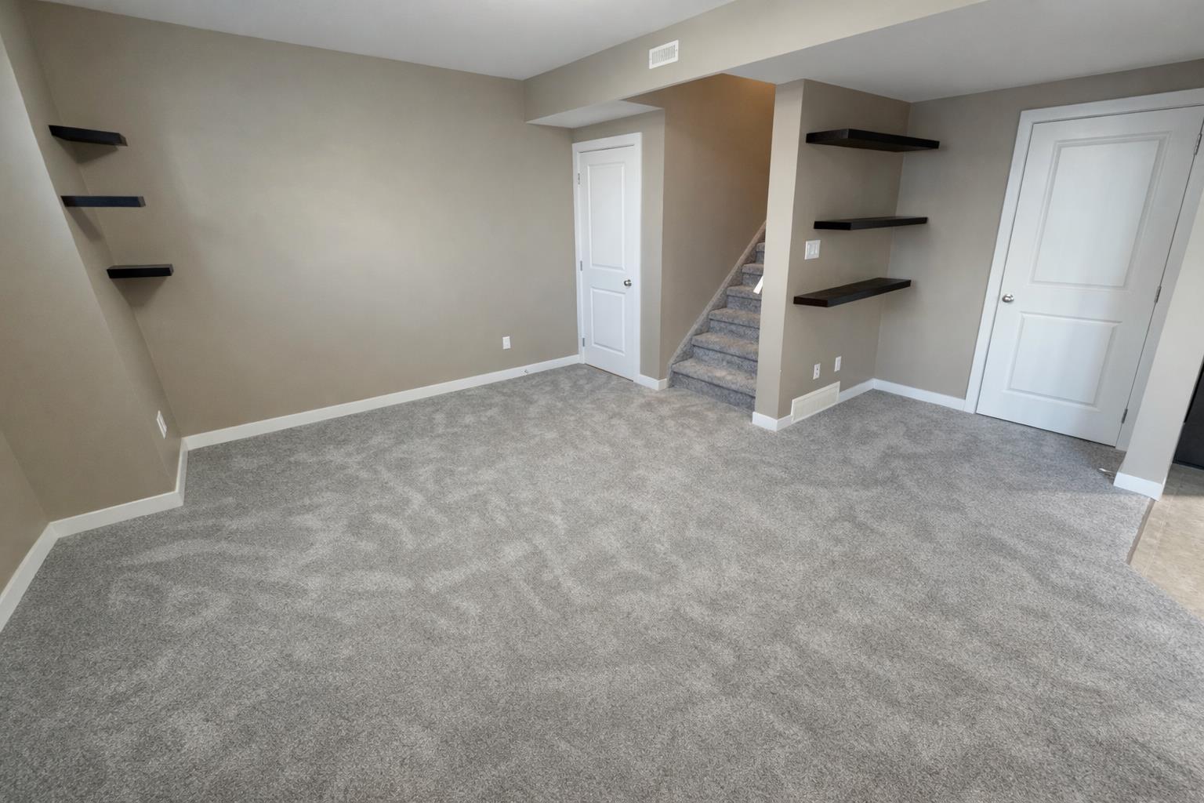
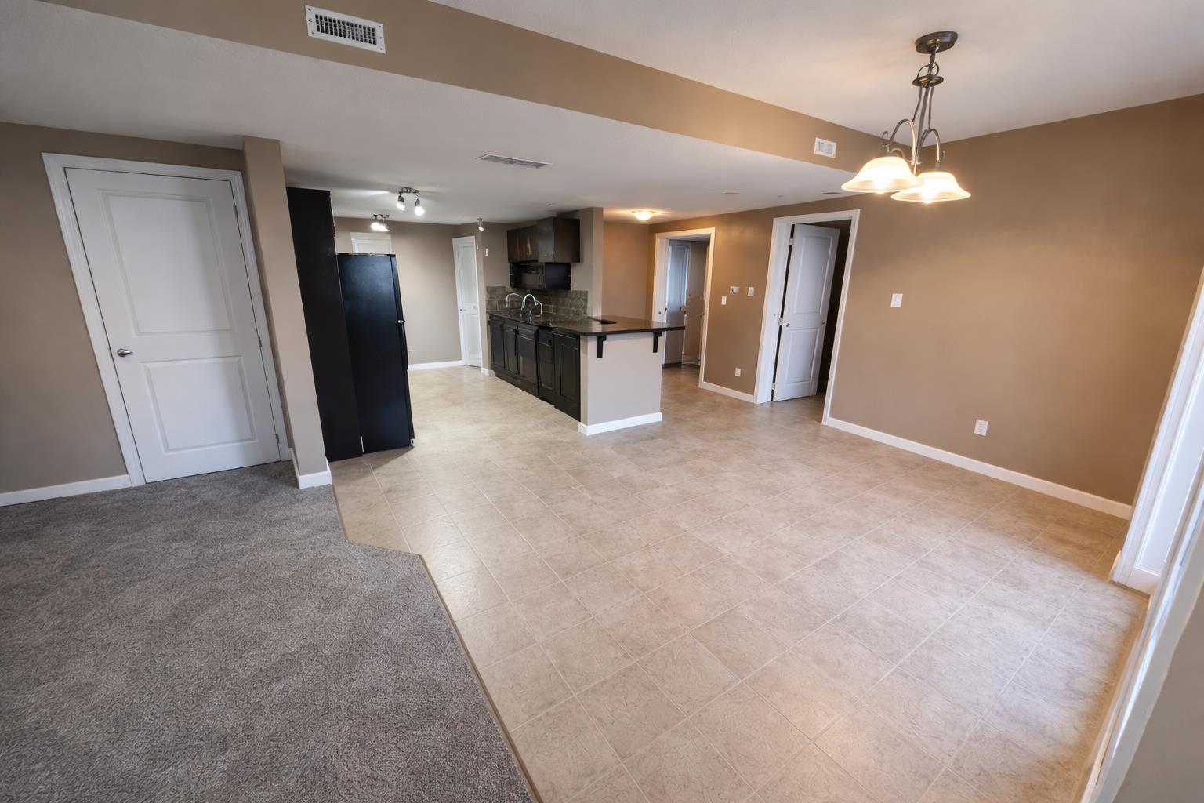
Welcome to The Club at Copperwood! A beautifully maintained property offering low maintenance and care free living. This is a lower level unit, boasting just over 1,150sqft! Enter the unit at the main floor, and walk down the stairs into open concept living where BRAND NEW CARPET was just installed! Premium underlay makes it feel like you are walking on a cloud. Ceilings are high and windows are large! The spacious living room flows into the kitchen and dining room. The kitchen is fully equipped with all appliances inclusing a built in microwave hoodfan and dishwasher. Moving to the bedrooms, there are 2 great sized rooms. The master bedroom offers jack and jill access to the main bathroom to serve as an ensuite! Right off the dining room you have a large patio area to put a BBQ, and other outdoor living accessories. The suite comes with assigned parking, is close to shopping, schools and all essential amenities!

Save
Ask
Tour
Hide
Share
Listing Snapshot
Price 
$275,000
Days On Site 
308 Days
Bedrooms 
2
Inside Area (SqFt) 
1,155 sqft
Total Baths 
1
Full Baths 
1
Partial Baths 
N/A
Lot Size 
N/A
Year Built 
2009
MLS® Number 
A2273425
Status 
Active
Property Tax 
$2,320.11
Maintenance Fees 
$165.19 monthly
Sq Ft Source 
N/A
Friends & Family
Recent Activity
10 months agoListing first seen on site
10 months agoListing updated with changes from the MLS®
General Features
Levels 
One
Parking 
Off StreetAssigned
Parking Spaces 
2
Pets 
Breed Restrictions
Property Sub Type 
Townhouse
Style 
Bungalow
Zoning 
R-75
Interior Features
Appliances 
DishwasherRefrigeratorWasher/DryerCooktop
Basement 
None
Flooring 
CarpetLaminate
Heating 
Forced Air
Interior 
Laminate CountersOpen Floorplan
Laundry Features 
In Unit
4pc Bathroom 
Dimensions - 4`10" x 9`11"Level - Lower
Bedroom 
Dimensions - 11`1" x 10`0"Level - Lower
Bedroom - Primary 
Dimensions - 14`9" x 9`11"Level - Lower
Dining Room 
Dimensions - 11`5" x 14`2"Level - Lower
Furnace/Utility Room 
Dimensions - 11`3" x 5`11"Level - Lower
Kitchen 
Dimensions - 13`11" x 9`8"Level - Lower
Living Room 
Dimensions - 18`7" x 15`11"Level - Lower
Save
Ask
Tour
Hide
Share
Exterior Features
Construction Details 
StoneVinyl Siding
Exterior 
Other
Lot Features 
Landscaped
Patio And Porch 
Other
Roof 
ShingleAsphalt
Community Features
Association Amenities 
Parking
Maintenance Fee 
$165.19
Maintenance Fee Frequency 
Monthly
Community Features 
SidewalksStreet Lights
Listing courtesy of MATTHEW HEMMERLING of Braemore Management

Listing information is provided by Participants of the Alberta One Realty Listing Services (Pillar 9). IDX information is provided exclusively for personal, non-commercial use, and may not be used for any purpose other than to identify prospective properties consumers may be interested in purchasing. Information is deemed reliable but not guaranteed. Copyright 2026, Alberta One Realty Listing Services (Pillar 9)
Last checked 2026-10-06 03:29 AM UTC

Neighborhood & Commute
Source: Walkscore
Save
Ask
Tour
Hide
Share
